
13079 Center Rd, Stewartstown, PA 17363
Local realty services provided by:CENTURY 21 Above and Beyond
Listed by: monti d joines
Office: berkshire hathaway homeservices homesale realty
MLS#:PAYK2108668
Source:BRIGHTMLS
Price summary
- Price:$300,000
- Price per sq. ft.:$213.52
About this home
Don't miss this adorable rancher on a superb 2 acre lot framed by lovely mature trees for peace and privacy! The 2 bed, 1 bath home has been lovingly maintained by its original owners, and features a bright living room with picture window, updated open kitchen and dining room combo with granite counters, tile backsplash, solid wood cabinetry and counter bar, and a generous primary bedroom with double closets and a slider to the deck and backyard. The lower level is partially finished with a family room, and has a large storage/utility area with potential for additional finished living space. Outside, the welcoming covered front porch overlooks the front yard and neighboring countryside, while the covered back patio and deck in the rear await for warm weather fun and relaxation, surrounded by a huge, clear backyard perfect for your favorite outdoor pastimes and projects. An attached double-sized 1-car garage, detached 2-car garage and broad driveway plus 2 large sheds provide extensive parking and storage options for your vehicles, equipment and toys. Ideally located in a scenic rural area that is tucked away, yet within a mile of wildlife trails and parkland, and moments to Routes 851 and 24, Stewartstown borough, Sherewsbury shopping, dining and medical, I-83 and the PA/MD line. Schedule your showing today!...
Contact an agent
Home facts
- Year built:1962
- Subdivision & Development:HOPEWELL TWP
- Listing ID #:PAYK2108668
- Added:49 day(s) ago
- Updated:September 18, 2026 at 07:52 AM
Rooms and interior
- Bedrooms:2
- Total bathrooms:1
- Full bathrooms:1
- Flooring:Carpet, Vinyl
- Dining Description:Combination Kitchen/Dining, Dining Area, Dining Room
- Kitchen Description:Breakfast Area, Kitchen - Eat-In, Microwave, Oven/Range - Electric, Range Hood, Refrigerator, Upgraded Countertops
- Basement:Yes
- Basement Description:Drainage System, Full, Heated, Improved, Outside Entrance, Partially Finished, Sump Pump, Walkout Stairs, Windows
- Living area:1,405 sq. ft.
Heating and cooling
- Cooling:Central A/C
- Heating:Forced Air, Oil
Structure and exterior
- Roof:Architectural Shingle
- Year built:1962
- Building area:1,405 sq. ft.
- Lot area:1 Acres
- Architectural Style:Ranch/Rambler
- Construction Materials:Aluminum Siding
- Exterior Features:Deck(s), Exterior Lighting, Outbuilding(s)
- Foundation Description:Block
- Levels:1 Story
Utilities
- Water:Well
- Sewer:On Site Septic
Finances and disclosures
- Price:$300,000
- Price per sq. ft.:$213.52
- Tax amount:$4,384 (2026)
Features and amenities
- Laundry features:Dryer, Washer
- Amenities:200+ Amp Service, Attic, Ceiling Fan(s), Double Hung Windows, Double Pane Windows, Window Treatments
Parking
- Parking description:Asphalt Driveway, Attached Garage, Detached Garage, Garage - Front Entry, Garage - Side Entry, Garage Door Opener, Oversized
- Garage:Yes
- Garage spaces:3
New listings near 13079 Center Rd
- Coming Soon
 $316,500Coming Soon5 beds -- baths2,184 sq. ft.
33-33a W Pennsylvania Ave, STEWARTSTOWN, PA 17363
MLS# PAYK2111950Listed by: RE/MAX ADVANTAGE REALTY - Coming Soon
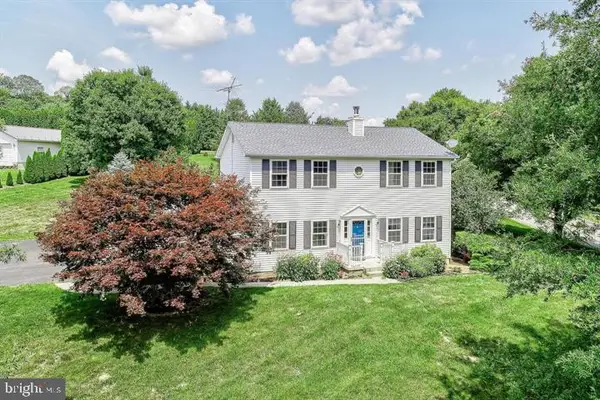 $450,000Coming Soon4 beds 3 baths2,562 sq. ft.
4243 Willow St, STEWARTSTOWN, PA 17363
MLS# PAYK2111728Listed by: LPT REALTY, LLC - Open Sat, 1:30 to 3pmNew
 $400,000Active3 beds 4 baths2,000 sq. ft.
187 E Scarborough Fare, STEWARTSTOWN, PA 17363
MLS# PAYK2108424Listed by: HOWARD HANNA REAL ESTATE SERVICES - New
 $649,900Active6 beds 4 baths4,740 sq. ft.
7861 Pleasant Valley Rd, STEWARTSTOWN, PA 17363
MLS# PAYK2111896Listed by: BERKSHIRE HATHAWAY HOMESERVICES HOMESALE REALTY - New
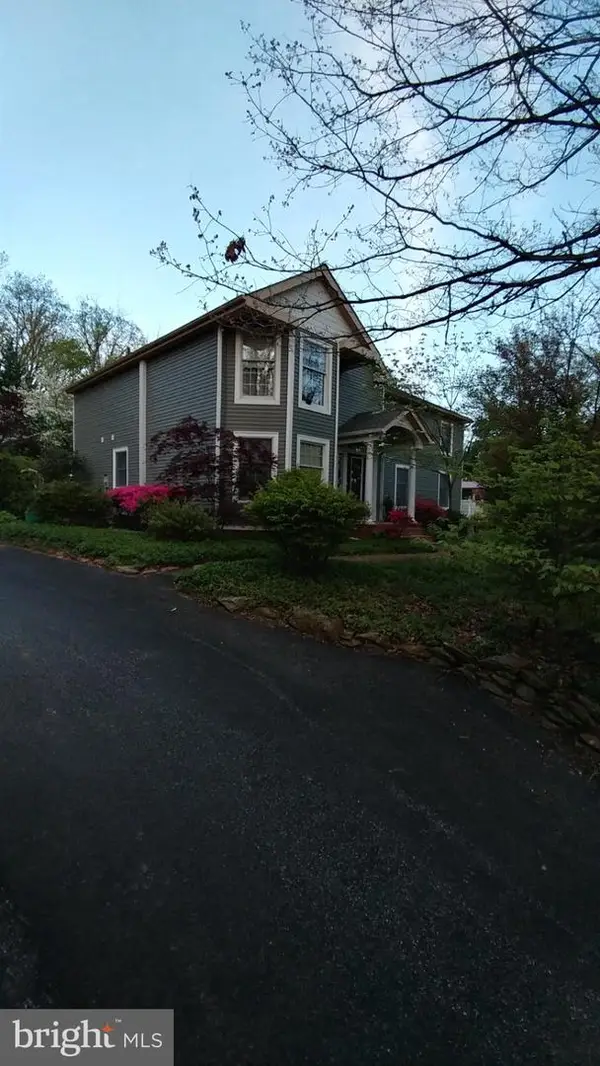 $599,900Active4 beds 4 baths
17517 Kurtz School Rd, STEWARTSTOWN, PA 17363
MLS# PAYK2111342Listed by: COUNTRY HOME REAL ESTATE, INC.  $650,000Active4 beds 3 baths2,330 sq. ft.
0 Sawmill Rd, STEWARTSTOWN, PA 17363
MLS# PAYK2111266Listed by: BERKSHIRE HATHAWAY HOMESERVICES HOMESALE REALTY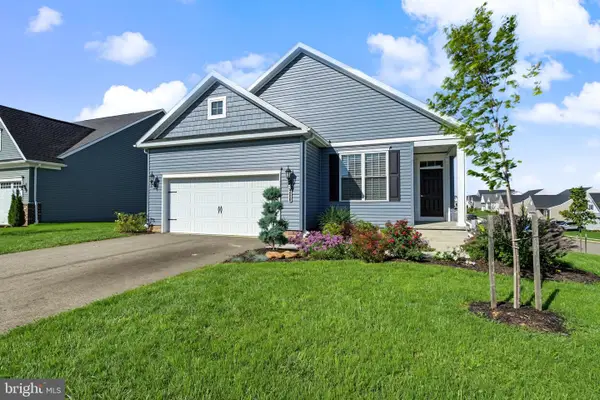 $480,000Pending3 beds 2 baths1,696 sq. ft.
280 Patterson Dr, STEWARTSTOWN, PA 17363
MLS# PAYK2110132Listed by: HOWARD HANNA REAL ESTATE SERVICES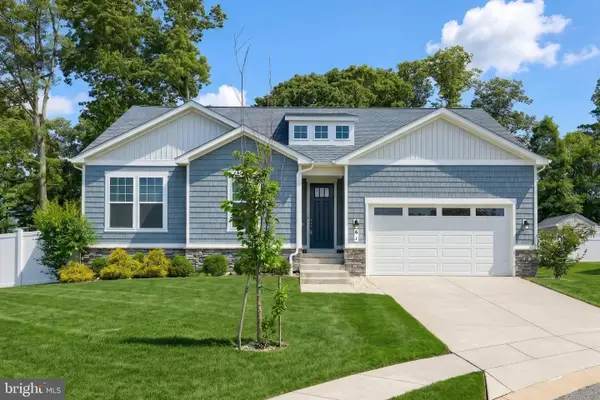 $614,900Active4 beds 3 baths4,047 sq. ft.
61 Black Oak Ct, STEWARTSTOWN, PA 17363
MLS# PAYK2110712Listed by: LPT REALTY, LLC- Open Sat, 12 to 2pm
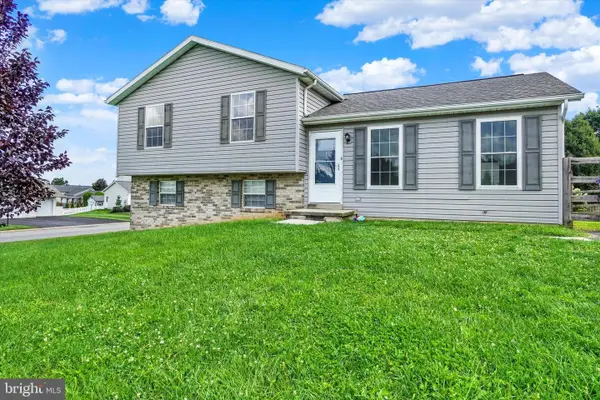 $360,000Active3 beds 3 baths1,640 sq. ft.
131 Switchpoint Dr, STEWARTSTOWN, PA 17363
MLS# PAYK2110656Listed by: HOWARD HANNA REAL ESTATE SERVICES 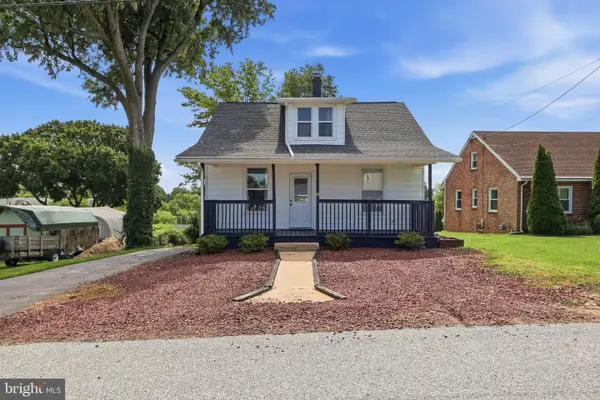 $272,000Pending3 beds 2 baths1,175 sq. ft.
38 W Pennsylvania Ave, STEWARTSTOWN, PA 17363
MLS# PAYK2110496Listed by: IRON VALLEY REAL ESTATE OF YORK COUNTY


Protect your home and budget from life's surprises with an Assurant Home Warranty, backed by a partner that supports you through every step of homeownership. Explore Plans.
©2026 Century 21 Real Estate LLC. All rights reserved. CENTURY 21®, the CENTURY 21 Logo and C21® are service marks owned by Century 21 Real Estate LLC. Century 21 Real Estate LLC fully supports the principles of the Fair Housing Act and the Equal Opportunity Act. Each office is independently owned and operated. Listing information is deemed reliable but not guaranteed accurate.