105 Fetherman Rd, Stroudsburg, PA 18360
Local realty services provided by:CENTURY 21 A Better Way
Listed by: carissa m garpstas, matthew joseph koch
Office: keller williams elite
MLS#:PAMR2007014
Source:BRIGHTMLS
Price summary
- Price:$825,000
- Price per sq. ft.:$201.66
About this home
Welcome to the historic Fetherman House, a beautifully restored 1854 country estate set on 5.75 picturesque acres in the heart of Cherry Valley. Once the centerpiece of a 500-acre dairy farm, this remarkable property blends timeless character with modern updates in a peaceful, private setting.
Enjoy sweeping mountain views, mature trees, walking trails, and Cherry Creek winding through the property, creating the perfect full-time residence or weekend retreat.
Inside, historic craftsmanship is complemented by today's comforts, including a new septic system, updated electrical service, a new well pump and pressure tank, an energy-efficient three-zone heat pump with heating and cooling, backup propane boiler, radiant floor heat in the original summer kitchen, and a high-efficiency wood stove. Additional upgrades include a rebuilt second-floor balcony, solar hot water, and a detached 25-by-40 garage/workshop with endless possibilities.
The sellers are also including a four-wheeler, push mower, and zero-turn mower.
Despite its tranquil setting, you're just minutes from downtown Stroudsburg, shopping, restaurants, healthcare, and the Martz Bus terminal with direct service to New York City and Philadelphia. Outdoor recreation is all around you, with the Pocono Mountains, Delaware Water Gap, hiking, skiing, fishing, and kayaking just moments away.
The Fetherman House is more than a home—it's a rare opportunity to own a piece of Pennsylvania history while enjoying the privacy, beauty, and modern conveniences you are searching for. Book your appointment today!...
Contact an agent
Home facts
- Year built:1854
- Subdivision & Development:NONE AVAILABLE
- Listing ID #:PAMR2007014
- Added:52 day(s) ago
- Updated:September 16, 2026 at 08:03 AM
Rooms and interior
- Bedrooms:4
- Total bathrooms:3
- Full bathrooms:3
- Flooring:Carpet, Ceramic Tile, Hardwood, Marble
- Dining Description:Dining Area, Dining Room
- Bathrooms Description:Full Bath, Primary Bath(s), Primary Bathroom
- Kitchen Description:Breakfast Area, Carpet, Dishwasher, Kitchen - Eat-In, Kitchen - Island, Kitchen - Table Space, Oven - Double, Oven - Wall, Refrigerator, Six Burner Stove
- Bedroom Description:Carpet, Primary Bedroom, Walk In Closet(s)
- Basement:Yes
- Basement Description:Interior Access, Partial, Unfinished
- Living area:4,091 sq. ft.
Heating and cooling
- Cooling:Central A/C
- Heating:Forced Air, Heat Pump(s), Hot Water, Propane - Owned, Radiant, Solar, Wood, Wood Burn Stove
Structure and exterior
- Roof:Shingle
- Year built:1854
- Building area:4,091 sq. ft.
- Lot area:5.75 Acres
- Lot Features:Backs to Trees, Fishing Available, Landscaping, Partly Wooded, Rear Yard, Rural, SideYard(s), Stream/Creek
- Architectural Style:Farmhouse/National Folk
- Construction Materials:Brick, Stone, Vinyl Siding
- Exterior Features:Deck(s), Extensive Hardscape, Exterior Lighting, Outbuilding(s), Patio(s), Stone Retaining Walls
- Foundation Description:Block, Stone
- Levels:2 Stories
Schools
- High school:STROUDSBURG
- Middle school:STROUDSBURG
- Elementary school:HAMILTON TOWNSHIP
Utilities
- Water:Well
- Sewer:On Site Septic
Finances and disclosures
- Price:$825,000
- Price per sq. ft.:$201.66
- Tax amount:$12,899 (2025)
Features and amenities
- Laundry features:Dryer, Laundry, Washer
- Amenities:200+ Amp Service, Carpet, Exposed Beams, Exterior Cameras
Parking
- Parking description:Additional Storage Area, Attached Garage, Garage - Front Entry, Inside Access, Oversized, Paved Driveway
- Garage:Yes
- Garage spaces:3
New listings near 105 Fetherman Rd
- Open Wed, 10am to 5pmNew
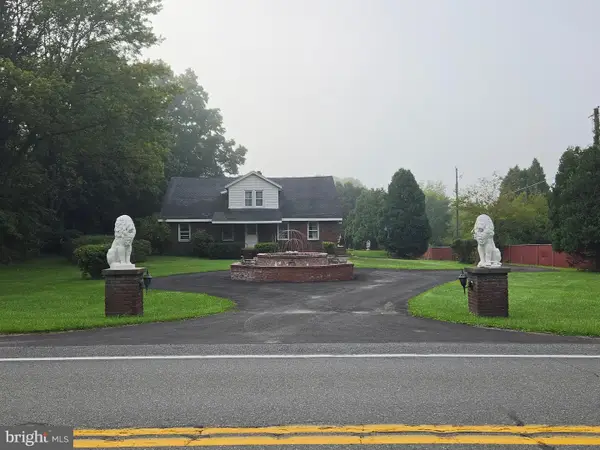 $562,000Active6 beds 3 baths5,020 sq. ft.
2115 W Main St, STROUDSBURG, PA 18360
MLS# PAMR2007432Listed by: OWNERENTRY.COM - New
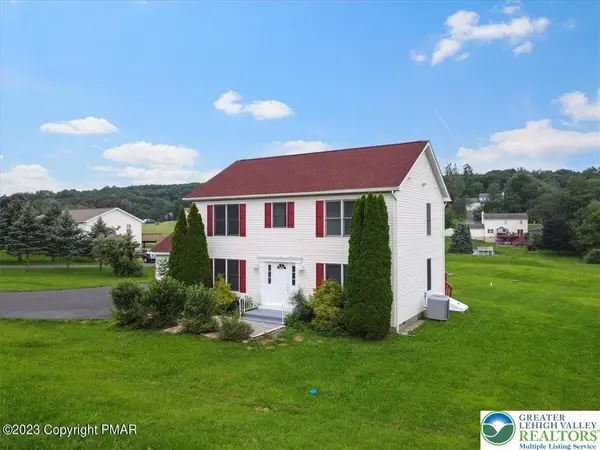 $425,000Active4 beds 3 baths1,872 sq. ft.
1427 Route 715, Stroudsburg, PA 18360
MLS# 784571Listed by: VRA REALTY - New
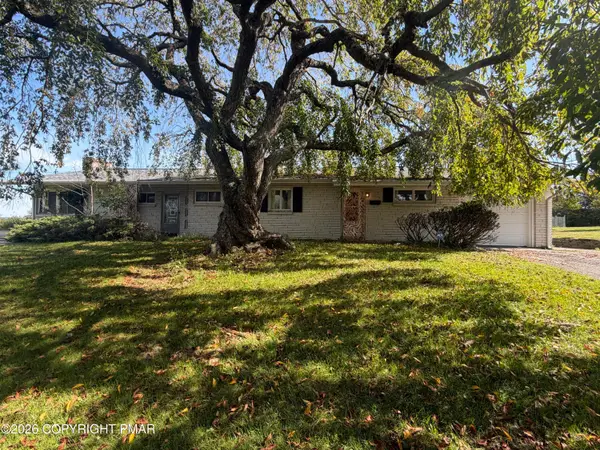 $699,000Active5 beds 3 baths3,532 sq. ft.
1016 Lindbergh Avenue, Stroudsburg, PA 18360
MLS# PM-144733Listed by: MCKEOWN REAL ESTATE - New
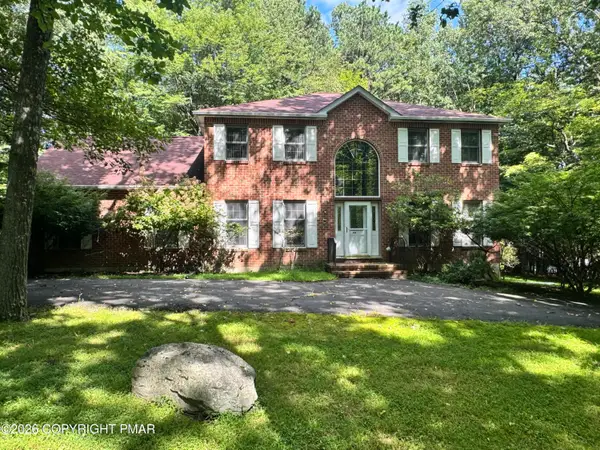
 $395,000Active3 beds 4 baths2,504 sq. ft.
716 Teaberry Trail, Stroudsburg, PA 18360
MLS# PM-144705Listed by: CENTURY 21 SELECT GROUP - BLAKESLEE - New
 $624,999Active4 beds 3 baths2,936 sq. ft.
5719 Wildflower Circle, Stroudsburg, PA 18360
MLS# PM-144545Listed by: COLDWELL BANKER REAL ESTATE SERVICES, LLC - New
 $239,900Active3 beds 2 baths1,466 sq. ft.
913 Sarah Street, Stroudsburg, PA 18360
MLS# PM-144568Listed by: SMART WAY AMERICA REALTY - New
 $499,900Active4 beds 4 baths3,523 sq. ft.
4010 Crest View Drive, Stroudsburg, PA 18360
MLS# 783657Listed by: HOWARD HANNA THEFREDERICKGROUP - New
 $249,900Active2 beds 1 baths960 sq. ft.
247 Tanite Road, Stroudsburg, PA 18360
MLS# PM-144570Listed by: MORE MODERN REAL ESTATE LLC - New
 $998,000Active5 beds 5 baths6,050 sq. ft.
150 Kettle Ridge Drive, Stroudsburg, PA 18360
MLS# PM-144553Listed by: SPREAD EAGLE REALTY - New
 $650,000Active-- beds -- baths4,856 sq. ft.
1424 Twin Pine Road, Stroudsburg, PA 18360
MLS# PM-144549Listed by: INVESTMENT REAL ESTATE OF THE POCONOS


Protect your home and budget from life's surprises with an Assurant Home Warranty, backed by a partner that supports you through every step of homeownership. Explore Plans.
©2026 Century 21 Real Estate LLC. All rights reserved. CENTURY 21®, the CENTURY 21 Logo and C21® are service marks owned by Century 21 Real Estate LLC. Century 21 Real Estate LLC fully supports the principles of the Fair Housing Act and the Equal Opportunity Act. Each office is independently owned and operated. Listing information is deemed reliable but not guaranteed accurate.