2115 W Main St, Stroudsburg, PA 18360
Local realty services provided by:CENTURY 21 Downtown
2115 W Main St,Stroudsburg, PA 18360
$562,000
- 6 Beds
- 3 Baths
- 5,020 sq. ft.
- Mobile / Manufactured
- Active
Upcoming open houses
- Wed, Sep 1610:00 am - 05:00 pm
- Thu, Sep 1710:00 am - 05:00 pm
- Fri, Sep 1810:00 am - 05:00 pm
- Sat, Sep 1910:00 am - 05:00 pm
Listed by: david l white
Office: ownerentry.com
MLS#:PAMR2007432
Source:BRIGHTMLS
Price summary
- Price:$562,000
- Price per sq. ft.:$111.95
About this home
This 2 story Solid Brick, Spacious Multi use zoned R/ C-2 property . Has something for everyone From 2
kitchens 2 living rooms, 3 Baths and a 6 person Jacuzzi. 6 more rooms for beds office Nursery, Den,
Mancave endless possibilities. Back Porch has Fire place nice for cocktails and lounging around or
snuggling on cool winter nights .or Jump in the pool right out side off the deck in hot summer days.
Contact an agent
Home facts
- Year built:1944
- Subdivision & Development:NOT IN DEVELOPEMENT
- Listing ID #:PAMR2007432
- Added:1 day(s) ago
- Updated:September 16, 2026 at 02:09 PM
Rooms and interior
- Bedrooms:6
- Total bathrooms:3
- Full bathrooms:3
- Flooring:Carpet, Concrete, Luxury Vinyl Plank, Vinyl, Wood
- Basement:Yes
- Basement Description:Drain, Drainage System, Front Entrance, Garage Access, Outside Entrance
- Living area:5,020 sq. ft.
Heating and cooling
- Cooling:Wall Unit
- Heating:Oil
Structure and exterior
- Roof:Shingle
- Year built:1944
- Building area:5,020 sq. ft.
- Lot area:1.15 Acres
- Lot Features:Adjoins - Open Space, Mountainous
- Architectural Style:Colonial
- Construction Materials:Brick Front
- Exterior Features:Awning(s), Deck(s), Flood Lights, Gutter System, Outbuilding(s), Play Area, Porch(es), Stone Retaining Walls, Water Fountains
- Foundation Description:Slab
- Levels:2 Stories
Schools
- High school:STROUDSBURG AREA
- Middle school:STROUDSBURG JUNIOR
- Elementary school:STROUDSBURG
Utilities
- Water:Well
- Sewer:Septic Exists
Finances and disclosures
- Price:$562,000
- Price per sq. ft.:$111.95
- Tax amount:$1,285 (2026)
Features and amenities
- Laundry features:Hookup
- Amenities:120/240V, 200+ Amp Service, Exterior Cameras, Motion Detectors, Smoke Detector
- Pool features:Above Ground, Vinyl
Parking
- Parking description:Built In, Detached Garage, Garage - Front Entry, Garage - Side Entry, Off Street, Parking Garage, Parking Lot
- Garage:Yes
- Garage spaces:6
New listings near 2115 W Main St
- New
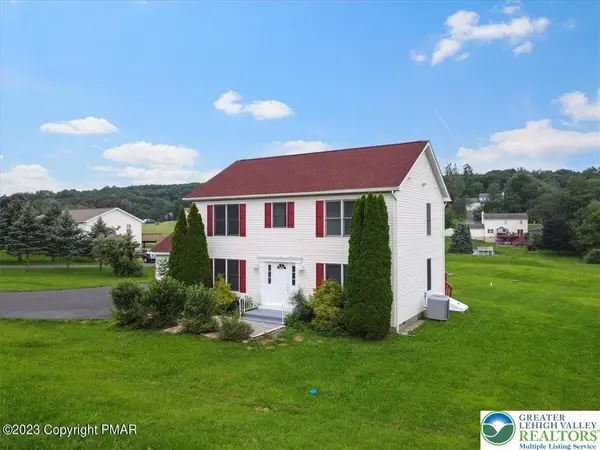 $425,000Active4 beds 3 baths1,872 sq. ft.
1427 Route 715, Stroudsburg, PA 18360
MLS# 784571Listed by: VRA REALTY - New
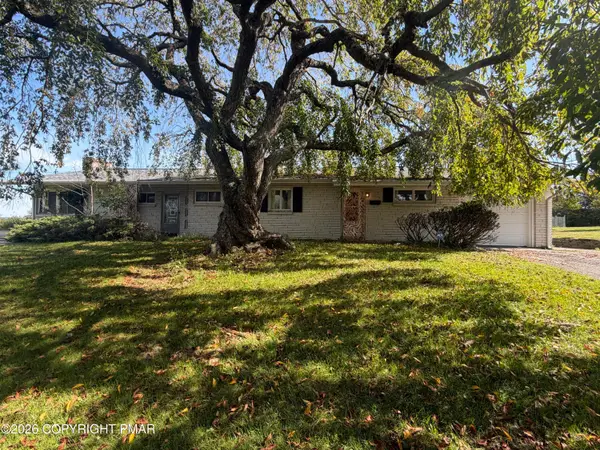 $699,000Active5 beds 3 baths3,532 sq. ft.
1016 Lindbergh Avenue, Stroudsburg, PA 18360
MLS# PM-144733Listed by: MCKEOWN REAL ESTATE - New
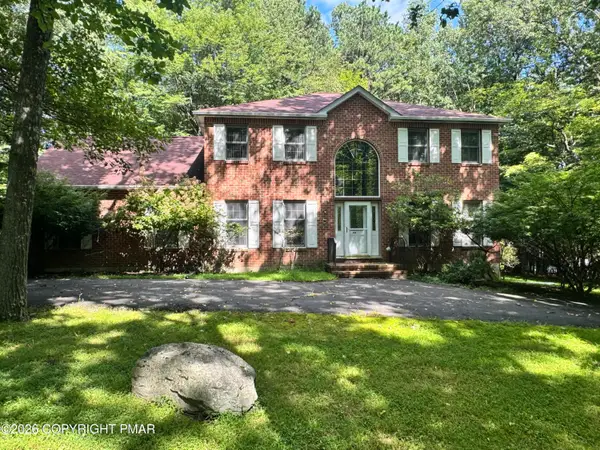
 $395,000Active3 beds 4 baths2,504 sq. ft.
716 Teaberry Trail, Stroudsburg, PA 18360
MLS# PM-144705Listed by: CENTURY 21 SELECT GROUP - BLAKESLEE - New
 $624,999Active4 beds 3 baths2,936 sq. ft.
5719 Wildflower Circle, Stroudsburg, PA 18360
MLS# PM-144545Listed by: COLDWELL BANKER REAL ESTATE SERVICES, LLC - New
 $239,900Active3 beds 2 baths1,466 sq. ft.
913 Sarah Street, Stroudsburg, PA 18360
MLS# PM-144568Listed by: SMART WAY AMERICA REALTY - New
 $499,900Active4 beds 4 baths3,523 sq. ft.
4010 Crest View Drive, Stroudsburg, PA 18360
MLS# 783657Listed by: HOWARD HANNA THEFREDERICKGROUP - New
 $249,900Active2 beds 1 baths960 sq. ft.
247 Tanite Road, Stroudsburg, PA 18360
MLS# PM-144570Listed by: MORE MODERN REAL ESTATE LLC - New
 $998,000Active5 beds 5 baths6,050 sq. ft.
150 Kettle Ridge Drive, Stroudsburg, PA 18360
MLS# PM-144553Listed by: SPREAD EAGLE REALTY - New
 $650,000Active-- beds -- baths4,856 sq. ft.
1424 Twin Pine Road, Stroudsburg, PA 18360
MLS# PM-144549Listed by: INVESTMENT REAL ESTATE OF THE POCONOS


Protect your home and budget from life's surprises with an Assurant Home Warranty, backed by a partner that supports you through every step of homeownership. Explore Plans.
©2026 Century 21 Real Estate LLC. All rights reserved. CENTURY 21®, the CENTURY 21 Logo and C21® are service marks owned by Century 21 Real Estate LLC. Century 21 Real Estate LLC fully supports the principles of the Fair Housing Act and the Equal Opportunity Act. Each office is independently owned and operated. Listing information is deemed reliable but not guaranteed accurate.