
116 Tannery Row, Stroudsburg, PA 18360
Local realty services provided by:CENTURY 21 Keim Realtors
116 Tannery Row,Stroudsburg, PA 18360
$374,900
- 3 Beds
- 2 Baths
- 2,102 sq. ft.
- Single family
- Active
Upcoming open houses
- Sun, Nov 0112:00 pm - 02:00 pm
Listed by: jaclyn d hoffman
Office: realty one group next door
MLS#:PM-146002
Source:PA_PMAR
Price summary
- Price:$374,900
- Price per sq. ft.:$151.35
About this home
Tucked away on a quite cul-de-sac, this charming three-bedroom, two-full-bath home offers a welcoming blend of comfort and privacy, complete with a finished walkout basement and plenty of room to enjoy both inside and out. Situated on over an acre of land, this property features a fenced in yard with plenty of space for outdoor activities, entertaining, or simply relaxing. With easy access to Route 80, this home combines a peaceful setting with a convenient location. This house includes a portable generator. Two parcels of land with purchase.
Contact an agent
Home facts
- Year built:1979
- Subdivision & Development:None
- Listing ID #:PM-146002
- Added:2 day(s) ago
- Updated:October 31, 2026 at 05:03 AM
Rooms and interior
- Bedrooms:3
- Total bathrooms:2
- Full bathrooms:2
- Flooring:Carpet, Tile, Wood
- Kitchen Description:Dishwasher, Electric Oven, Kitchen Island, Refrigerator
- Basement:Yes
- Living area:2,102 sq. ft.
Heating and cooling
- Cooling:Ceiling Fan(s), Window Unit(s)
- Heating:Baseboard, Electric, Heating
Structure and exterior
- Year built:1979
- Building area:2,102 sq. ft.
- Lot area:1.06 Acres
- Lot Features:Cul-De-Sac
- Architectural Style:Cape Cod
- Construction Materials:Brick, Wood Siding
Utilities
- Water:Well
- Sewer:Mound Septic
Finances and disclosures
- Price:$374,900
- Price per sq. ft.:$151.35
- Tax amount:$5,701
Features and amenities
- Appliances:Dishwasher, Dryer, Electric Oven, Refrigerator, Washer
- Laundry features:Dryer, Washer
- Amenities:Ceiling Fan(s), Walk-In Closet(s)
Parking
- Parking description:Attached Garage
- Garage:Yes
New listings near 116 Tannery Row
- New
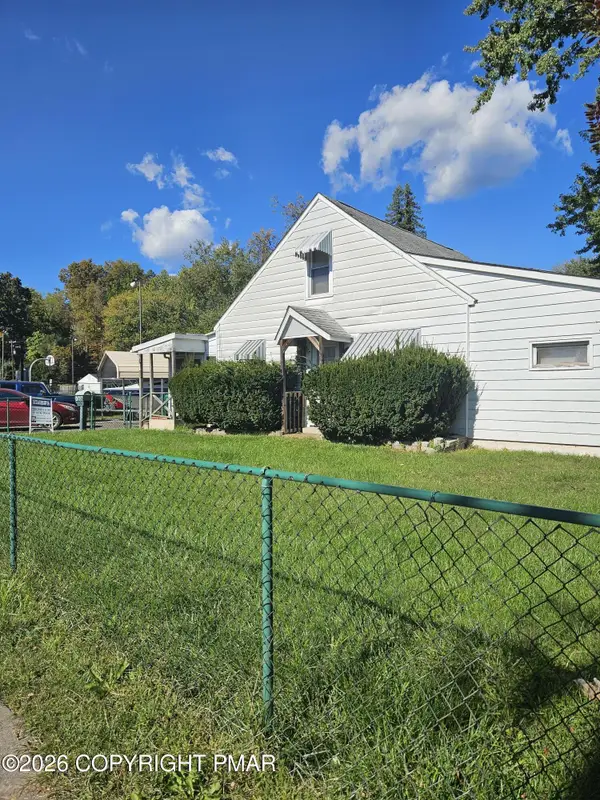 $264,900Active3 beds 2 baths1,391 sq. ft.
108 Kraemer Avenue, Stroudsburg, PA 18360
MLS# PM-146074Listed by: COLDWELL BANKER PENNCO REAL ESTATE - New
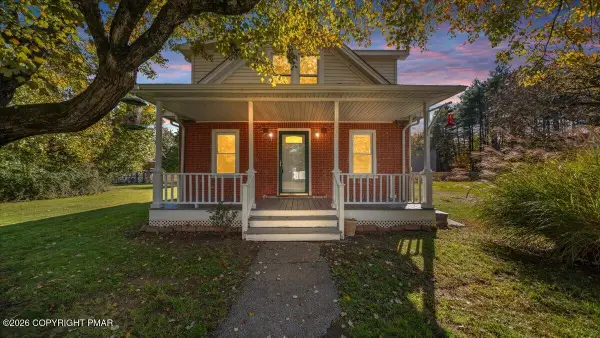 $369,900Active3 beds 2 baths2,874 sq. ft.
210 Howard Street, Stroudsburg, PA 18360
MLS# PM-146014Listed by: RE/MAX CROSSROADS - New
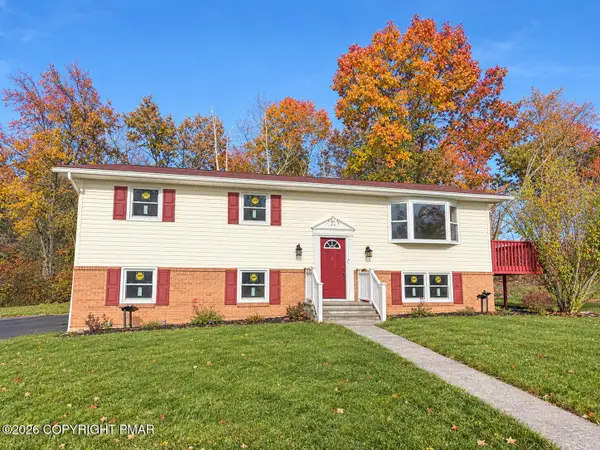 $369,900Active4 beds 3 baths2,093 sq. ft.
712 Keystone Drive, Stroudsburg, PA 18360
MLS# PM-146028Listed by: MCKEOWN REAL ESTATE - New
 $396,000Active3 beds 3 baths2,176 sq. ft.
5 Ridgewood Drive, Stroudsburg, PA 18360
MLS# PM-146003Listed by: SMART WAY AMERICA REALTY - New
 $250,000Active2 beds 2 baths2,000 sq. ft.
2214 Wallace St, STROUDSBURG, PA 18360
MLS# PAMR2007724Listed by: WEICHERT REALTORS ACCLAIM - New
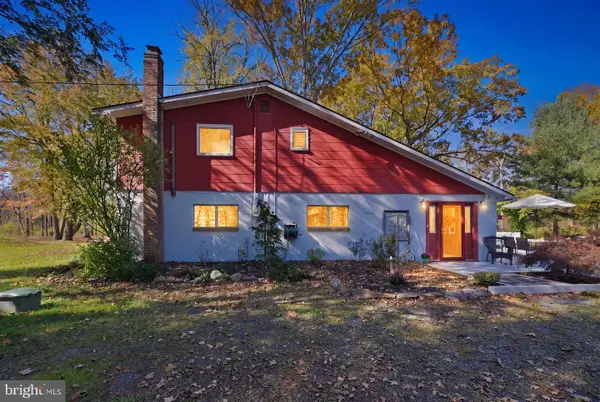 $325,000Active2 beds 2 baths1,079 sq. ft.
1286 Beaver Valley Rd, STROUDSBURG, PA 18360
MLS# PAMR2007684Listed by: KELLER WILLIAMS REAL ESTATE-BLUE BELL - New
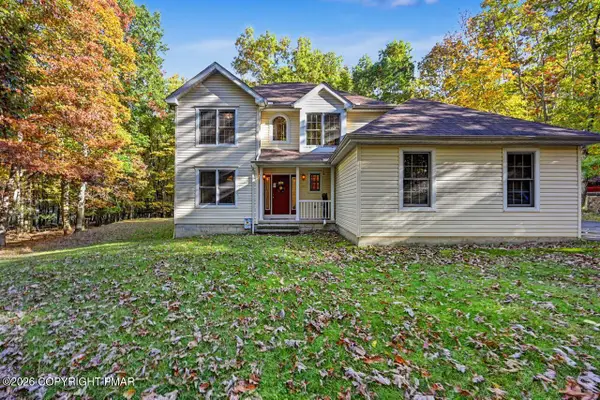 $424,900Active4 beds 3 baths3,408 sq. ft.
256 Pin Oak Road, Stroudsburg, PA 18360
MLS# PM-145913Listed by: WEICHERT REALTORS ACCLAIM - TANNERSVILLE  $1,016,500Pending4 beds 3 baths3,972 sq. ft.
2578 Mountain Rd, STROUDSBURG, PA 18360
MLS# PAMR2007646Listed by: HOMECOIN.COM- New
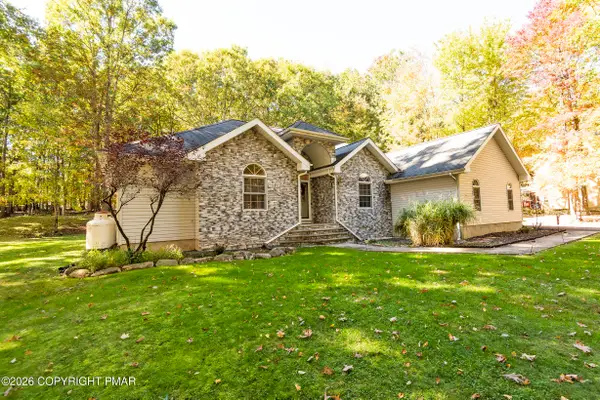 $429,900Active4 beds 3 baths2,394 sq. ft.
507 Cays Road, Stroudsburg, PA 18360
MLS# PM-145895Listed by: MEISSE REAL ESTATE


Protect your home and budget from life's surprises with an Assurant Home Warranty, backed by a partner that supports you through every step of homeownership. Explore Plans.
©2026 Century 21 Real Estate LLC. All rights reserved. CENTURY 21®, the CENTURY 21 Logo and C21® are service marks owned by Century 21 Real Estate LLC. Century 21 Real Estate LLC fully supports the principles of the Fair Housing Act and the Equal Opportunity Act. Each office is independently owned and operated. Listing information is deemed reliable but not guaranteed accurate.