
712 Keystone Drive, Stroudsburg, PA 18360
Local realty services provided by:CENTURY 21 Select Group
712 Keystone Drive,Stroudsburg, PA 18360
$369,900
- 4 Beds
- 3 Baths
- 2,093 sq. ft.
- Single family
- Active
Listed by: karyn malsch
Office: mckeown real estate
MLS#:PM-146028
Source:PA_PMAR
Price summary
- Price:$369,900
- Price per sq. ft.:$163.53
About this home
COMPLETELY REMODELED BI-LEVEL - MODERN STYLE, BRAND-NEW EVERYTHING!
Move right into this beautifully remodeled 4-bedroom, 2.5-bath bi-level featuring a fresh, modern design and an open-concept floor plan! This home has been completely updated with brand-new appliances, windows, flooring, sheetrock, propane-fired hot-water baseboard heating, and ceiling fans. Recessed lighting and contemporary light fixtures add a stylish touch throughout. The stunning modern kitchen features solid quartz countertops and a sleek design, perfect for everyday living and entertaining with an open floor plan. With four spacious bedrooms and two and a half bathrooms, there is plenty of room to spread out and enjoy. Additional highlights include a one-car garage, low property taxes, and NO HOA FEES and located in the highly desired Stroudsburg School District with 3 schools less than a mile away. Very private backyard. Close to stores, gas, restaurants. pharmacy and library. Enjoy the convenience of being just a short walk from Katz township Park featuring a lake, offering wonderful opportunities to enjoy the outdoors. Modern updates, a desirable location, and low carrying costs make this move-in-ready home a must-see!...
Contact an agent
Home facts
- Year built:1970
- Subdivision & Development:None
- Listing ID #:PM-146028
- Added:1 day(s) ago
- Updated:October 29, 2026 at 08:00 PM
Rooms and interior
- Bedrooms:4
- Total bathrooms:3
- Full bathrooms:2
- Half bathrooms:1
- Flooring:Laminate
- Kitchen Description:Dishwasher, Electric Range, Refrigerator, Stainless Steel Appliance(s)
- Basement:Yes
- Living area:2,093 sq. ft.
Heating and cooling
- Cooling:Ceiling Fan(s), Wall Unit(s)
- Heating:Baseboard, Heating, Hot Water, Propane
Structure and exterior
- Year built:1970
- Building area:2,093 sq. ft.
- Lot area:0.31 Acres
- Architectural Style:Bi-Level
Utilities
- Water:Well
Finances and disclosures
- Price:$369,900
- Price per sq. ft.:$163.53
- Tax amount:$4,676
Features and amenities
- Appliances:Dishwasher, Electric Range, Refrigerator, Stainless Steel Appliance(s), Water Heater
- Laundry features:Electric Dryer Hookup, Washer Hookup
- Amenities:Ceiling Fan(s), Storage
Parking
- Parking description:Attached Garage
- Garage:Yes
New listings near 712 Keystone Drive
- Coming SoonOpen Sun, 12 to 2pm
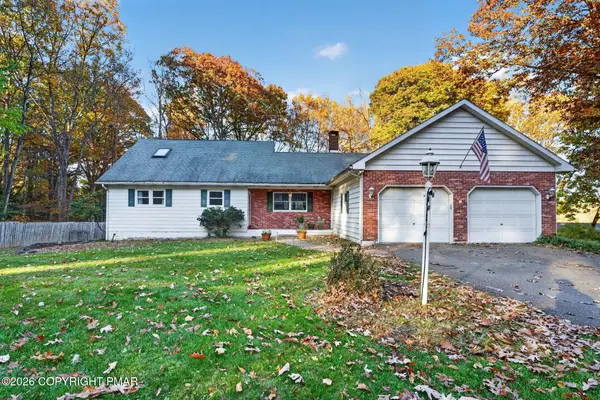 $374,900Coming Soon3 beds 2 baths2,102 sq. ft.
116 Tannery Row, Stroudsburg, PA 18360
MLS# PM-146002Listed by: REALTY ONE GROUP NEXT DOOR - New
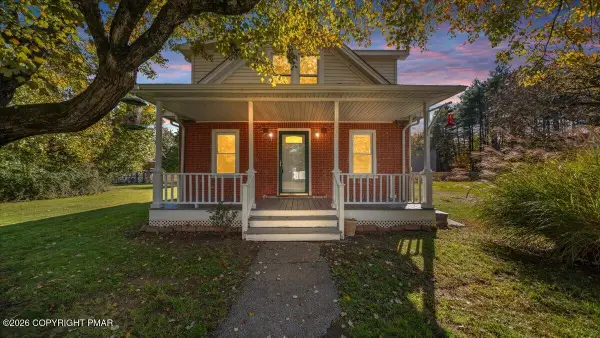 $369,900Active3 beds 2 baths2,874 sq. ft.
210 Howard Street, Stroudsburg, PA 18360
MLS# PM-146014Listed by: RE/MAX CROSSROADS - New
 $396,000Active3 beds 3 baths2,176 sq. ft.
5 Ridgewood Drive, Stroudsburg, PA 18360
MLS# PM-146003Listed by: SMART WAY AMERICA REALTY - New
 $250,000Active2 beds 2 baths2,000 sq. ft.
2214 Wallace St, STROUDSBURG, PA 18360
MLS# PAMR2007724Listed by: WEICHERT REALTORS ACCLAIM - New
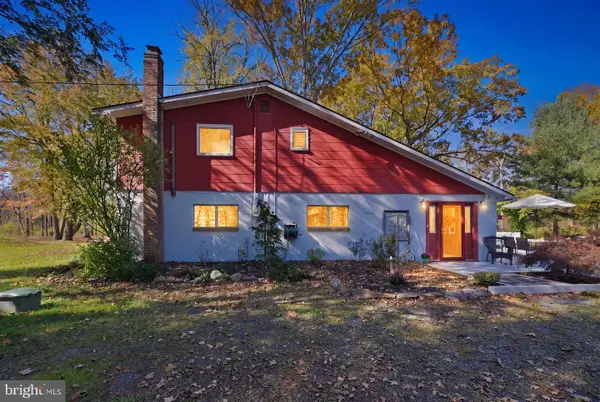 $325,000Active2 beds 2 baths1,079 sq. ft.
1286 Beaver Valley Rd, STROUDSBURG, PA 18360
MLS# PAMR2007684Listed by: KELLER WILLIAMS REAL ESTATE-BLUE BELL - New
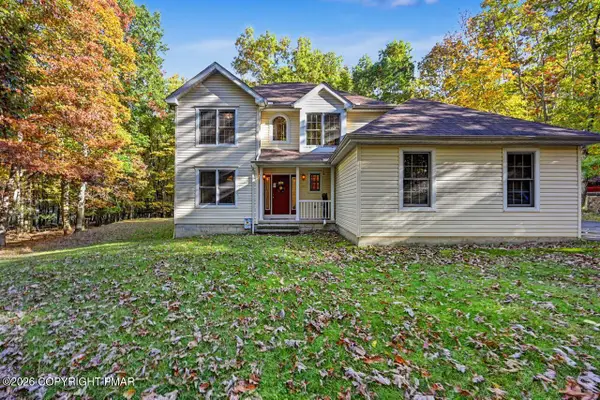 $424,900Active4 beds 3 baths3,408 sq. ft.
256 Pin Oak Road, Stroudsburg, PA 18360
MLS# PM-145913Listed by: WEICHERT REALTORS ACCLAIM - TANNERSVILLE  $1,016,500Pending4 beds 3 baths3,972 sq. ft.
2578 Mountain Rd, STROUDSBURG, PA 18360
MLS# PAMR2007646Listed by: HOMECOIN.COM- New
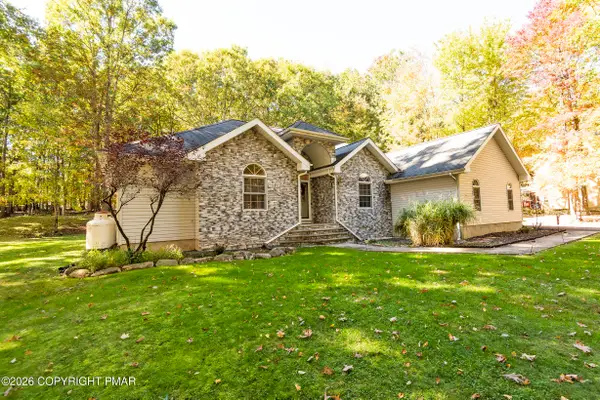 $429,900Active4 beds 3 baths2,394 sq. ft.
507 Cays Road, Stroudsburg, PA 18360
MLS# PM-145895Listed by: MEISSE REAL ESTATE - New
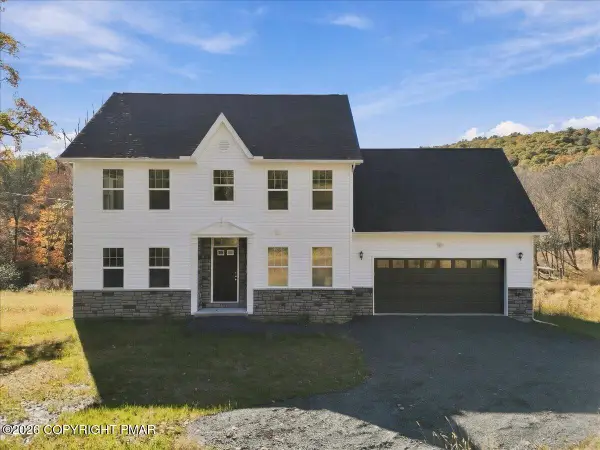 $649,000Active4 beds 3 baths2,134 sq. ft.
1369 Mutton Hollow Road, Stroudsburg, PA 18360
MLS# PM-145862Listed by: RE/MAX CROSSROADS


Protect your home and budget from life's surprises with an Assurant Home Warranty, backed by a partner that supports you through every step of homeownership. Explore Plans.
©2026 Century 21 Real Estate LLC. All rights reserved. CENTURY 21®, the CENTURY 21 Logo and C21® are service marks owned by Century 21 Real Estate LLC. Century 21 Real Estate LLC fully supports the principles of the Fair Housing Act and the Equal Opportunity Act. Each office is independently owned and operated. Listing information is deemed reliable but not guaranteed accurate.