
4006 Crest View Dr, Stroudsburg, PA 18360
Local realty services provided by:CENTURY 21 Rauh & Johns
4006 Crest View Dr,Stroudsburg, PA 18360
$469,900
- 4 Beds
- 3 Baths
- 2,244 sq. ft.
- Single family
- Pending
Listed by: kelly houston
Office: keller williams real estate - bethlehem
MLS#:PAMR2007158
Source:BRIGHTMLS
Price summary
- Price:$469,900
- Price per sq. ft.:$209.4
- Monthly HOA dues:$150
About this home
ASK HOW YOU MAY QUALIFY FOR UP TO A $5,000 LENDER CREDIT TOWARD CLOSING COSTS OR AN INTEREST-RATE BUYDOWN! Welcome to White Oak Country Estates, where this spacious 4-bedroom, 2.5-bath Colonial offers the space buyers are looking for with the opportunity to make it your own. The main level features a generously sized kitchen that opens naturally to the living area while still maintaining defined spaces for everyday living and entertaining. Wood and laminate flooring add warmth throughout the first floor, along with the convenience of a first-floor laundry room with newer washer and dryer. Upstairs, you’ll find four well-sized bedrooms, including a spacious primary suite with a private ensuite bath and walk-in closet. Natural light fills the home, and the functional layout gives everyone room to spread out without wasted space. Need even more room? The unfinished basement offers plenty of potential for future living space, a home gym, recreation area, office, or additional storage. A 2-car garage with built-in storage, central A/C, and an updated deck leading to the fenced dog area add even more everyday functionality. Outside, the large front porch is the perfect place to unwind and take in the sunset views. With generous living space, a flexible layout, and plenty of opportunity to personalize over time, this home offers a lot to work with in a desirable neighborhood. With the added potential of up to a $5,000 lender credit, this is a great opportunity to make your move with a little extra buying power. Schedule your showing and see the possibilities in person....
Contact an agent
Home facts
- Year built:2000
- Subdivision & Development:WHITE OAK COUNTRY EST
- Listing ID #:PAMR2007158
- Added:74 day(s) ago
- Updated:October 24, 2026 at 09:14 AM
Rooms and interior
- Bedrooms:4
- Total bathrooms:3
- Full bathrooms:2
- Half bathrooms:1
- Rooms Total:10
- Flooring:Carpet, Laminated, Wood
- Dining Description:Dining Area, Dining Room
- Bathrooms Description:Full Bath, Half Bath, Primary Bath(s), Primary Bathroom, WhirlPool/HotTub
- Kitchen Description:Breakfast Area, Carpet, Dishwasher, Kitchen - Eat-In, Kitchen - Island, Microwave, Oven/Range - Electric, Refrigerator
- Bedroom Description:Carpet, Primary Bedroom, Walk In Closet(s)
- Basement:Yes
- Basement Description:Full, Unfinished
- Living area:2,244 sq. ft.
Heating and cooling
- Cooling:Ceiling Fan(s), Central A/C
- Heating:Baseboard - Electric, Electric, Forced Air
Structure and exterior
- Roof:Asphalt, Fiberglass
- Year built:2000
- Building area:2,244 sq. ft.
- Lot area:0.62 Acres
- Lot Features:Level
- Architectural Style:Colonial
- Construction Materials:Brick, Vinyl Siding
- Exterior Features:Deck(s), Porch(es)
- Foundation Description:Slab
- Levels:2 Stories
Schools
- High school:STROUDSBURG AREA
- Middle school:STROUDSBURG JUNIOR
- Elementary school:HAMILTON
Utilities
- Water:Well
- Sewer:Private Sewer
Finances and disclosures
- Price:$469,900
- Price per sq. ft.:$209.4
- Tax amount:$7,112 (2025)
Features and amenities
- Laundry features:Dryer, Laundry, Washer
- Amenities:Carpet, Ceiling Fan(s)
Parking
- Parking description:Attached Garage, Garage - Side Entry, Off Street
- Garage:Yes
- Garage spaces:2
New listings near 4006 Crest View Dr
- New
 $1,016,500Active4 beds 3 baths3,972 sq. ft.
2578 Mountain Rd, STROUDSBURG, PA 18360
MLS# PAMR2007646Listed by: HOMECOIN.COM - New
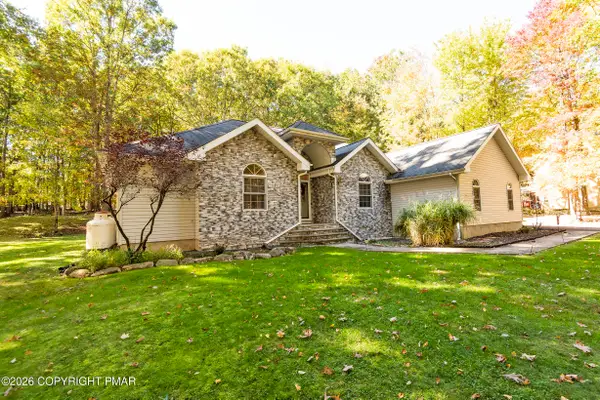 $429,900Active4 beds 3 baths2,394 sq. ft.
507 Cays Road, Stroudsburg, PA 18360
MLS# PM-145895Listed by: MEISSE REAL ESTATE - New
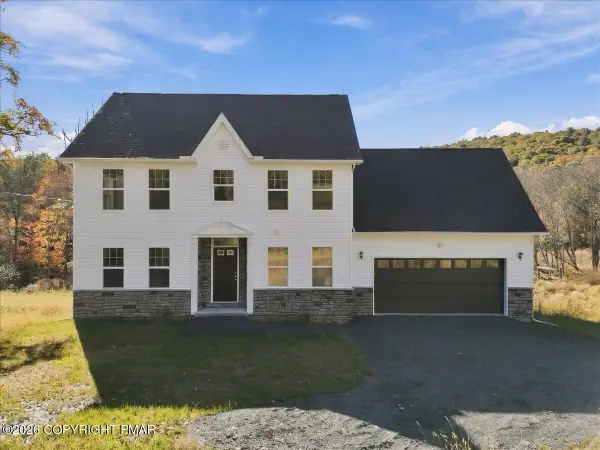 $649,000Active4 beds 3 baths2,134 sq. ft.
1369 Mutton Hollow Road, Stroudsburg, PA 18360
MLS# PM-145862Listed by: RE/MAX CROSSROADS - New
 $389,000Active5 beds 4 baths3,170 sq. ft.
109 Trout Lily Road, Stroudsburg, PA 18360
MLS# PM-145825Listed by: E-REALTY SERVICES - POCONO SUMMIT - New
 $399,900Active-- beds 2 baths1,852 sq. ft.
809 Ann Street, Stroudsburg, PA 18360
MLS# PM-145817Listed by: KELLER WILLIAMS REAL ESTATE - STROUDSBURG - New
 $329,900Active3 beds 2 baths1,508 sq. ft.
1142 Appenzeller Avenue, Stroudsburg, PA 18360
MLS# 786439Listed by: WEICHERT REALTORS - Open Sun, 2 to 4pmNew
 $699,000Active4 beds 3 baths2,905 sq. ft.
2548 Pine Mountain Rd, STROUDSBURG, PA 18360
MLS# PAMR2007612Listed by: TAYLOR PROPERTIES - New
 $524,000Active5 beds 4 baths2,352 sq. ft.
1003 Constitutional Drive, Stroudsburg, PA 18360
MLS# PM-145809Listed by: REALTY EXECUTIVES - STROUDSBURG - Open Sat, 1 to 3pmNew
 $220,000Active2 beds 2 baths584 sq. ft.
1313 Dreher Avenue, Stroudsburg, PA 18360
MLS# 26-5421Listed by: EXP REALTY MOUNTAIN TOP - New
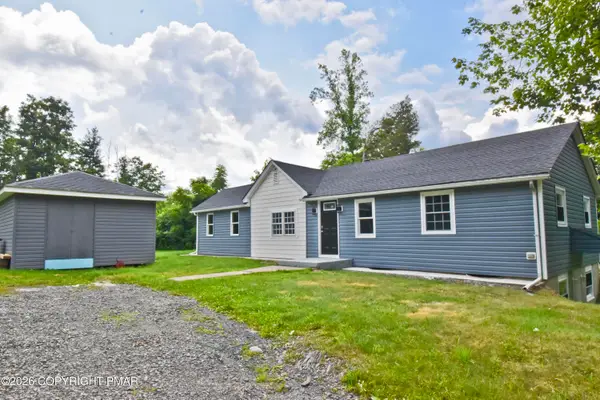 $289,999Active3 beds 2 baths1,296 sq. ft.
178 N Easton Belmont Pike, Stroudsburg, PA 18360
MLS# PM-145734Listed by: KELLER WILLIAMS REAL ESTATE - STROUDSBURG 803 MAIN


Protect your home and budget from life's surprises with an Assurant Home Warranty, backed by a partner that supports you through every step of homeownership. Explore Plans.
©2026 Century 21 Real Estate LLC. All rights reserved. CENTURY 21®, the CENTURY 21 Logo and C21® are service marks owned by Century 21 Real Estate LLC. Century 21 Real Estate LLC fully supports the principles of the Fair Housing Act and the Equal Opportunity Act. Each office is independently owned and operated. Listing information is deemed reliable but not guaranteed accurate.