
5401 Shelbrooke Dr, Stroudsburg, PA 18360
Local realty services provided by:CENTURY 21 Advantage Gold
5401 Shelbrooke Dr,Stroudsburg, PA 18360
$690,000
- 4 Beds
- 3 Baths
- - sq. ft.
- Single family
- Sold
Listed by: kacey conaty
Office: wilkins and associates real estate inc
MLS#:PAMR2007162
Source:BRIGHTMLS
Sorry, we are unable to map this address
Price summary
- Price:$690,000
About this home
OPEN HOUSE CANCELLED - OFFER ACCEPTED.
THE CREAM OF THE CROP — STATELY LIVING IN THE HEART OF IT ALL
Welcome to a truly exceptional property where timeless elegance, space, privacy, and convenience come together in one of the area's most desirable settings. This beautiful brick Colonial sits proudly on a flat, one-acre, beautifully landscaped mature lot—offering the best of both worlds: peaceful, private living just minutes from downtown Main Street. You are literally about two minutes from the heart of town, yet once you arrive home, the hustle and bustle feels miles away.
From the moment you pull into the driveway, the classic architecture and meticulously maintained grounds make a statement. Inside, you'll find generous living spaces designed for both everyday comfort and effortless entertaining. Three spacious bedrooms provide plenty of room for family and guests, while the expansive primary suite offers a private retreat complete with a luxurious soaking tub.
One of the home's standout features is the massive bonus room above the garage, offering incredible flexibility. Create the home gym you've always wanted, a private office, studio, guest space, playroom, or simply enjoy the abundant storage—there's room to make it whatever your lifestyle requires.
The additional oversized family den is the perfect gathering space, featuring an open fireplace that creates a warm and inviting atmosphere. From here, step directly onto the covered patio and enjoy seamless indoor-outdoor living overlooking the beautifully landscaped grounds. And when summer arrives, the heated in-ground pool becomes the centerpiece of your private backyard oasis, allowing you to enjoy an extended swimming season.
But the real showstopper may be the setting. With an expansive, level yard, mature landscaping, beautiful outdoor spaces, and breathtaking sunset views, this is the kind of property that feels special the moment you arrive.
And for commuters, the location simply cannot be beat. Enjoy the charm and convenience of being close to downtown while maintaining the privacy of your own acre, with easy access to Routes 33 and 80 for a smooth commute in any direction.
A stately brick Colonial. An acre of beautiful land. A heated in-ground pool. Four large bedrooms. An incredible bonus room. Multiple gathering spaces. Stunning sunsets. And a location that puts you minutes from everything without sacrificing peace and privacy.
This isn't just a house—it's the kind of home that rarely comes along....
Contact an agent
Home facts
- Year built:1999
- Subdivision & Development:SHELBROOKE ESTATES
- Listing ID #:PAMR2007162
- Added:71 day(s) ago
- Updated:October 23, 2026 at 10:52 AM
Rooms and interior
- Bedrooms:4
- Total bathrooms:3
- Full bathrooms:2
- Half bathrooms:1
- Rooms Total:10
- Flooring:Carpet, Hardwood, Tile/Brick
- Kitchen Description:Dishwasher, Microwave, Refrigerator, Stove
- Basement:Yes
- Basement Description:Full, Unfinished
Heating and cooling
- Cooling:Central A/C
- Heating:Forced Air, Oil
Structure and exterior
- Roof:Shingle
- Year built:1999
- Architectural Style:Colonial
- Construction Materials:Brick Front, Masonry, Vinyl Siding
- Foundation Description:Block
- Levels:2 Stories
Schools
- High school:STROUDSBURG AREA
Utilities
- Water:Well
- Sewer:Public Sewer
Finances and disclosures
- Price:$690,000
- Tax amount:$12,358 (2025)
Features and amenities
- Laundry features:Dryer, Washer
- Pool features:Heated, In Ground
Parking
- Parking description:Additional Storage Area, Attached Garage, Built In, Garage - Side Entry, Off Street
- Garage:Yes
- Garage spaces:2
New listings near 5401 Shelbrooke Dr
- New
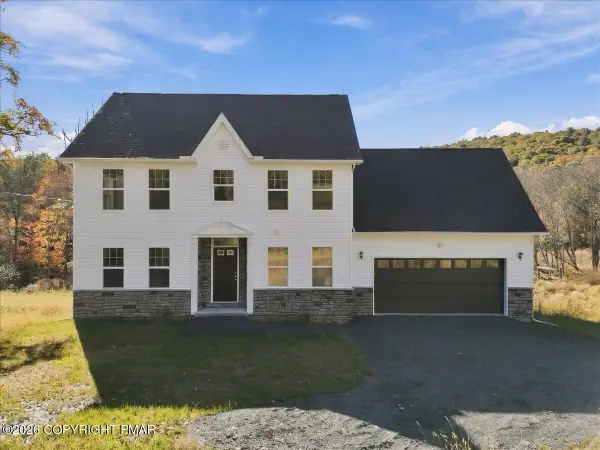 $649,000Active4 beds 3 baths2,134 sq. ft.
1369 Mutton Hollow Road, Stroudsburg, PA 18360
MLS# PM-145862Listed by: RE/MAX CROSSROADS - New
 $389,000Active5 beds 4 baths3,170 sq. ft.
109 Trout Lily Road, Stroudsburg, PA 18360
MLS# PM-145825Listed by: E-REALTY SERVICES - POCONO SUMMIT - New
 $399,900Active-- beds 2 baths1,852 sq. ft.
809 Ann Street, Stroudsburg, PA 18360
MLS# PM-145817Listed by: KELLER WILLIAMS REAL ESTATE - STROUDSBURG - New
 $329,900Active3 beds 2 baths1,508 sq. ft.
1142 Appenzeller Avenue, Stroudsburg, PA 18360
MLS# 786439Listed by: WEICHERT REALTORS - Open Sun, 2 to 4pmNew
 $699,000Active4 beds 3 baths2,905 sq. ft.
2548 Pine Mountain Rd, STROUDSBURG, PA 18360
MLS# PAMR2007612Listed by: TAYLOR PROPERTIES - New
 $524,000Active5 beds 4 baths2,352 sq. ft.
1003 Constitutional Drive, Stroudsburg, PA 18360
MLS# PM-145809Listed by: REALTY EXECUTIVES - STROUDSBURG - Open Sat, 1 to 3pmNew
 $220,000Active2 beds 2 baths584 sq. ft.
1313 Dreher Avenue, Stroudsburg, PA 18360
MLS# 26-5421Listed by: EXP REALTY MOUNTAIN TOP - New
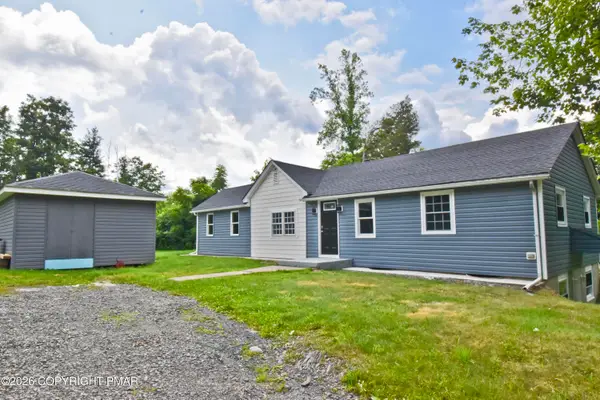 $289,999Active3 beds 2 baths1,296 sq. ft.
178 N Easton Belmont Pike, Stroudsburg, PA 18360
MLS# PM-145734Listed by: KELLER WILLIAMS REAL ESTATE - STROUDSBURG 803 MAIN - New
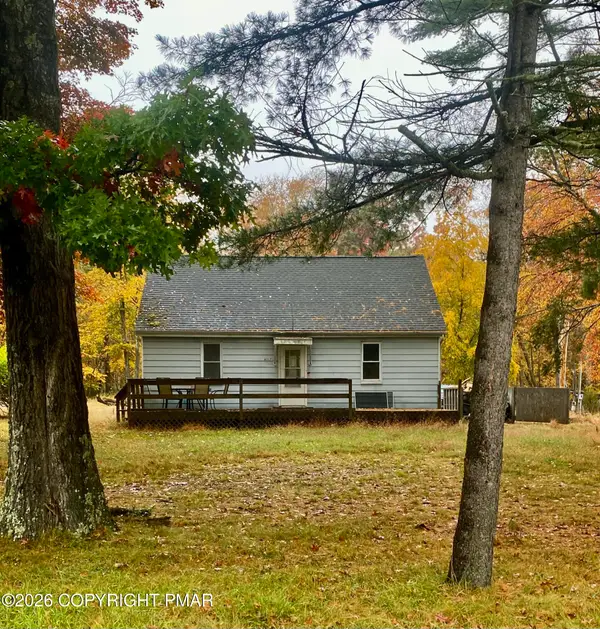 $160,000Active3 beds 1 baths2,144 sq. ft.
6017 Running Valley Road, Stroudsburg, PA 18360
MLS# PM-145713Listed by: KELLER WILLIAMS REAL ESTATE - STROUDSBURG - New
 $427,000Active3 beds 3 baths1,743 sq. ft.
501 Rainbow Way, Stroudsburg, PA 18360
MLS# PM-145705Listed by: EXP REALTY, LLC - PHILADELPHIA


Protect your home and budget from life's surprises with an Assurant Home Warranty, backed by a partner that supports you through every step of homeownership. Explore Plans.
©2026 Century 21 Real Estate LLC. All rights reserved. CENTURY 21®, the CENTURY 21 Logo and C21® are service marks owned by Century 21 Real Estate LLC. Century 21 Real Estate LLC fully supports the principles of the Fair Housing Act and the Equal Opportunity Act. Each office is independently owned and operated. Listing information is deemed reliable but not guaranteed accurate.