
926 Acker Rd, Stroudsburg, PA 18360
Local realty services provided by:CENTURY 21 Sylvia Geist Agency
926 Acker Rd,Stroudsburg, PA 18360
$359,900
- 3 Beds
- 2 Baths
- 1,300 sq. ft.
- Single family
- Active
Listed by: michelle cappabianca
Office: weichert realtors acclaim
MLS#:PAMR2007290
Source:BRIGHTMLS
Price summary
- Price:$359,900
- Price per sq. ft.:$276.85
About this home
Charming, well-maintained 3 Bedroom home on over an acre along a quiet, private paved road! Features include a heated 2+ car detached garage, new roof, newer mini-split heating/cooling system with transferable warranty, updated bathroom, and new kitchen countertops. Spacious deck perfect for outdoor entertaining. Enjoy peaceful, secluded living just minutes from schools and shopping. Motivated seller-bring all offers.
Contact an agent
Home facts
- Year built:1902
- Subdivision & Development:Z NOT IN DEV
- Listing ID #:PAMR2007290
- Added:64 day(s) ago
- Updated:October 28, 2026 at 01:29 PM
Rooms and interior
- Bedrooms:3
- Total bathrooms:2
- Full bathrooms:1
- Half bathrooms:1
- Flooring:Carpet
- Kitchen Description:Dishwasher, Kitchen - Eat-In, Microwave, Oven/Range - Electric
- Basement:Yes
- Basement Description:Full, Sump Pump
- Living area:1,300 sq. ft.
Heating and cooling
- Cooling:Ductless/Mini-Split
Structure and exterior
- Roof:Asphalt
- Year built:1902
- Building area:1,300 sq. ft.
- Lot area:1.15 Acres
- Construction Materials:Stone, Vinyl Siding
- Foundation Description:Concrete Perimeter
- Levels:2 Stories
Utilities
- Water:Well
- Sewer:On Site Septic
Finances and disclosures
- Price:$359,900
- Price per sq. ft.:$276.85
- Tax amount:$4,895 (2025)
Features and amenities
- Laundry features:Dryer, Washer
Parking
- Parking description:Detached Garage, Garage - Front Entry, Garage Door Opener, Heated
- Garage:Yes
- Garage spaces:2
New listings near 926 Acker Rd
- New
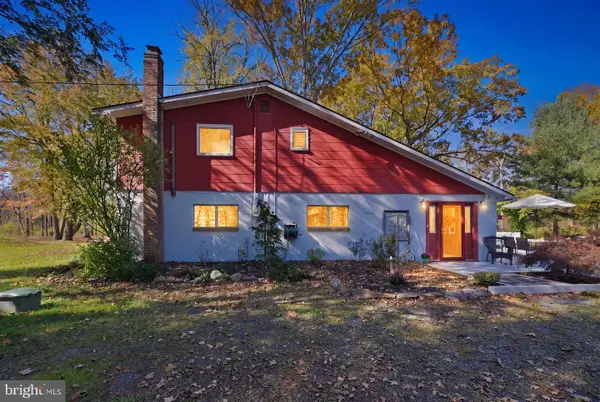 $325,000Active2 beds 2 baths1,079 sq. ft.
1286 Beaver Valley Rd, STROUDSBURG, PA 18360
MLS# PAMR2007684Listed by: KELLER WILLIAMS REAL ESTATE-BLUE BELL - New
 $250,000Active2 beds 2 baths2,000 sq. ft.
2214 Wallace Street, Stroudsburg, PA 18360
MLS# PM-145923Listed by: WEICHERT REALTORS ACCLAIM - TANNERSVILLE - New
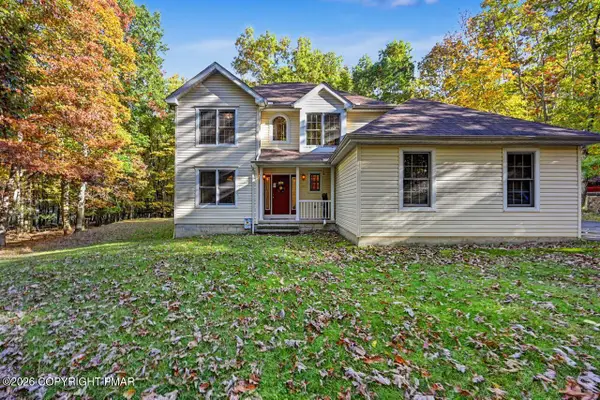 $424,900Active4 beds 3 baths3,408 sq. ft.
256 Pin Oak Road, Stroudsburg, PA 18360
MLS# PM-145913Listed by: WEICHERT REALTORS ACCLAIM - TANNERSVILLE  $1,016,500Pending4 beds 3 baths3,972 sq. ft.
2578 Mountain Rd, STROUDSBURG, PA 18360
MLS# PAMR2007646Listed by: HOMECOIN.COM- New
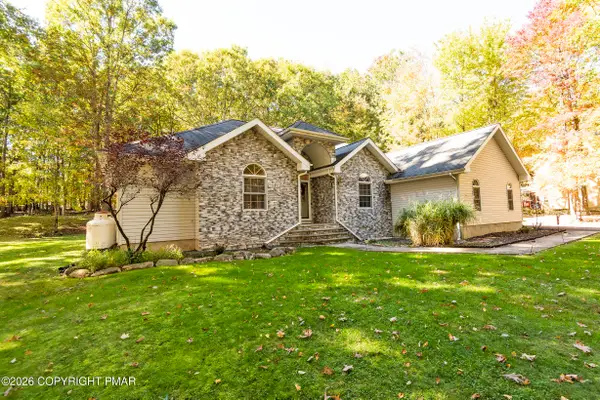 $429,900Active4 beds 3 baths2,394 sq. ft.
507 Cays Road, Stroudsburg, PA 18360
MLS# PM-145895Listed by: MEISSE REAL ESTATE - New
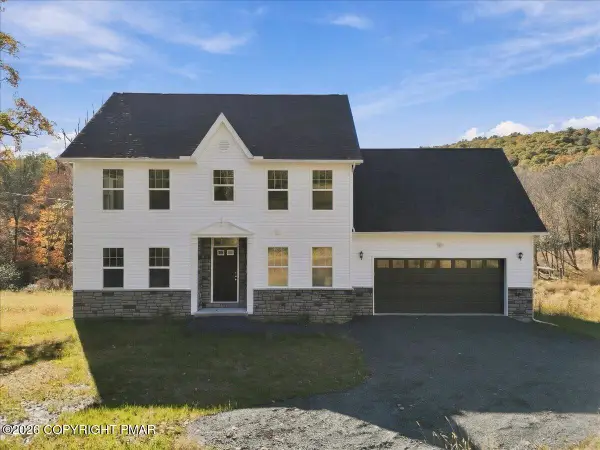 $649,000Active4 beds 3 baths2,134 sq. ft.
1369 Mutton Hollow Road, Stroudsburg, PA 18360
MLS# PM-145862Listed by: RE/MAX CROSSROADS - New
 $389,000Active5 beds 4 baths3,170 sq. ft.
109 Trout Lily Road, Stroudsburg, PA 18360
MLS# PM-145825Listed by: E-REALTY SERVICES - POCONO SUMMIT - New
 $399,900Active-- beds 2 baths1,852 sq. ft.
809 Ann Street, Stroudsburg, PA 18360
MLS# PM-145817Listed by: KELLER WILLIAMS REAL ESTATE - STROUDSBURG - Open Sun, 1 to 4pmNew
 $329,900Active3 beds 2 baths1,508 sq. ft.
1142 Appenzeller Avenue, Stroudsburg, PA 18360
MLS# 786439Listed by: WEICHERT REALTORS - New
 $699,000Active4 beds 3 baths2,905 sq. ft.
2548 Pine Mountain Rd, STROUDSBURG, PA 18360
MLS# PAMR2007612Listed by: TAYLOR PROPERTIES


Protect your home and budget from life's surprises with an Assurant Home Warranty, backed by a partner that supports you through every step of homeownership. Explore Plans.
©2026 Century 21 Real Estate LLC. All rights reserved. CENTURY 21®, the CENTURY 21 Logo and C21® are service marks owned by Century 21 Real Estate LLC. Century 21 Real Estate LLC fully supports the principles of the Fair Housing Act and the Equal Opportunity Act. Each office is independently owned and operated. Listing information is deemed reliable but not guaranteed accurate.