
246 E Ludlow Street, Summit Hill, PA 18250
Local realty services provided by:CENTURY 21 Keim Realtors
246 E Ludlow Street,Summit Hill Boro, PA 18250
$160,000
- 4 Beds
- 1 Baths
- 1,308 sq. ft.
- Single family
- Active
Listed by: travis r. beers
Office: tnt premier real estate
MLS#:781547
Source:PA_LVAR
Price summary
- Price:$160,000
- Price per sq. ft.:$122.32
About this home
Welcome to 246 E. Ludlow Street, a spacious and inviting home located in a quiet neighborhood with the perfect blend of comfort, convenience, and charm. This well-maintained property features generously sized rooms throughout, providing plenty of space for everyday living, entertaining, or working from home.
The recently updated bathroom adds a fresh, modern touch, while the finished attic (currently being completed) will provide a versatile fourth bedroom, offering additional space for a growing family, guests, or a home office.
Step outside to enjoy the large, fully fenced backyard—ideal for children, pets, gardening, or summer gatherings. A detached one-car garage provides convenient off-street parking and additional storage.
Located just minutes from shopping, restaurants, schools, and all the outdoor recreation the area has to offer, this home is also a short drive from the historic town of Jim Thorpe, known for its charming downtown, festivals, hiking, biking, and scenic attractions.
Whether you're looking for your first home, room to grow, or a property in a desirable location, 246 E. Ludlow Street is one you won't want to miss. Schedule your private showing today!...
Contact an agent
Home facts
- Year built:1912
- Subdivision & Development:No Subdivision
- Listing ID #:781547
- Added:3 day(s) ago
- Updated:August 01, 2026 at 03:07 PM
Rooms and interior
- Bedrooms:4
- Total bathrooms:1
- Full bathrooms:1
- Rooms Total:8
- Dining Description:Dining Area
- Kitchen Description:Dishwasher, Electric Oven, Electric Range
- Basement:Yes
- Basement Description:Concrete, Full
- Living area:1,308 sq. ft.
Heating and cooling
- Cooling:Ceiling Fans
- Heating:Oil, Steam
Structure and exterior
- Roof:Asphalt, Fiberglass
- Year built:1912
- Building area:1,308 sq. ft.
- Lot area:0.07 Acres
- Construction Materials:Wood Siding
- Foundation Description:Basement
- Levels:2 Story
Utilities
- Water:Public
- Sewer:Public Sewer
Finances and disclosures
- Price:$160,000
- Price per sq. ft.:$122.32
- Tax amount:$2,411
Features and amenities
- Appliances:Dishwasher, Electric Oven, Oil Water Heater
Parking
- Parking description:Garage
- Garage:Yes
- Garage spaces:1
New listings near 246 E Ludlow Street
- New
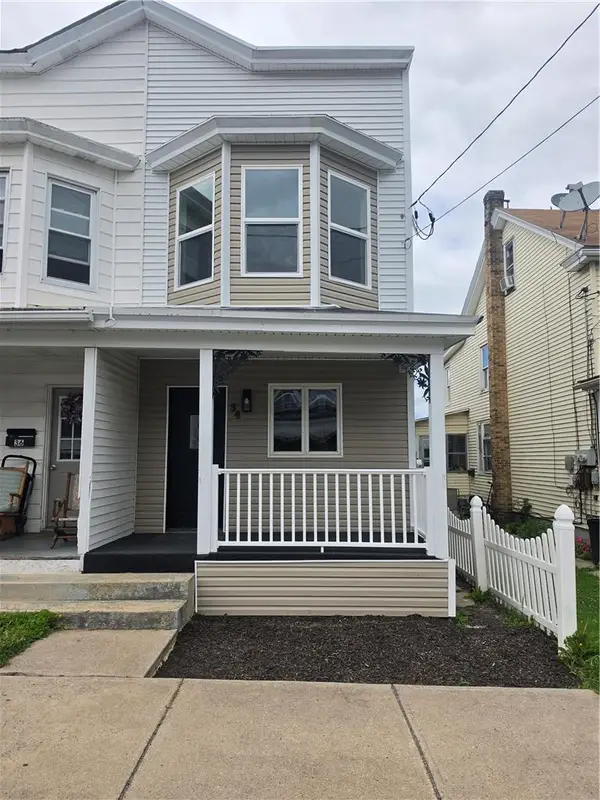 $149,900Active3 beds 2 baths1,244 sq. ft.
34 W Walter Street, Summit Hill Boro, PA 18250
MLS# 781836Listed by: TNT PREMIER REAL ESTATE - New
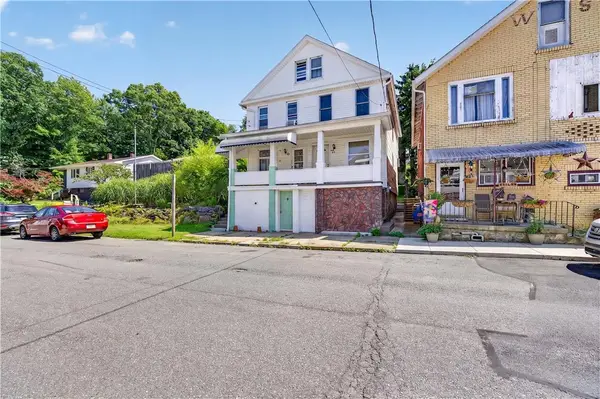 $119,900Active3 beds 1 baths1,428 sq. ft.
325 E Fell Street, Summit Hill Boro, PA 18250
MLS# 781327Listed by: EXP REALTY LLC - New
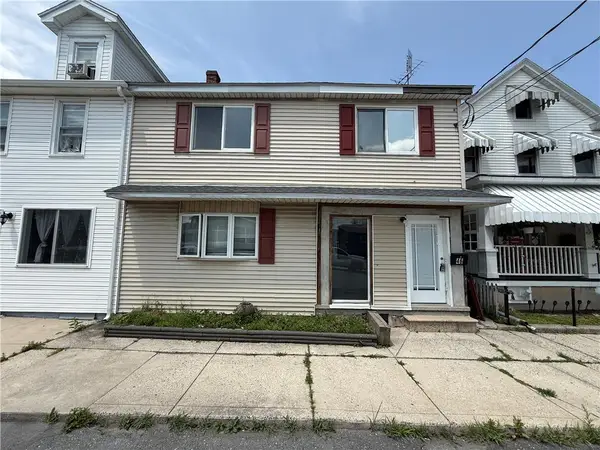 $210,000Active5 beds 3 baths1,344 sq. ft.
46 E Hazard Street, Summit Hill Boro, PA 18250
MLS# 781519Listed by: HARVEY Z RAAD REAL ESTATE - New
 $179,000Active4 beds 2 baths1,580 sq. ft.
322 E Fell Street, Summit Hill Boro, PA 18250
MLS# 781374Listed by: CASTLE GATE REALTY 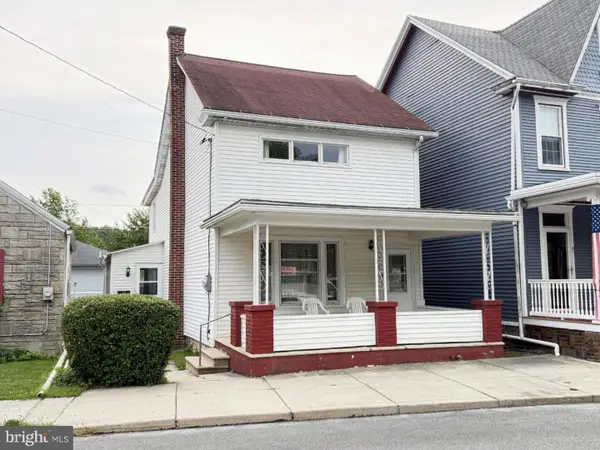 $169,900Pending3 beds 1 baths1,692 sq. ft.
45 W Holland St, SUMMIT HILL, PA 18250
MLS# PACC2007906Listed by: PRIORITY ONE REAL ESTATE TEAM, LLC- Coming Soon
 $260,000Coming Soon5 beds 2 baths
106 S Chestnut St, SUMMIT HILL, PA 18250
MLS# PACC2007900Listed by: RE/MAX CENTRAL - LANSDALE  $192,500Active3 beds 2 baths1,328 sq. ft.
9 E North Street, Summit Hill Boro, PA 18250
MLS# 780458Listed by: COLDWELL BANKER HEARTHSIDE $89,900Active2 beds 2 baths1,260 sq. ft.
316 E Fell Street, Summit Hill Boro, PA 18250
MLS# 780120Listed by: PRIORITY ONE REAL ESTATE TEAM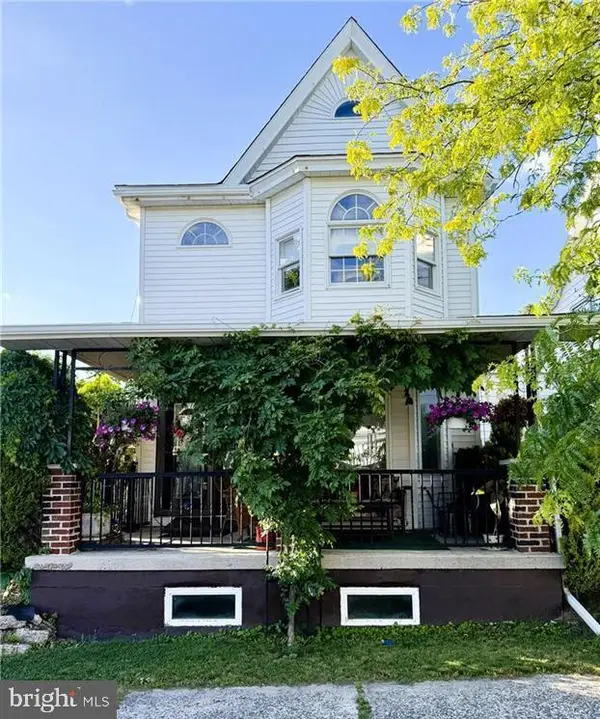 $260,000Pending4 beds 2 baths2,088 sq. ft.
306 E White St, SUMMIT HILL, PA 18250
MLS# PACC2007806Listed by: CASTLE GATE REALTY


Protect your home and budget from life's surprises with an Assurant Home Warranty, backed by a partner that supports you through every step of homeownership. Explore Plans.
©2026 Century 21 Real Estate LLC. All rights reserved. CENTURY 21®, the CENTURY 21 Logo and C21® are service marks owned by Century 21 Real Estate LLC. Century 21 Real Estate LLC fully supports the principles of the Fair Housing Act and the Equal Opportunity Act. Each office is independently owned and operated. Listing information is deemed reliable but not guaranteed accurate.