
118 Condor Drive, Tamiment, PA 18371
Local realty services provided by:CENTURY 21 Keim Realtors
118 Condor Drive,Tamiment, PA 18371
$225,000
- 2 Beds
- 3 Baths
- 1,596 sq. ft.
- Townhouse
- Active
Listed by: jaime goulet
Office: more modern real estate llc.
MLS#:PM-145978
Source:PA_PMAR
Price summary
- Price:$225,000
- Price per sq. ft.:$140.98
About this home
BEAUTIFULLY RENOVATED POCONO RETREAT-FRESH, MODERN, AND MOVE-IN READY! Experience the perfect combination of MODERN UPDATES and timeless mountain character in this beautifully transformed ONE-LEVEL TOWNHOME located within the historic TAMIMENT community. Step inside to discover a bright, inviting interior featuring SOARING VAULTED CEILINGS, EXPOSED WOOD BEAMS, and an OPEN-CONCEPT DESIGN that creates an impressive sense of space. Extensive renovations include a BEAUTIFULLY UPDATED KITCHEN, RENOVATED BATHROOMS, NEW FLOORING, FRESH PAINT, and NEW APPLIANCES, delivering a stylish, refreshed living space without sacrificing the charm that makes Pocono properties so desirable. Whether you're searching for a PRIMARY RESIDENCE, WEEKEND ESCAPE, or SECOND HOME, this property offers the convenience of SINGLE-LEVEL LIVING with the appeal of a thoughtfully modernized interior. LOW PROPERTY TAXES make ownership even more attractive! Surrounded by the natural beauty of the Pocono Mountains, enjoy convenient access to outdoor recreation, hiking, shopping, dining, and year-round attractions. ''With its beautiful renovations, distinctive architectural charm, and peaceful mountain setting, this home offers the perfect balance of modern comfort and Pocono character. Whether you're looking for a quiet escape or a place to call home, this property and community offers a lifestyle worth experiencing. YOUR POCONO RETREAT AWAITS!...
Contact an agent
Home facts
- Year built:1982
- Subdivision & Development:Eagle Point Townhomes
- Listing ID #:PM-145978
- Added:1 day(s) ago
- Updated:October 28, 2026 at 03:05 PM
Rooms and interior
- Bedrooms:2
- Total bathrooms:3
- Full bathrooms:3
- Flooring:Luxury Vinyl, Tile
- Dining Description:Eat-in Kitchen
- Kitchen Description:Dishwasher, Eat-in Kitchen, Electric Range, Kitchen Island, Microwave, Pantry, Refrigerator, Stainless Steel Appliance(s)
- Living area:1,596 sq. ft.
Heating and cooling
- Cooling:Central Air
- Heating:Baseboard, Forced Air, Heat Pump, Heating
- Central air:Yes
Structure and exterior
- Year built:1982
- Building area:1,596 sq. ft.
- Lot area:0.08 Acres
- Lot Features:Cleared, Level
- Architectural Style:Contemporary, Ranch
- Construction Materials:T1-11
Utilities
- Water:Public
- Sewer:Public Sewer
Finances and disclosures
- Price:$225,000
- Price per sq. ft.:$140.98
- Tax amount:$1,545
Features and amenities
- Appliances:Dishwasher, Dryer, Electric Range, Microwave, Refrigerator, Stainless Steel Appliance(s), Washer
- Laundry features:Dryer, Washer
- Amenities:Pantry, Storage
New listings near 118 Condor Drive
- New
 $375,000Active3 beds 2 baths2,652 sq. ft.
401 Underhill Drive, Lehman Twp, PA 18371
MLS# 786803Listed by: IRON VALLEY R E - MOUNTAINSIDE - New
 $329,000Active4 beds 2 baths2,186 sq. ft.
2103 Wilderland Road, Tamiment, PA 18371
MLS# PW263662Listed by: REALTY EXECUTIVES EXCEPTIONAL HAWLEY 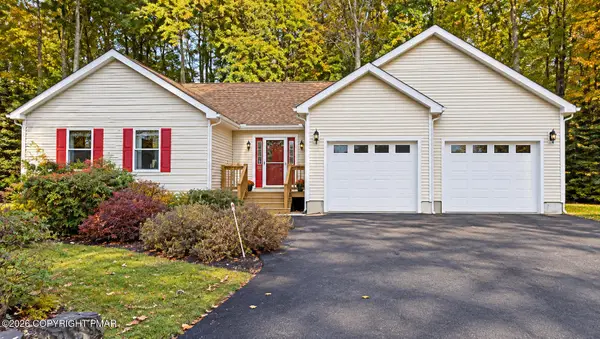 $354,900Active3 beds 2 baths2,652 sq. ft.
401 Underhill Drive, Tamiment, PA 18371
MLS# PM-145522Listed by: IRON VALLEY REAL ESTATE - MOUNTAINSIDE $359,000Pending3 beds 3 baths2,656 sq. ft.
425 Underhill Drive, Tamiment, PA 18371
MLS# PM-145410Listed by: MORE MODERN REAL ESTATE LLC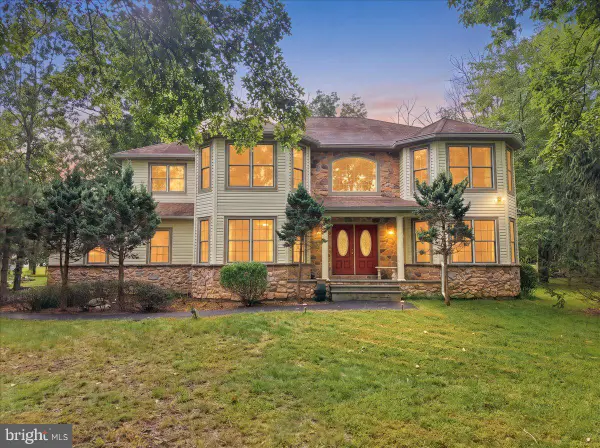 $458,000Active4 beds 3 baths3,409 sq. ft.
107 Gollum Ln, BUSHKILL, PA 18371
MLS# PAPI2001274Listed by: E-REALTY SERVICES, INC. $420,000Active4 beds 2 baths1,820 sq. ft.
604 Gandolf Road, Tamiment, PA 18371
MLS# PM-145315Listed by: SMART WAY AMERICA REALTY $415,000Active3 beds 2 baths1,624 sq. ft.
1008 Long Lake Road, Tamiment, PA 18371
MLS# PM-145300Listed by: DAVIS R. CHANT REAL ESTATE - MILFORD $458,000Active4 beds 3 baths2,648 sq. ft.
107 Gollum Lane, Tamiment, PA 18371
MLS# PM-145105Listed by: E-REALTY SERVICES - POCONO SUMMIT $415,000Active3 beds 2 baths1,624 sq. ft.
1008 Long Lake Road, Bushkill, PA 18371
MLS# PW263206Listed by: DAVIS R. CHANT - MILFORD


Protect your home and budget from life's surprises with an Assurant Home Warranty, backed by a partner that supports you through every step of homeownership. Explore Plans.
©2026 Century 21 Real Estate LLC. All rights reserved. CENTURY 21®, the CENTURY 21 Logo and C21® are service marks owned by Century 21 Real Estate LLC. Century 21 Real Estate LLC fully supports the principles of the Fair Housing Act and the Equal Opportunity Act. Each office is independently owned and operated. Listing information is deemed reliable but not guaranteed accurate.