
2103 Wilderland Road, Tamiment, PA 18371
Local realty services provided by:CENTURY 21 Keim Realtors
2103 Wilderland Road,Tamiment, PA 18371
$329,000
- 4 Beds
- 2 Baths
- 2,186 sq. ft.
- Single family
- Active
Listed by: nicole monahan
Office: realty executives exceptional hawley
MLS#:PW263662
Source:PA_PWAR
Price summary
- Price:$329,000
- Price per sq. ft.:$150.5
- Monthly HOA dues:$147
About this home
Come take a look at this beautifully updated, move-in ready 4 bedroom, 2 bath contemporary home nestled in the scenic, amenity-filled community of The Glen at Tamiment. This light-filled home offers an open concept layout with vaulted ceilings and many recent high-end updates and upgrades. The kitchen features quartz countertops, an island, and additional cabinetry for a coffee bar. Cozy up to the beautiful new floor-to-ceiling stone propane fireplace, which warms the entire home and can help lower electric costs. New energy-efficient heat pump mini splits have been installed, along with a new window and sliding glass door that leads to the bright, sun-filled sunroom. A gorgeous new front entry door with storm door adds curb appeal. The first floor offers 2 good-sized bedrooms, an updated full bath, and first-floor laundry. Upstairs you'll find the huge primary bedroom with a large ensuite bath and walk-in closet, an additional bedroom, and an oversized loft ideal for an office or family room. Enjoy the deck, corner lot, and 1-car garage. Community amenities include a non-motorized lake for kayaking, canoeing, and fishing, pool, clubhouse with fitness center, tennis and basketball courts, playground, and walking trails, all close to Bushkill Falls, Shawnee Mountain, and the Delaware Water Gap....
Contact an agent
Home facts
- Year built:1998
- Subdivision & Development:The Glen@Tamiment
- Listing ID #:PW263662
- Added:1 day(s) ago
- Updated:October 21, 2026 at 05:59 PM
Rooms and interior
- Bedrooms:4
- Total bathrooms:2
- Full bathrooms:2
- Rooms Total:9
- Flooring:Hardwood, Tile
- Kitchen Description:Dishwasher, Gas Oven, Refrigerator
- Living area:2,186 sq. ft.
Heating and cooling
- Cooling:Multi Units
- Heating:Electric, Fireplace Insert, Propane
Structure and exterior
- Year built:1998
- Building area:2,186 sq. ft.
- Lot area:0.45 Acres
- Lot Features:Corner Lot
- Architectural Style:Contemporary
- Exterior Features:Deck
Utilities
- Water:Comm Central
- Sewer:Public Sewer
Finances and disclosures
- Price:$329,000
- Price per sq. ft.:$150.5
- Tax amount:$5,319
Features and amenities
- Appliances:Dishwasher, Gas Oven, Refrigerator
- Amenities:Cathedral Ceiling(s), Open Floorplan, Walk-In Closet(s)
Parking
- Garage:Yes
New listings near 2103 Wilderland Road
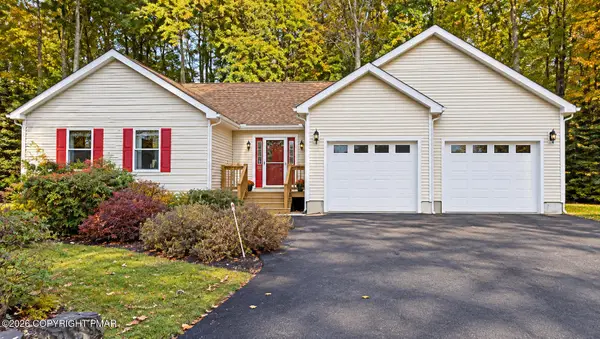 $375,000Active3 beds 2 baths2,652 sq. ft.
401 Underhill Drive, Tamiment, PA 18371
MLS# PM-145522Listed by: IRON VALLEY REAL ESTATE - MOUNTAINSIDE $359,000Active3 beds 3 baths2,656 sq. ft.
425 Underhill Drive, Tamiment, PA 18371
MLS# PM-145410Listed by: MORE MODERN REAL ESTATE LLC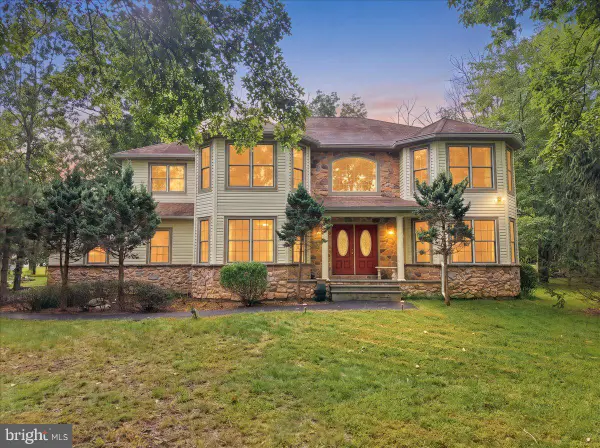 $458,000Active4 beds 3 baths3,409 sq. ft.
107 Gollum Ln, BUSHKILL, PA 18371
MLS# PAPI2001274Listed by: E-REALTY SERVICES, INC. $420,000Active4 beds 2 baths1,820 sq. ft.
604 Gandolf Road, Tamiment, PA 18371
MLS# PM-145315Listed by: SMART WAY AMERICA REALTY $415,000Active3 beds 2 baths1,624 sq. ft.
1008 Long Lake Road, Tamiment, PA 18371
MLS# PM-145300Listed by: DAVIS R. CHANT REAL ESTATE - MILFORD $458,000Active4 beds 3 baths2,648 sq. ft.
107 Gollum Lane, Tamiment, PA 18371
MLS# PM-145105Listed by: E-REALTY SERVICES - POCONO SUMMIT $415,000Active3 beds 2 baths1,624 sq. ft.
1008 Long Lake Road, Bushkill, PA 18371
MLS# PW263206Listed by: DAVIS R. CHANT - MILFORD $325,000Active4 beds 3 baths2,405 sq. ft.
503 Carrock Way, Tamiment, PA 18371
MLS# PW263175Listed by: NON-MEMBER OFFICE $190,000Active2 beds 3 baths1,596 sq. ft.
129 Condor Dr. Drive, Tamiment, PA 18371
MLS# PM-144608Listed by: MORE MODERN REAL ESTATE LLC


Protect your home and budget from life's surprises with an Assurant Home Warranty, backed by a partner that supports you through every step of homeownership. Explore Plans.
©2026 Century 21 Real Estate LLC. All rights reserved. CENTURY 21®, the CENTURY 21 Logo and C21® are service marks owned by Century 21 Real Estate LLC. Century 21 Real Estate LLC fully supports the principles of the Fair Housing Act and the Equal Opportunity Act. Each office is independently owned and operated. Listing information is deemed reliable but not guaranteed accurate.