206 Oakenshield Drive, Tamiment, PA 18371
Local realty services provided by:CENTURY 21 Select Group
Listed by:
 Beth Germann(845) 820 - 2429CENTURY 21 Geba Realty
Office: century 21 geba realty
MLS#:PW262556
Source:PA_PWAR
Price summary
- Price:$318,000
- Price per sq. ft.:$120.45
- Monthly HOA dues:$147.33
About this home
Looking for a home with character, flexible living space, and room to unwind? This spacious chalet-style home offers three bedrooms, two full bathrooms, a loft, and a finished lower level. The open-concept main living area features a dramatic wall of windows, soaring ceilings, exposed wood accents, and a wood stove that creates a warm and inviting focal point. The updated kitchen offers stainless steel appliances, ample cabinetry, a farmhouse sink, and an easy flow into the dining and living areas. Two bedrooms and a full bathroom are conveniently located on the main level. Upstairs, the private primary bedroom is joined by a second full bathroom and an oversized loft overlooking the living area, providing flexible space for a home office, reading area, or additional lounge. The finished lower level adds even more room with a family or recreation area, bonus room, laundry room, and storage. Enjoy the peaceful wooded surroundings from the large screened porch or adjoining deck. A storage shed provides space for outdoor equipment and seasonal items. Located in an amenity-filled community offering a lake, beach, swimming pool, clubhouse, playground, and common recreation areas, this home provides plenty of space for full-time living or a relaxing Pocono getaway....
Contact an agent
Home facts
- Year built:1989
- Subdivision & Development:The Glen@Tamiment
- Listing ID #:PW262556
- Added:35 day(s) ago
- Updated:September 03, 2026 at 10:48 AM
Rooms and interior
- Bedrooms:3
- Total bathrooms:2
- Full bathrooms:2
- Rooms Total:6
- Kitchen Description:Dishwasher, Electric Range, Microwave
- Basement:Yes
- Basement Description:FInished, Full, Heated
- Living area:2,640 sq. ft.
Heating and cooling
- Heating:Baseboard, Electric, Wood Stove
Structure and exterior
- Roof:Asphalt
- Year built:1989
- Building area:2,640 sq. ft.
- Lot area:0.49 Acres
- Architectural Style:Chalet
Utilities
- Water:Comm Central
- Sewer:Public Sewer
Finances and disclosures
- Price:$318,000
- Price per sq. ft.:$120.45
- Tax amount:$4,238
Features and amenities
- Appliances:Dishwasher, Dryer, Electric Oven, Electric Range, Microwave, Washer
- Laundry features:Dryer, Washer
New listings near 206 Oakenshield Drive
- New
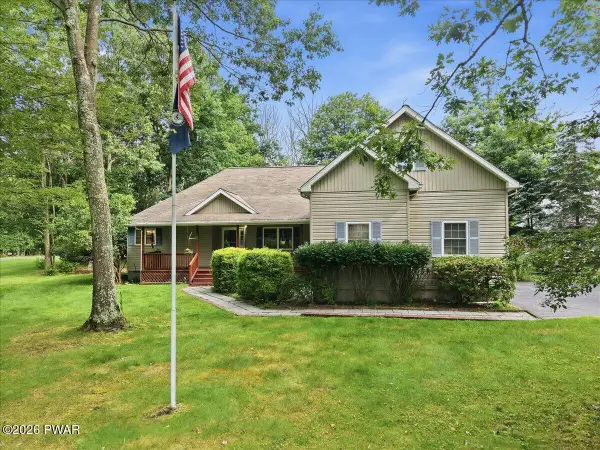
 $345,000Active3 beds 3 baths2,221 sq. ft.
518 Gandolf Road, Tamiment, PA 18371
MLS# PW263069Listed by: CENTURY 21 GEBA REALTY - New
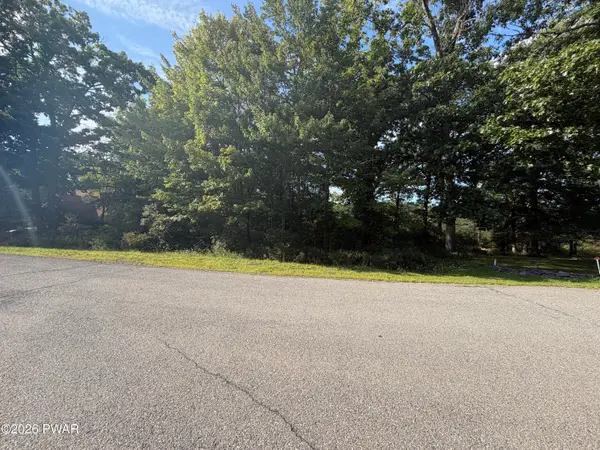 $17,900Active0.38 Acres
Lot 88 Tomnoddy Drive, Tamiment, PA 18371
MLS# PW263049Listed by: BERKSHIRE HATHAWAY HOMESERVICES POCONO REAL ESTATE MILFORD 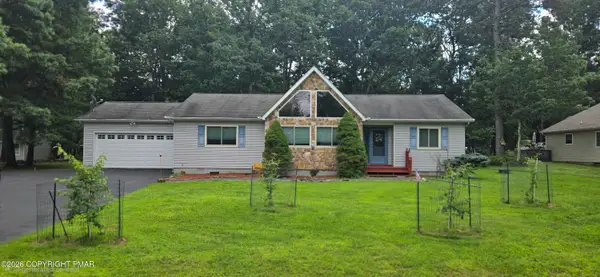 $275,000Active3 beds 2 baths1,637 sq. ft.
513 Gandolf Road, Tamiment, PA 18371
MLS# PM-144117Listed by: HOMETOWN REALTY LLC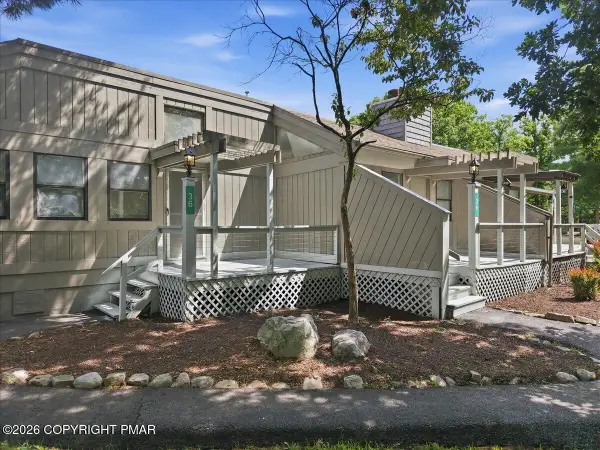 $199,000Active3 beds 2 baths1,308 sq. ft.
105 Condor Drive, Tamiment, PA 18371
MLS# PM-143778Listed by: REALTY EXECUTIVES - STROUDSBURG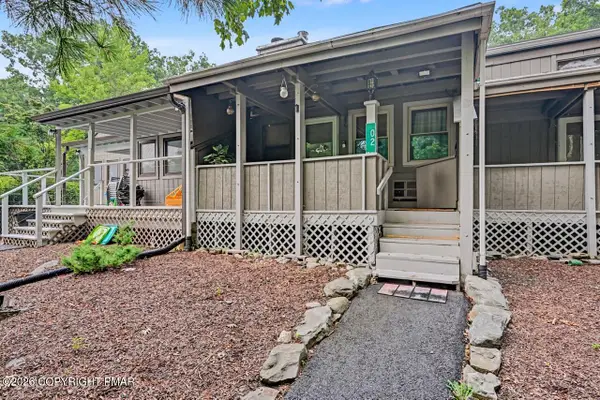 $200,000Active2 beds 3 baths1,300 sq. ft.
104 Condor Drive, Tamiment, PA 18371
MLS# PM-143170Listed by: KELLER WILLIAMS REAL ESTATE - STROUDSBURG $219,900Pending6 beds 3 baths2,942 sq. ft.
105 Hobbit Drive, Tamiment, PA 18371
MLS# PM-142316Listed by: ELM REAL ESTATE, LLC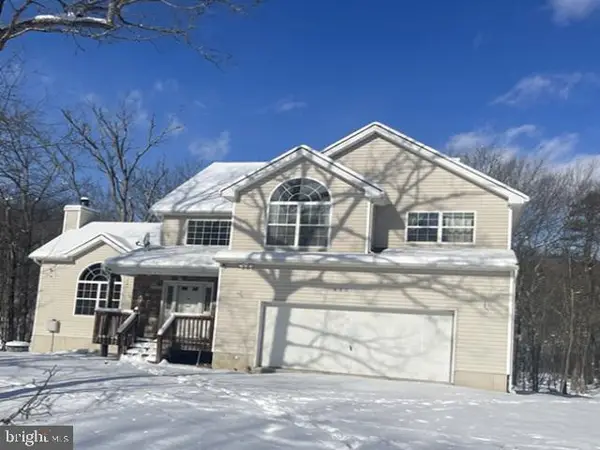 $249,240Pending3 beds 3 baths2,260 sq. ft.
415 Underhill Dr, LEHMAN, PA 18324
MLS# PAPI2000912Listed by: REALHOME SERVICES AND SOLUTIONS, INC. $249,000Active3 beds 2 baths1,864 sq. ft.
504 Galion Drive, Tamiment, PA 18371
MLS# PM-140014Listed by: CASSIDON REALTY CORP $420,000Active4 beds 2 baths1,820 sq. ft.
608 Gandolf, Tamiment, PA 18371
MLS# PM-139565Listed by: SMART WAY AMERICA REALTY


Protect your home and budget from life's surprises with an Assurant Home Warranty, backed by a partner that supports you through every step of homeownership. Explore Plans.
©2026 Century 21 Real Estate LLC. All rights reserved. CENTURY 21®, the CENTURY 21 Logo and C21® are service marks owned by Century 21 Real Estate LLC. Century 21 Real Estate LLC fully supports the principles of the Fair Housing Act and the Equal Opportunity Act. Each office is independently owned and operated. Listing information is deemed reliable but not guaranteed accurate.