
518 Gandolf Road, Tamiment, PA 18371
Local realty services provided by:CENTURY 21 Select Group
Listed by:
 Beth Germann(845) 820 - 2429CENTURY 21 Geba Realty
Office: century 21 geba realty
MLS#:PW263069
Source:PA_PWAR
Price summary
- Price:$345,000
- Price per sq. ft.:$155.34
- Monthly HOA dues:$147.33
About this home
Welcome Home! Where comfort, privacy and flexible living space come together. A covered rocking-chair front porch offers a welcoming spot to sit back and relax. This 3-bedroom, 2.5-bath home features two main-level primary suites, each with a private bath, walk-in closet and its own screened porch. Enjoy morning coffee surrounded by nature while giving guests their own peaceful retreat.High ceilings, warm hardwood floors, a propane fireplace and a bright dining area create an open, inviting main level, while the spacious kitchen offers plenty of room to cook and gather. Upstairs, a bonus family room provides flexible space for a home office, crafts, hobbies or guest overflow.A NEW water heater and NEW furnace add to the home's appeal, along with a 2-car garage with an EV charger and a generator for backup power. Step onto the rear deck to relax and enjoy the beautiful .55-acre wooded lot.Tamiment amenities include a lake and beach, community swimming pool, clubhouse, playground and common recreation areas. Whether you're searching for a full-time residence or a relaxing Pocono getaway, 518 Gandolf Rd offers room to live, work and unwind.Schedule your private showing today!...
Contact an agent
Home facts
- Year built:2000
- Subdivision & Development:The Glen@Tamiment
- Listing ID #:PW263069
- Added:41 day(s) ago
- Updated:October 14, 2026 at 10:10 PM
Rooms and interior
- Bedrooms:3
- Total bathrooms:3
- Full bathrooms:2
- Half bathrooms:1
- Rooms Total:7
- Flooring:Hardwood, Tile
- Kitchen Description:Dishwasher, Microwave, Oven, Refrigerator
- Basement Description:Partial, Unfinished
- Living area:2,221 sq. ft.
Heating and cooling
- Cooling:Central Air
- Heating:Fireplace Insert, Forced Air, Oil
- Central air:Yes
Structure and exterior
- Year built:2000
- Building area:2,221 sq. ft.
- Lot area:0.55 Acres
- Architectural Style:Ranch
- Construction Materials:Vinyl siding
Utilities
- Water:Comm Central
- Sewer:Public Sewer
Finances and disclosures
- Price:$345,000
- Price per sq. ft.:$155.34
- Tax amount:$5,293
Features and amenities
- Appliances:Dishwasher, Microwave, Oven, Refrigerator, Washer
- Laundry features:Washer, Washer Hookup
Parking
- Parking description:Driveway, Paved
- Garage:Yes
- Garage spaces:2
New listings near 518 Gandolf Road
- New
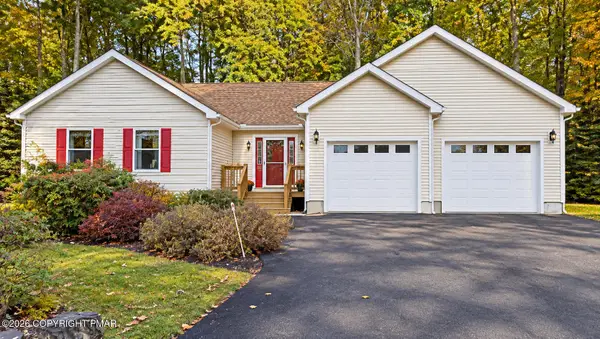 $375,000Active3 beds 2 baths2,652 sq. ft.
401 Underhill Drive, Tamiment, PA 18371
MLS# PM-145522Listed by: IRON VALLEY REAL ESTATE - MOUNTAINSIDE - New
 $359,000Active3 beds 3 baths2,656 sq. ft.
425 Underhill Drive, Tamiment, PA 18371
MLS# PM-145410Listed by: MORE MODERN REAL ESTATE LLC - New
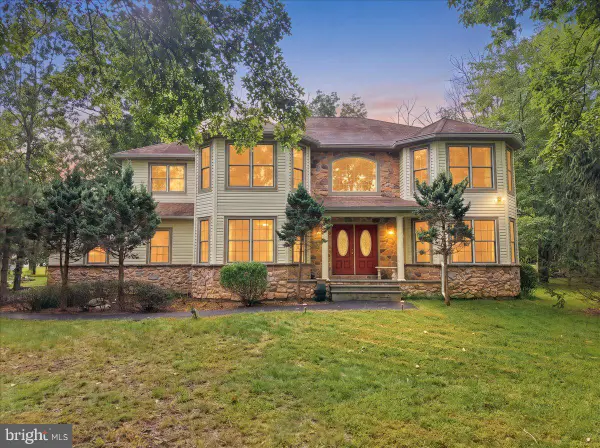 $458,000Active4 beds 3 baths3,409 sq. ft.
107 Gollum Ln, BUSHKILL, PA 18371
MLS# PAPI2001274Listed by: E-REALTY SERVICES, INC. - New
 $420,000Active4 beds 2 baths1,820 sq. ft.
604 Gandolf Road, Tamiment, PA 18371
MLS# PM-145315Listed by: SMART WAY AMERICA REALTY - New
 $415,000Active3 beds 2 baths1,624 sq. ft.
1008 Long Lake Road, Tamiment, PA 18371
MLS# PM-145300Listed by: DAVIS R. CHANT REAL ESTATE - MILFORD  $458,000Active4 beds 3 baths2,648 sq. ft.
107 Gollum Lane, Tamiment, PA 18371
MLS# PM-145105Listed by: E-REALTY SERVICES - POCONO SUMMIT $415,000Active3 beds 2 baths1,624 sq. ft.
1008 Long Lake Road, Bushkill, PA 18371
MLS# PW263206Listed by: DAVIS R. CHANT - MILFORD $325,000Active4 beds 3 baths2,405 sq. ft.
503 Carrock Way, Tamiment, PA 18371
MLS# PW263175Listed by: NON-MEMBER OFFICE $190,000Active2 beds 3 baths1,596 sq. ft.
129 Condor Dr. Drive, Tamiment, PA 18371
MLS# PM-144608Listed by: MORE MODERN REAL ESTATE LLC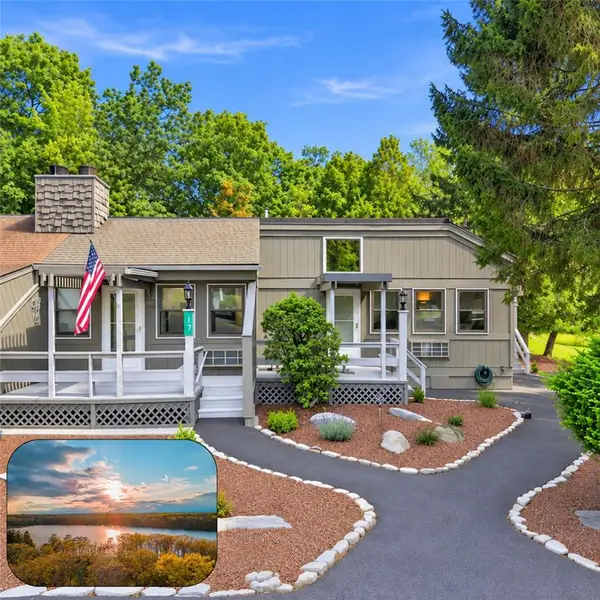 $190,000Active2 beds 3 baths1,596 sq. ft.
129 Condor Drive #17, Lehman Twp, PA 18371
MLS# 784163Listed by: MORE MODERN REAL ESTATE LLC


Protect your home and budget from life's surprises with an Assurant Home Warranty, backed by a partner that supports you through every step of homeownership. Explore Plans.
©2026 Century 21 Real Estate LLC. All rights reserved. CENTURY 21®, the CENTURY 21 Logo and C21® are service marks owned by Century 21 Real Estate LLC. Century 21 Real Estate LLC fully supports the principles of the Fair Housing Act and the Equal Opportunity Act. Each office is independently owned and operated. Listing information is deemed reliable but not guaranteed accurate.