
101 W Hamlin Ave, Telford, PA 18969
Local realty services provided by:CENTURY 21 Rauh & Johns
101 W Hamlin Ave,Telford, PA 18969
$357,000
- 4 Beds
- 2 Baths
- 1,519 sq. ft.
- Single family
- Active
Upcoming open houses
- Sat, Nov 0712:00 pm - 03:00 pm
- Sun, Nov 0812:00 pm - 03:00 pm
Listed by: michael t rapp
Office: redfin corporation
MLS#:PAMC2199372
Source:BRIGHTMLS
Price summary
- Price:$357,000
- Price per sq. ft.:$235.02
About this home
Welcome to this charming three-story twin home that effortlessly blends classic charm with modern convenience. Beginning with an inviting covered front porch, enter to discover rich wood flooring that flows throughout the entire home, starting in the warm and welcoming living room. Enjoy hosting in the formal dining room, conveniently situated just off the spacious, fully-equipped kitchen featuring ample cabinet storage. On the second floor, you will find three generously-sized bedrooms alongside an upgraded full bathroom, while the versatile third floor boasts a large fourth bedroom and loft space ideal for a private retreat, guest suite, or home office. The expansive full basement provides exceptional storage solutions to keep everything organized. Outside, enjoy endless possibilities for entertaining or relaxing in the expansive rear yard, complete with a patio and a detached two-car garage. Mortgage savings may be available for buyers of this listing.
Contact an agent
Home facts
- Year built:1926
- Subdivision & Development:NONE AVAILABLE
- Listing ID #:PAMC2199372
- Added:1 day(s) ago
- Updated:November 06, 2026 at 02:58 PM
Rooms and interior
- Bedrooms:4
- Total bathrooms:2
- Full bathrooms:1
- Half bathrooms:1
- Flooring:Wood
- Dining Description:Dining Room
- Bathrooms Description:Full Bath, Half Bath
- Kitchen Description:Dishwasher, Oven/Range - Electric, Refrigerator
- Bedroom Description:Primary Bedroom
- Basement:Yes
- Basement Description:Full, Unfinished
- Living area:1,519 sq. ft.
Heating and cooling
- Cooling:Window Unit(s)
- Heating:Baseboard - Electric, Hot Water, Natural Gas, Radiator
Structure and exterior
- Roof:Shingle
- Year built:1926
- Building area:1,519 sq. ft.
- Lot area:0.1 Acres
- Architectural Style:Colonial
- Construction Materials:Brick
- Exterior Features:Patio(s), Porch(es)
- Foundation Description:Concrete Perimeter
- Levels:3 Story
Utilities
- Water:Public
- Sewer:Public Sewer
Finances and disclosures
- Price:$357,000
- Price per sq. ft.:$235.02
- Tax amount:$5,150 (2026)
Features and amenities
- Laundry features:Dryer, Washer
- Amenities:Transom Windows
Parking
- Parking description:Covered Parking, Detached Garage
- Garage:Yes
- Garage spaces:2
New listings near 101 W Hamlin Ave
- Coming SoonOpen Sun, 1 to 3pm
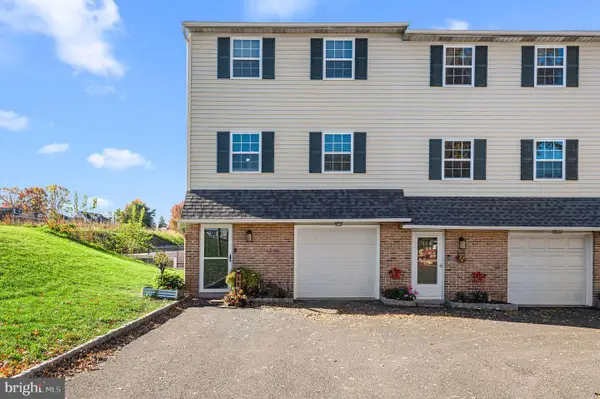 $330,000Coming Soon2 beds 2 baths1,760 sq. ft.
124 N Station St, TELFORD, PA 18969
MLS# PAMC2198996Listed by: KELLER WILLIAMS REAL ESTATE-MONTGOMERYVILLE - New
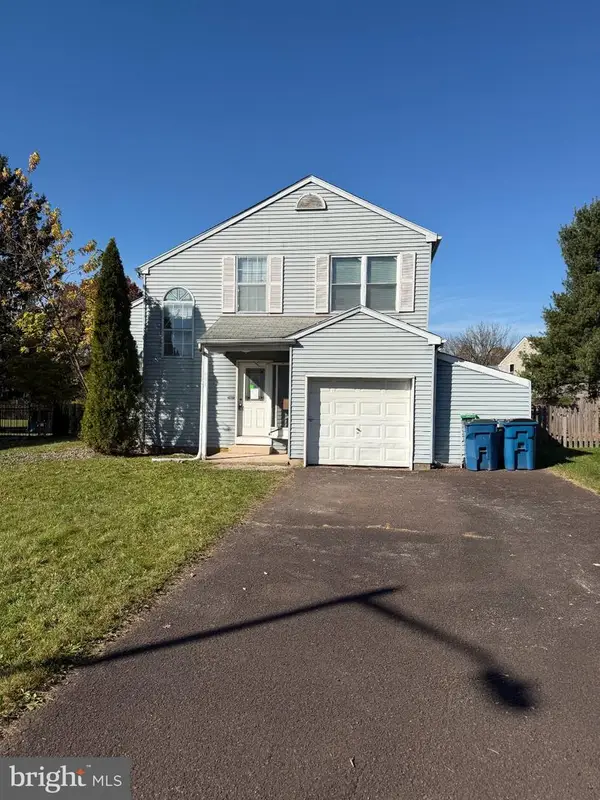 $270,000Active3 beds 2 baths1,571 sq. ft.
204 Village Green Ln, TELFORD, PA 18969
MLS# PABU2134990Listed by: WALTER M WOOD JR INC - Open Sat, 1 to 3pmNew
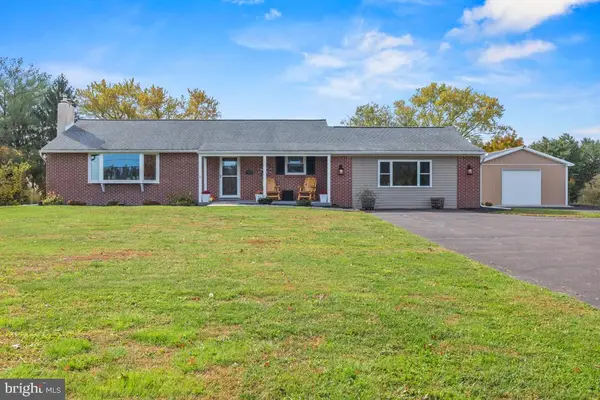 $679,000Active3 beds 2 baths3,173 sq. ft.
224 S County Line Rd #, TELFORD, PA 18969
MLS# PAMC2199494Listed by: KELLER WILLIAMS REAL ESTATE-MONTGOMERYVILLE  $299,400Pending2 beds 1 baths1,236 sq. ft.
260 N Hamilton St, TELFORD, PA 18969
MLS# PABU2134666Listed by: BHHS FOX & ROACH-MACUNGIE- Open Sat, 12 to 2pmNew
 $565,000Active4 beds 3 baths1,792 sq. ft.
36 N Dietz Mill Rd, TELFORD, PA 18969
MLS# PAMC2195990Listed by: KELLER WILLIAMS REAL ESTATE-MONTGOMERYVILLE - Open Sun, 11am to 1pm
 $975,000Pending4 beds 3 baths4,517 sq. ft.
593 Godshall Rd #, TELFORD, PA 18969
MLS# PAMC2197958Listed by: EVERYHOME REALTORS - Open Sat, 12 to 3pm
 $630,000Pending4 beds 3 baths2,856 sq. ft.
115 Erie Ave, TELFORD, PA 18969
MLS# PAMC2195098Listed by: KELLER WILLIAMS REAL ESTATE-LANGHORNE  $430,000Active4 beds -- baths1,776 sq. ft.
219-220 Washington Pl, TELFORD, PA 18969
MLS# PABU2134238Listed by: MARKET FORCE REALTY $265,000Active3 beds 3 baths1,617 sq. ft.
3 Centennial Rd, TELFORD, PA 18969
MLS# PABU2134192Listed by: CANAAN REALTY SERVICES INC


Protect your home and budget from life's surprises with an Assurant Home Warranty, backed by a partner that supports you through every step of homeownership. Explore Plans.
©2026 Century 21 Real Estate LLC. All rights reserved. CENTURY 21®, the CENTURY 21 Logo and C21® are service marks owned by Century 21 Real Estate LLC. Century 21 Real Estate LLC fully supports the principles of the Fair Housing Act and the Equal Opportunity Act. Each office is independently owned and operated. Listing information is deemed reliable but not guaranteed accurate.