
36 N Dietz Mill Rd, Telford, PA 18969
Local realty services provided by:CENTURY 21 Downtown
36 N Dietz Mill Rd,Telford, PA 18969
$565,000
- 4 Beds
- 3 Baths
- 1,792 sq. ft.
- Single family
- Active
Listed by: jacqueline m keenan, kristen d robertson
Office: keller williams real estate-montgomeryville
MLS#:PAMC2195990
Source:BRIGHTMLS
Price summary
- Price:$565,000
- Price per sq. ft.:$315.29
About this home
Welcome to this four-bedroom well maintained ranch home offering comfortable one-level living with a spacious addition and plenty of storage. Enjoy the welcoming front porch, perfect for relaxing and enjoying the neighborhood, along with a spacious rear deck featuring a retractable awning which is an ideal spot for outdoor dining, entertaining, or simply unwinding in the shade. Come inside to find the inviting kitchen featuring oak cabinetry, brand-new stainless-steel appliances, double sink, ceramic backsplash, and pantry, with an adjoining breakfast area and access to the rear deck. The deck offers a beautiful view of nature and the spacious backyard which extends well into the wooded area to include 4+ acres of ground. The family room addition provides a warm gathering space with a wood-burning stove, ceiling fan, bay window and split-unit A/C. A fourth bedroom with half bath is conveniently located off the family room. The main level features a spacious living room with a large window, along with a hardwood foyer and hallway, generous closet space, and convenient attic access. Down the hall is the bedroom area which includes three additional bedrooms and two full baths. The primary bedroom features double closets, a ceiling fan, and a private full bath with a surround shower and a window for natural light. The expansive unfinished basement, measuring approximately 30' x 25', provides endless possibilities for future finishing, a workshop, recreation space, or simply abundant storage. The washer and dryer are included. Additional highlights include a two-car garage with storage and shelving, large shed with lawn equipment including mower and leaf collector, a generator, whole-house attic fan, and crawl space beneath the addition. Don’t miss this one!...
Contact an agent
Home facts
- Year built:1986
- Subdivision & Development:NONE AVAILABLE
- Listing ID #:PAMC2195990
- Added:1 day(s) ago
- Updated:October 30, 2026 at 02:35 PM
Rooms and interior
- Bedrooms:4
- Total bathrooms:3
- Full bathrooms:2
- Half bathrooms:1
- Flooring:Carpet, Solid Hardwood
- Kitchen Description:Breakfast Area, Kitchen - Eat-In, Pantry
- Bedroom Description:Entry Level Bedroom, Primary Bedroom
- Basement:Yes
- Basement Description:Poured Concrete
- Living area:1,792 sq. ft.
Heating and cooling
- Cooling:Ceiling Fan(s), Ductless/Mini-Split, Window Unit(s)
- Heating:Hot Water & Baseboard - Electric, Oil
Structure and exterior
- Roof:Architectural Shingle
- Year built:1986
- Building area:1,792 sq. ft.
- Lot area:4.2 Acres
- Lot Features:Backs to Trees, Front Yard, Level, Rural
- Architectural Style:Ranch/Rambler
- Construction Materials:Brick, Vinyl Siding
- Exterior Features:Awning(s)
- Foundation Description:Concrete Perimeter
- Levels:1 Story
Utilities
- Water:Well
- Sewer:Mound System, On Site Septic, Perc Approved Septic
Finances and disclosures
- Price:$565,000
- Price per sq. ft.:$315.29
- Tax amount:$7,588 (2026)
Features and amenities
- Amenities:Attic, Attic/House Fan, Ceiling Fan(s)
Parking
- Parking description:Attached Garage, Garage - Side Entry, Inside Access
- Garage:Yes
- Garage spaces:2
New listings near 36 N Dietz Mill Rd
- Coming Soon
 $630,000Coming Soon4 beds 3 baths2,856 sq. ft.
115 Erie Ave, TELFORD, PA 18969
MLS# PAMC2195098Listed by: KELLER WILLIAMS REAL ESTATE-LANGHORNE - Open Sun, 11am to 2:30pmNew
 $975,000Active4 beds 3 baths4,517 sq. ft.
593 Godshall Rd #, TELFORD, PA 18969
MLS# PAMC2197958Listed by: EVERYHOME REALTORS - New
 $430,000Active4 beds -- baths1,776 sq. ft.
219-220 Washington Pl, TELFORD, PA 18969
MLS# PABU2134238Listed by: MARKET FORCE REALTY - New
 $265,000Active3 beds 3 baths1,617 sq. ft.
3 Centennial Rd, TELFORD, PA 18969
MLS# PABU2134192Listed by: CANAAN REALTY SERVICES INC 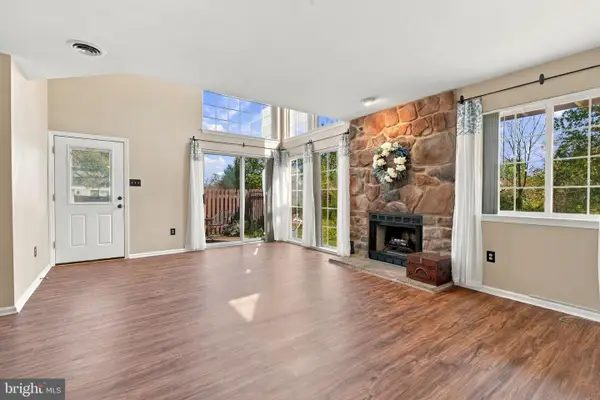 $269,900Pending2 beds 1 baths947 sq. ft.
120 Wheatsheaf Ln, TELFORD, PA 18969
MLS# PABU2133910Listed by: REAL OF PENNSYLVANIA- New
 $474,900Active3 beds 1 baths1,784 sq. ft.
767 Ridge Rd, TELFORD, PA 18969
MLS# PAMC2197942Listed by: GERALD W SNYDER & ASSOCIATES INC  $475,000Pending5 beds -- baths2,172 sq. ft.
10 Fulton Ave, TELFORD, PA 18969
MLS# PABU2133892Listed by: RE/MAX CENTRAL - LANSDALE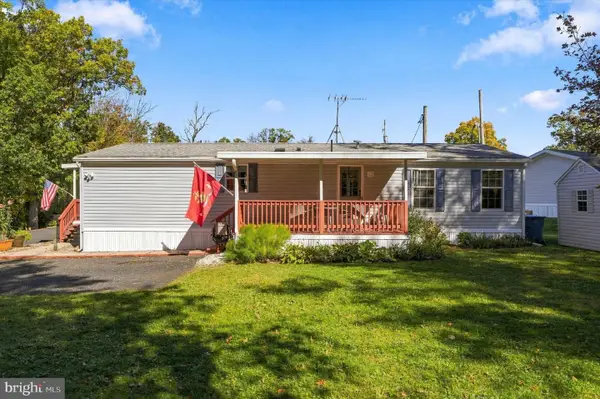 $169,999Active1 beds 2 baths1,200 sq. ft.
3015 Walnut Ln, TELFORD, PA 18969
MLS# PABU2133754Listed by: REAL OF PENNSYLVANIA $410,000Active4 beds -- baths1,787 sq. ft.
108 S Main St, TELFORD, PA 18969
MLS# PAMC2197468Listed by: THE STACEY DELONG GROUP LLC


Protect your home and budget from life's surprises with an Assurant Home Warranty, backed by a partner that supports you through every step of homeownership. Explore Plans.
©2026 Century 21 Real Estate LLC. All rights reserved. CENTURY 21®, the CENTURY 21 Logo and C21® are service marks owned by Century 21 Real Estate LLC. Century 21 Real Estate LLC fully supports the principles of the Fair Housing Act and the Equal Opportunity Act. Each office is independently owned and operated. Listing information is deemed reliable but not guaranteed accurate.