319 W Hamlin Ave, Telford, PA 18969
Local realty services provided by:CENTURY 21 Alliance
319 W Hamlin Ave,Telford, PA 18969
$389,000
- 3 Beds
- 3 Baths
- 1,668 sq. ft.
- Townhouse
- Active
Listed by: curtis alexander reinard
Office: zinberg group real estate
MLS#:PAMC2189320
Source:BRIGHTMLS
Price summary
- Price:$389,000
- Price per sq. ft.:$233.21
- Monthly HOA dues:$176.67
About this home
Beautifully updated 3-bed, 2.5-bath Devon model in Telford Boro’s Arlington Square! Highlights include an open-concept main floor, a chef-inspired kitchen with granite counter, custom backsplash, and stainless appliances, plus a spacious great room opening to a private 10x10 deck. Upstairs features a primary suite with dual walk-in closets and a luxury tile bath, two additional bedrooms, hall bath, and second-floor laundry. Complete with custom lighting, window treatments, and a 1-car garage—close to shopping, dining, and transit routes
Contact an agent
Home facts
- Year built:2018
- Subdivision & Development:NONE AVAILABLE
- Listing ID #:PAMC2189320
- Added:45 day(s) ago
- Updated:September 17, 2026 at 02:11 PM
Rooms and interior
- Bedrooms:3
- Total bathrooms:3
- Full bathrooms:2
- Half bathrooms:1
- Living area:1,668 sq. ft.
Heating and cooling
- Cooling:Central A/C
- Heating:Forced Air, Natural Gas
Structure and exterior
- Year built:2018
- Building area:1,668 sq. ft.
- Lot area:0.03 Acres
- Architectural Style:Traditional
- Construction Materials:Vinyl Siding
- Levels:2 Stories
Utilities
- Water:Public
- Sewer:Public Sewer
Finances and disclosures
- Price:$389,000
- Price per sq. ft.:$233.21
- Tax amount:$7,236 (2026)
Parking
- Parking description:Attached Garage, Garage - Front Entry, Garage Door Opener, Inside Access
- Garage:Yes
- Garage spaces:1
New listings near 319 W Hamlin Ave
- Coming Soon
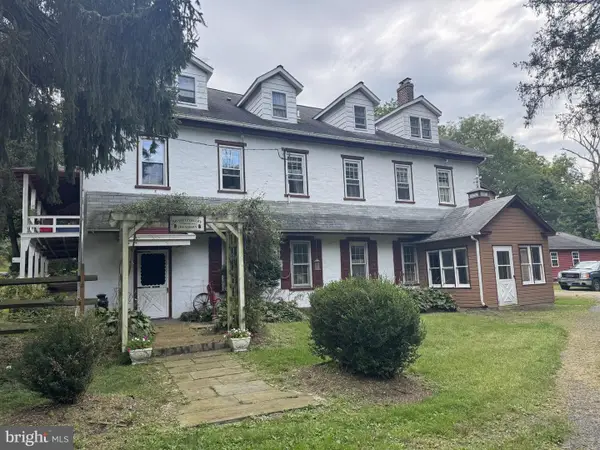 $837,500Coming Soon5 beds 4 baths5,904 sq. ft.
525 Creamery Rd, TELFORD, PA 18969
MLS# PAMC2194104Listed by: REDFIN CORPORATION - Coming Soon
 $850,000Coming Soon4 beds 3 baths2,918 sq. ft.
169 Fretz Rd, TELFORD, PA 18969
MLS# PAMC2188182Listed by: INNOVATE REAL ESTATE - New

 $2,500,000Active6 beds 2 baths3,063 sq. ft.
155 Hunsberger Rd #, TELFORD, PA 18969
MLS# PAMC2194414Listed by: CENTURY 21 LONGACRE REALTY  $675,000Pending4 beds 4 baths3,857 sq. ft.
229 Country Club Dr, TELFORD, PA 18969
MLS# PAMC2190420Listed by: REALTY ONE GROUP SUPREME $269,000Pending2 beds 2 baths1,100 sq. ft.
30 Reliance Ct, TELFORD, PA 18969
MLS# PABU2130894Listed by: KELLER WILLIAMS REALTY DEVON-WAYNE- New
 $179,900Active2 beds 2 baths1,200 sq. ft.
2002 Perilli Dr, TELFORD, PA 18969
MLS# PABU2130830Listed by: RE/MAX CENTRE REALTORS  $329,999Pending3 beds 2 baths1,680 sq. ft.
11 Valley Dr #, TELFORD, PA 18969
MLS# PAMC2188672Listed by: COLDWELL BANKER HEARTHSIDE REALTORS $699,900Active4 beds 3 baths3,126 sq. ft.
3020 State Rd, TELFORD, PA 18969
MLS# PABU2130596Listed by: RE/MAX 440 - PERKASIE $1,895,000Active5 beds 4 baths4,582 sq. ft.
98 Cressman Rd, TELFORD, PA 18969
MLS# PAMC2193044Listed by: KURFISS SOTHEBY'S INTERNATIONAL REALTY $369,900Pending3 beds 1 baths1,215 sq. ft.
215 School Ln, TELFORD, PA 18969
MLS# PAMC2192884Listed by: IRON VALLEY REAL ESTATE DOYLESTOWN


Protect your home and budget from life's surprises with an Assurant Home Warranty, backed by a partner that supports you through every step of homeownership. Explore Plans.
©2026 Century 21 Real Estate LLC. All rights reserved. CENTURY 21®, the CENTURY 21 Logo and C21® are service marks owned by Century 21 Real Estate LLC. Century 21 Real Estate LLC fully supports the principles of the Fair Housing Act and the Equal Opportunity Act. Each office is independently owned and operated. Listing information is deemed reliable but not guaranteed accurate.