
277/279 Green Hill Rd, Telford, PA 18969
Local realty services provided by:CENTURY 21 Advantage Gold
277/279 Green Hill Rd,Telford, PA 18969
$499,900
- 4 Beds
- 3 Baths
- 2,649 sq. ft.
- Single family
- Pending
Listed by: scott moyer
Office: re/max 440 - perkasie
MLS#:PAMC2189826
Source:BRIGHTMLS
Price summary
- Price:$499,900
- Price per sq. ft.:$188.71
About this home
POCONOS setting in Franconia Twp! 1st time on the market! Come see this spectacular location with complete privacy. Unique two-story with mid century design. Renovate one room at a time as you enjoy the gorgeous pool/hot tub right when you move in! House offers 4 BRs, 3 full baths with a walk-in tub in the primary BR bath. Paved driveway with plenty of parking for pool parties. Make this your home and see why the seller is moving only after 50+ years of enjoyment!
Contact an agent
Home facts
- Year built:1969
- Subdivision & Development:NONE AVAILABLE
- Listing ID #:PAMC2189826
- Added:79 day(s) ago
- Updated:October 24, 2026 at 09:14 AM
Rooms and interior
- Bedrooms:4
- Total bathrooms:3
- Full bathrooms:3
- Rooms Total:8
- Flooring:Carpet, Ceramic Tile, Vinyl
- Dining Description:Combination Dining/Living, Dining Area
- Kitchen Description:Built-In Range, Built-Ins, Carpet, Dishwasher, Exhaust Fan, Extra Refrigerator/Freezer, Icemaker, Kitchen - Galley, Microwave, Oven - Self Cleaning, Oven - Single, Oven/Range - Electric, Pantry, Recessed Lighting, Refrigerator, Stain/Lead Glass, Stove, Water Heater
- Bedroom Description:Carpet, Walk In Closet(s)
- Basement:Yes
- Basement Description:Daylight, Drainage System, Fully Finished, Partial, Walkout Level
- Living area:2,649 sq. ft.
Heating and cooling
- Cooling:Ceiling Fan(s), Wall Unit, Whole House Exhaust Ventilation, Window Unit(s)
- Heating:Baseboard - Electric, Electric, Propane - Leased
Structure and exterior
- Roof:Asphalt, Rubber, Shingle
- Year built:1969
- Building area:2,649 sq. ft.
- Lot area:1.47 Acres
- Lot Features:Backs to Trees, Front Yard, Landscaping, Premium, Private, Road Frontage, Rural, SideYard(s)
- Architectural Style:A-Frame
- Construction Materials:Cedar, Shake Siding, T-1-11
- Exterior Features:Chimney Cap(s), Deck(s), Exterior Lighting, Flood Lights, Patio(s), Sidewalks
- Foundation Description:Block, Concrete Perimeter
- Levels:2 Stories
Utilities
- Water:Well
- Sewer:On Site Septic
Finances and disclosures
- Price:$499,900
- Price per sq. ft.:$188.71
- Tax amount:$7,977 (2026)
Features and amenities
- Laundry features:Dryer, Washer
- Amenities:200+ Amp Service, Attic/House Fan, Built-Ins, Cable TV, Carpet, Ceiling Fan(s), Double Pane Windows, Exposed Beams, Insulated Windows, Recessed Lighting, Skylight(s), Smoke Detector, Stain/Lead Glass, Window Treatments
- Pool features:Concrete, Fenced, In Ground
Parking
- Parking description:Attached Garage, Built In, Garage - Side Entry, Inside Access, Paved Driveway
- Garage:Yes
- Garage spaces:2
New listings near 277/279 Green Hill Rd
- Coming Soon
 $630,000Coming Soon4 beds 3 baths2,856 sq. ft.
115 Erie Ave, TELFORD, PA 18969
MLS# PAMC2195098Listed by: KELLER WILLIAMS REAL ESTATE-LANGHORNE - New
 $430,000Active4 beds -- baths1,776 sq. ft.
219-220 Washington Pl, TELFORD, PA 18969
MLS# PABU2134238Listed by: MARKET FORCE REALTY - New
 $265,000Active3 beds 3 baths1,617 sq. ft.
3 Centennial Rd, TELFORD, PA 18969
MLS# PABU2134192Listed by: CANAAN REALTY SERVICES INC - Open Sat, 12 to 2pmNew
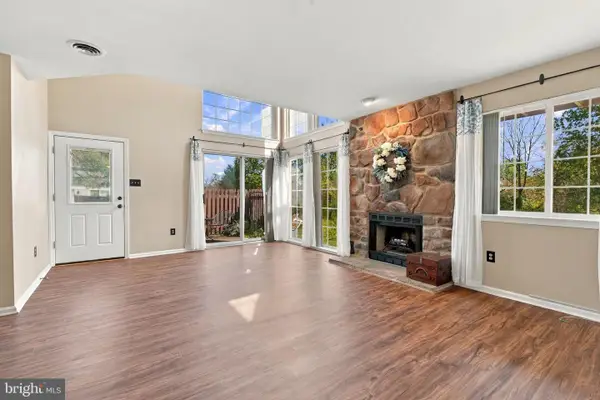 $269,900Active2 beds 1 baths947 sq. ft.
120 Wheatsheaf Ln, TELFORD, PA 18969
MLS# PABU2133910Listed by: REAL OF PENNSYLVANIA - New
 $474,900Active3 beds 1 baths1,784 sq. ft.
767 Ridge Rd, TELFORD, PA 18969
MLS# PAMC2197942Listed by: GERALD W SNYDER & ASSOCIATES INC - New
 $475,000Active5 beds -- baths2,172 sq. ft.
10 Fulton Ave, TELFORD, PA 18969
MLS# PABU2133892Listed by: RE/MAX CENTRAL - LANSDALE - New
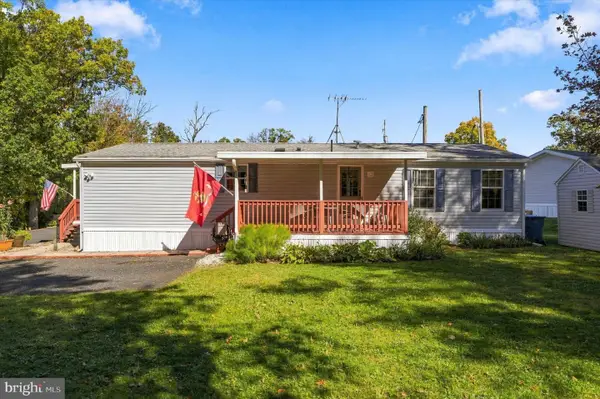 $170,000Active1 beds 2 baths1,200 sq. ft.
3015 Walnut Ln, TELFORD, PA 18969
MLS# PABU2133754Listed by: REAL OF PENNSYLVANIA - New
 $410,000Active4 beds -- baths1,787 sq. ft.
108 S Main St, TELFORD, PA 18969
MLS# PAMC2197468Listed by: THE STACEY DELONG GROUP LLC - New
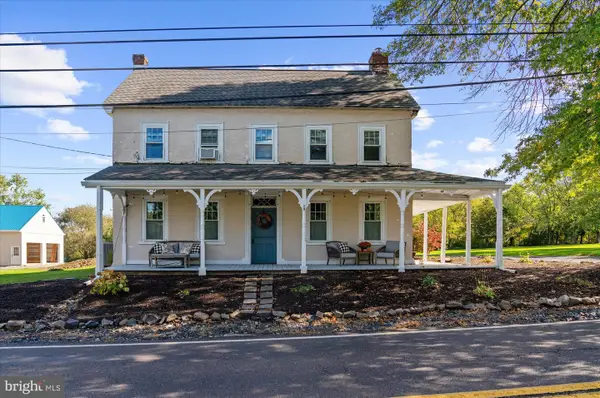 $750,000Active3 beds 3 baths2,622 sq. ft.
59 N Allentown Rd, TELFORD, PA 18969
MLS# PAMC2197288Listed by: MOMENTS REAL ESTATE 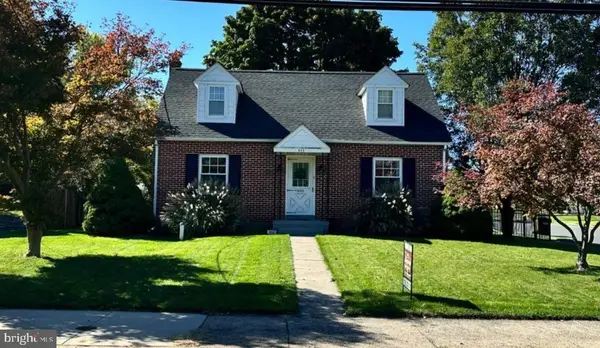 $425,000Pending3 beds 2 baths1,488 sq. ft.
602 S Main St #, TELFORD, PA 18969
MLS# PAMC2197446Listed by: BERGSTRESSER REAL ESTATE INC


Protect your home and budget from life's surprises with an Assurant Home Warranty, backed by a partner that supports you through every step of homeownership. Explore Plans.
©2026 Century 21 Real Estate LLC. All rights reserved. CENTURY 21®, the CENTURY 21 Logo and C21® are service marks owned by Century 21 Real Estate LLC. Century 21 Real Estate LLC fully supports the principles of the Fair Housing Act and the Equal Opportunity Act. Each office is independently owned and operated. Listing information is deemed reliable but not guaranteed accurate.