
1843 Shadyside Drive, Tobyhanna, PA 18466
Local realty services provided by:CENTURY 21 Select Group
1843 Shadyside Drive,Tobyhanna, PA 18466
$189,900
- 3 Beds
- 2 Baths
- 1,744 sq. ft.
- Single family
- Pending
Listed by: james galligan
Office: keller williams real estate - stroudsburg 803 main
MLS#:PM-143811
Source:PA_PMAR
Price summary
- Price:$189,900
- Price per sq. ft.:$108.89
About this home
Set in the AMENITY-FILLED, STR-FRIENDLY Community, this charming 3bd Colonial offers the perfect blend of comfort, convenience & Pocono living. The SPACIOUS Eat-in Kitchen features laminate flooring that flows into the open Family Room, creating an inviting space for everyday living & entertaining. Sliders lead to the backyard, while the Formal Dining & Living Rooms offer additional gathering space, w/ a cozy wood-burning fireplace in the Living Room. A tiled half bath completes the main level. Upstairs, 3 comfortable bedrooms w/ laminate flooring, including a Primary w/ walk-in closet. Just a VERY SHORT WALK to the community pool, this home puts outdoor fun & relaxation right at your fingertips. Community offers an array of amenities, while the convenient location puts you close to lakes, parks, restaurants, shopping & popular Pocono attractions like Camelback, Kalahari, Mt. Airy Casino & more! PUBLIC WATER & SEWER add everyday convenience. Whether you're looking for a full-time home, vacation getaway, or investment property, this one checks all the boxes. PRICED TO SELL! Come see all this Pocono retreat has to offer!...
Contact an agent
Home facts
- Year built:1998
- Subdivision & Development:A Pocono Country Place
- Listing ID #:PM-143811
- Added:54 day(s) ago
- Updated:October 04, 2026 at 08:13 AM
Rooms and interior
- Bedrooms:3
- Total bathrooms:2
- Full bathrooms:1
- Half bathrooms:1
- Flooring:Laminate, Luxury Vinyl, Tile
- Dining Description:Eat-in Kitchen
- Kitchen Description:Eat-in Kitchen, Electric Oven, Electric Range, Microwave, Range, Refrigerator
- Basement:Yes
- Living area:1,744 sq. ft.
Heating and cooling
- Cooling:Ceiling Fan(s)
- Heating:Baseboard, Electric, Heating
Structure and exterior
- Year built:1998
- Building area:1,744 sq. ft.
- Lot area:0.24 Acres
- Lot Features:Cleared, Level
- Architectural Style:Colonial
- Construction Materials:Frame, Vinyl Siding
- Exterior Features:Storage
Utilities
- Water:Public
- Sewer:Public Sewer
Finances and disclosures
- Price:$189,900
- Price per sq. ft.:$108.89
- Tax amount:$2,556
Features and amenities
- Appliances:Dryer, Electric Oven, Electric Range, Microwave, Range, Refrigerator, Washer, Water Heater
- Laundry features:Dryer, Electric Dryer Hookup, Washer, Washer Hookup
- Amenities:Ceiling Fan(s), Clubhouse, Gated, Outdoor Ice Skating, Outdoor Pool, Playground, Recreation Room, Security, Tennis Court(s), Walk-In Closet(s)
New listings near 1843 Shadyside Drive
- New
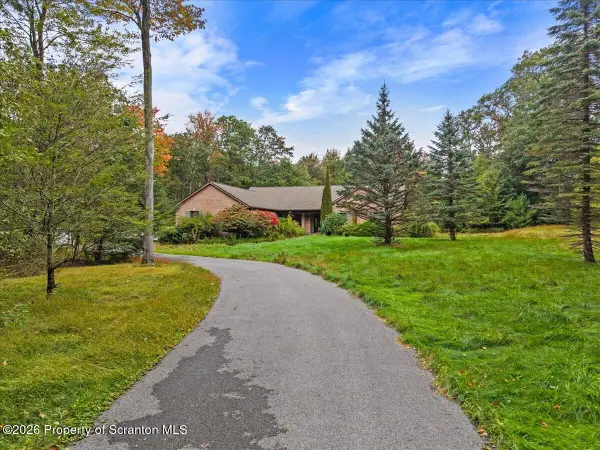 $299,000Active3 beds 2 baths1,830 sq. ft.
2273 Green Road, Tobyhanna, PA 18466
MLS# SC264910Listed by: EXP REALTY LLC - New
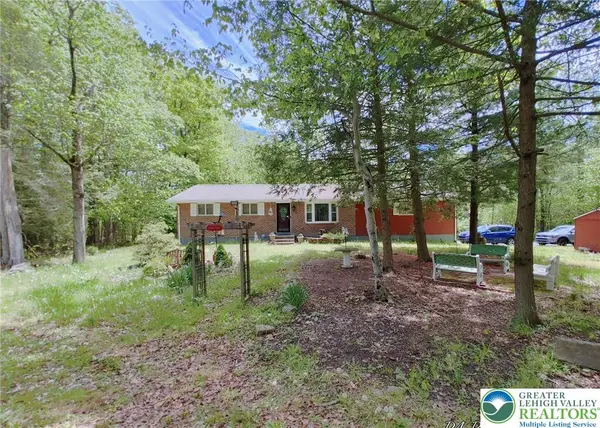 $285,000Active4 beds 2 baths2,016 sq. ft.
105 Tulip Trail, Tobyhanna Twp, PA 18466
MLS# 785576Listed by: SMART WAY AMERICA REALTY - Open Sun, 12 to 2pmNew
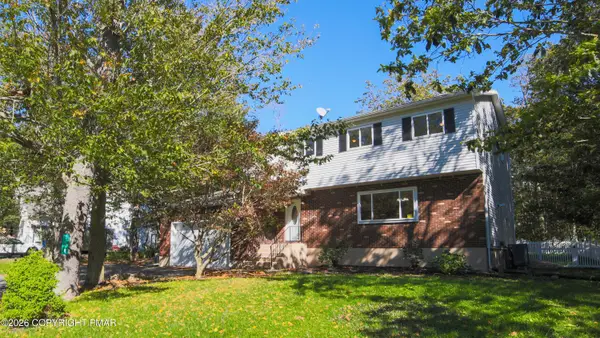 $368,450Active4 beds 3 baths2,826 sq. ft.
108 Blackfoot Lane, Tobyhanna, PA 18466
MLS# PM-145231Listed by: SELL YOUR HOME SERVICES - New
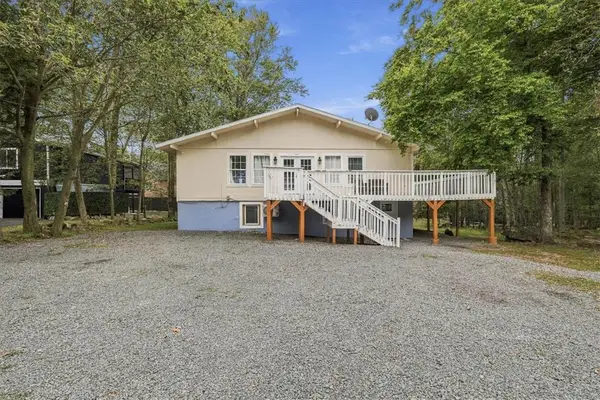 $399,000Active5 beds 2 baths2,296 sq. ft.
1042 Country Place Drive, Coolbaugh Twp, PA 18466
MLS# 785563Listed by: REDSTONE RUN REALTY - New
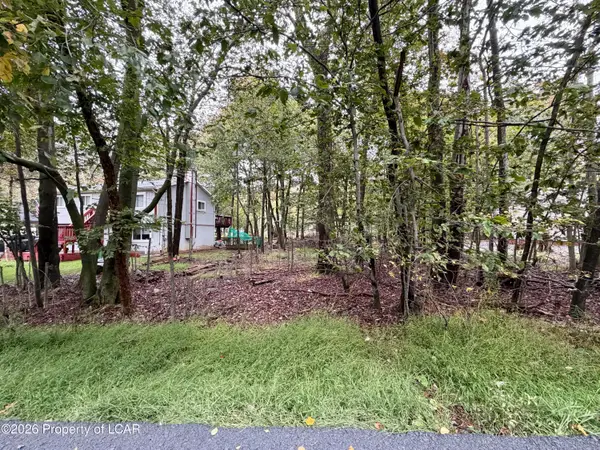 $20,000Active0.25 Acres
5328 Ledgewood Drive, Tobyhanna, PA 18466
MLS# 26-5064Listed by: EXP REALTY- SCRANTON/WILKES-BARRE - New
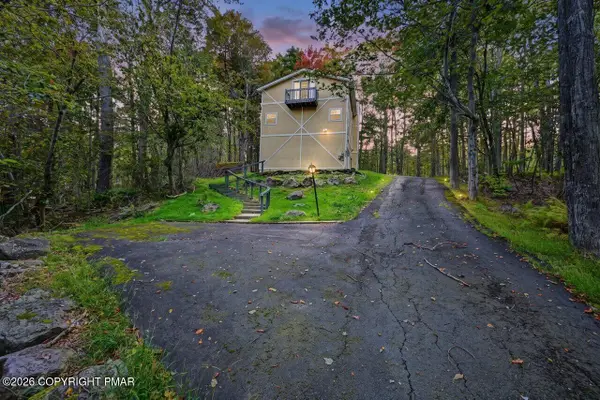 $344,900Active3 beds 2 baths2,080 sq. ft.
9868 Deerwood Drive, Tobyhanna, PA 18466
MLS# PM-145220Listed by: SMART WAY AMERICA REALTY - New
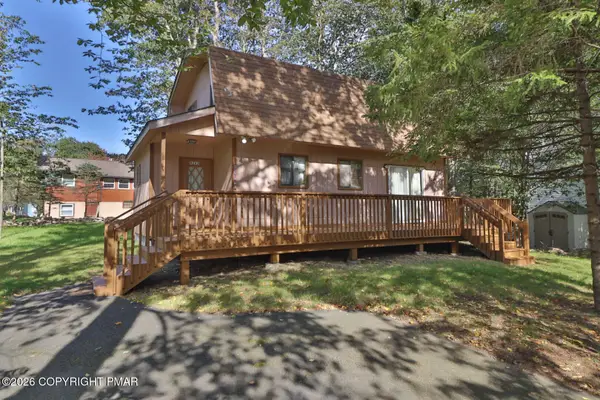 $250,000Active4 beds 2 baths1,240 sq. ft.
774 Country Place Drive, Tobyhanna, PA 18466
MLS# PM-145222Listed by: E-REALTY SERVICES - POCONO SUMMIT - New
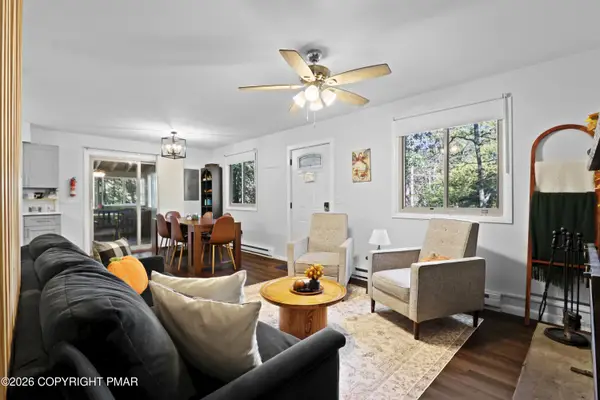 $229,900Active3 beds 2 baths1,105 sq. ft.
9820 Deerwood Drive, Tobyhanna, PA 18466
MLS# PM-145088Listed by: KELLER WILLIAMS REAL ESTATE - NORTHAMPTON CO - New
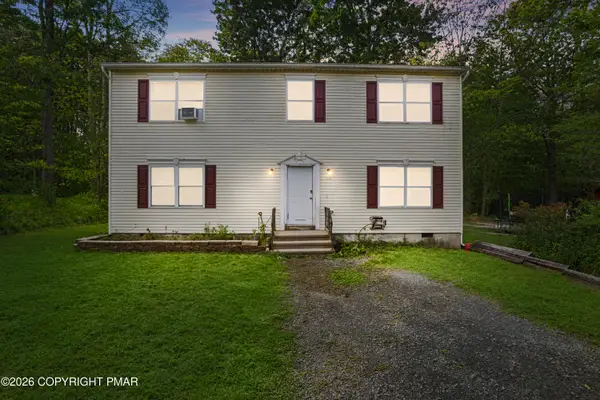 $199,000Active3 beds 2 baths1,920 sq. ft.
5456 Jennifer Lane, Tobyhanna, PA 18466
MLS# PM-145202Listed by: RE/MAX OF THE POCONOS - New
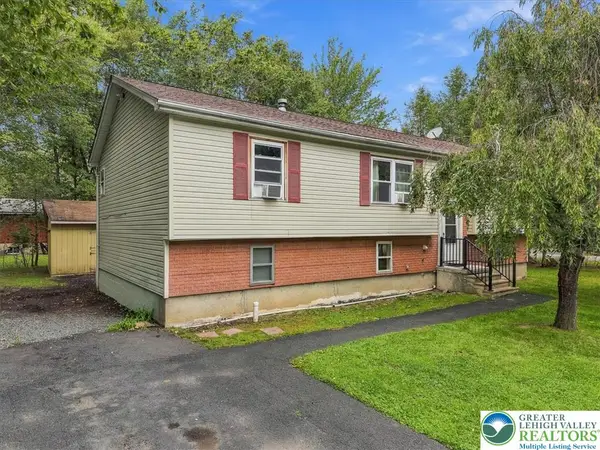 $419,000Active5 beds 3 baths2,744 sq. ft.
3326 Woodland Drive, Coolbaugh Twp, PA 18466
MLS# 785484Listed by: REDSTONE RUN REALTY


Protect your home and budget from life's surprises with an Assurant Home Warranty, backed by a partner that supports you through every step of homeownership. Explore Plans.
©2026 Century 21 Real Estate LLC. All rights reserved. CENTURY 21®, the CENTURY 21 Logo and C21® are service marks owned by Century 21 Real Estate LLC. Century 21 Real Estate LLC fully supports the principles of the Fair Housing Act and the Equal Opportunity Act. Each office is independently owned and operated. Listing information is deemed reliable but not guaranteed accurate.