
111 Hill Street, Unionville, PA 16835
Local realty services provided by:CENTURY 21 Strayer & Associates, Inc.
Listed by: dawn griffith
Office: coldwell banker premier
MLS#:80736
Source:PA_AHAR
Price summary
- Price:$750,000
- Price per sq. ft.:$198.1
About this home
Experience exceptional craftsmanship, modern efficiency, and breathtaking views in this custom-built, one-owner home, thoughtfully designed in 2016 and situated on 4.43 picturesque acres. Offering the perfect blend of luxury, comfort, and functionality, this remarkable property is just minutes from State Game Lands, Bellefonte, and State College.
A welcoming wraparound porch sets the tone as you step inside to discover a spacious floor plan designed for both everyday living and entertaining. The inviting living room features built-in surround sound, while the formal dining room provides an elegant setting for special occasions. The kitchen is beautifully appointed with granite countertops, premium soft-close cabinetry, and exceptional storage, including both a walk-in pantry and an additional pantry. A convenient half bath and direct access to the attached three-car garage, complete the main level.
Step outside to your own private backyard retreat. The expansive stamped concrete patio is designed for entertaining and relaxation, featuring a built-in fire pit, separate covered seating and grilling areas, a heated saltwater in-ground pool installed in 2024, and a dedicated play area--all surrounded by stunning mountian views.
The finished lower level expands the living space with a spacious family room featuring walk-out access, a versatile office or playroom, a ¾ bath, an exercise room, and abundant storage.
Upstairs, the luxurious primary suite offers a peaceful escape with a walk-in closet and an elegant ensuite bath featuring double vanities. Three additional oversized bedrooms, a full bath, and a conveniently located second-floor laundry room provide ample space for family and guests.
Designed with energy efficiency in mind, the home is powered by solar panels installed in 2022, complemented by an efficient heat pump water heater and a smart thermostat for modern comfort and cost savings.
Combining luxury finishes, energy-efficient technology, exceptional outdoor living, and an unbeatable location, this extraordinary property offers a rare opportunity to enjoy refined country living without sacrificing convenience....
Contact an agent
Home facts
- Year built:2016
- Listing ID #:80736
- Added:5 day(s) ago
- Updated:July 27, 2026 at 02:35 PM
Rooms and interior
- Bedrooms:4
- Total bathrooms:4
- Full bathrooms:3
- Half bathrooms:1
- Rooms Total:16
- Flooring:Carpet, Ceramic Tile, Luxury Vinyl
- Kitchen Description:Dishwasher, Disposal, Microwave, Range, Refrigerator
- Basement Description:Finished, Full
- Living area:3,786 sq. ft.
Heating and cooling
- Cooling:Central Air
- Heating:Heat Pump
- Central air:Yes
Structure and exterior
- Year built:2016
- Building area:3,786 sq. ft.
- Lot area:4.43 Acres
- Lot Features:Gentle Sloping, Views, Wooded
- Architectural Style:Colonial
- Construction Materials:Vinyl Siding
- Exterior Features:Covered, Fire Pit, Patio, Porch
- Foundation Description:Block
Utilities
- Water:Public
- Sewer:Public Sewer, Sewer Connected
Finances and disclosures
- Price:$750,000
- Price per sq. ft.:$198.1
- Tax amount:$5,953 (2025)
Features and amenities
- Appliances:Dryer, Microwave, Range, Refrigerator, Washer
- Laundry features:Dryer, Washer
- Pool features:In Ground
Parking
- Garage:Yes
- Garage spaces:3
New listings near 111 Hill Street
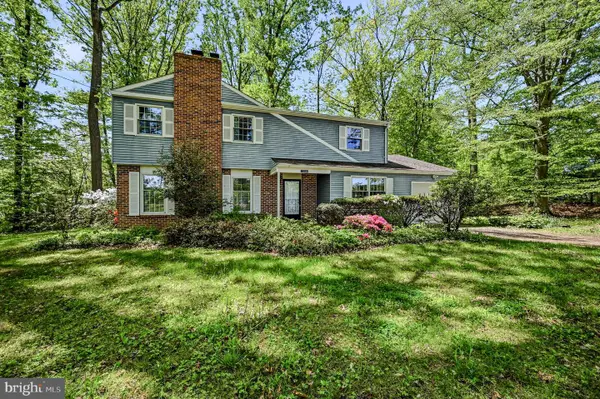 $575,000Pending4 beds 3 baths2,192 sq. ft.
1201 Scott Rd, KENNETT SQUARE, PA 19348
MLS# PACT2124410Listed by: LONG & FOSTER REAL ESTATE, INC.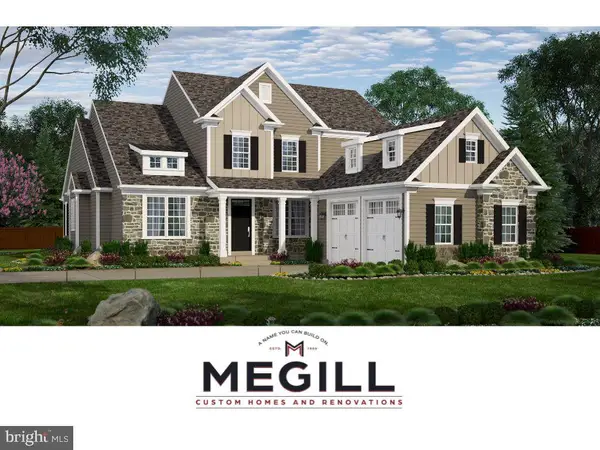 $1,450,000Active3 beds 3 baths2,905 sq. ft.
907 Unionville Wawaset Rd, KENNETT SQUARE, PA 19348
MLS# PACT2120854Listed by: KELLER WILLIAMS REAL ESTATE - WEST CHESTER $375,000Active2.2 Acres
907 Unionville Wawaset Rd, KENNETT SQUARE, PA 19348
MLS# PACT2116640Listed by: KELLER WILLIAMS REAL ESTATE - WEST CHESTER


Protect your home and budget from life's surprises with an Assurant Home Warranty, backed by a partner that supports you through every step of homeownership. Explore Plans.
©2026 Century 21 Real Estate LLC. All rights reserved. CENTURY 21®, the CENTURY 21 Logo and C21® are service marks owned by Century 21 Real Estate LLC. Century 21 Real Estate LLC fully supports the principles of the Fair Housing Act and the Equal Opportunity Act. Each office is independently owned and operated. Listing information is deemed reliable but not guaranteed accurate.