2660 Mill Rd, Upper Chichester, PA 19061
Local realty services provided by:CENTURY 21 Harris Hawkins & Co.
2660 Mill Rd,Upper Chichester, PA 19061
$395,000
- 3 Beds
- 1 Baths
- 1,704 sq. ft.
- Single family
- Active
Listed by: robin m anderson
Office: keller williams real estate - media
MLS#:PADE2123722
Source:BRIGHTMLS
Price summary
- Price:$395,000
- Price per sq. ft.:$231.81
About this home
Welcome to 2660 Mill Road, a 3-bedroom, 1.5-bath ranch home situated on an oversized, private corner lot and tucked away at the end of Mill Road. Offering plenty of indoor and outdoor space, this lovingly maintained, move-in ready home offers a wonderful opportunity to settle in and make it your own. Step inside to a bright and spacious living room featuring a stone fireplace and large picture window that fills the room with natural light. The living room flows into the dining room, creating an open and comfortable space for everyday living and entertaining. New carpet and fresh paint complete this area. The main level also features an updated kitchen with Shaker-style wood cabinetry, plenty of cabinet and counter space, coordinating countertop and backsplash, recessed lighting and hardwood flooring. Three nicely sized bedrooms, a full hall bath w/jacuzzi tub and heat lamp and two closets for additional storage complete this floor. Just off the kitchen, head down to the spacious lower-level family room featuring a wall of windows overlooking the backyard and a convenient half bath. With plenty of room to gather, this is the perfect spot for entertaining, hosting holidays or settling in to watch the big game. This level also provides access to a large back screened porch and patio, a great spot to relax, entertain or enjoy the private backyard throughout much of the year. Back inside, the lower level offers even more functional space with a generous laundry area with plenty of cabinetry, a cedar closet, a storage closet plus an additional large workshop/storage room. Outside, enjoy a fully fenced backyard with plenty of room for entertaining, gardening, pets and outdoor activities. A new driveway offers ample off-street parking and leads to the detached garage, providing great additional space for a vehicle, lawn equipment, bikes, tools and storage. Conveniently located with quick access to I-95 and Philadelphia International Airport, while still just minutes from local shopping, dining and everyday conveniences. You’re just a short drive from the many shops and restaurants along Route 202 in both Pennsylvania and Delaware. This location makes it easy to stay connected to major roadways and destinations throughout the region. Come see all that 2660 Mill Road has to offer and make this home your own!...
Contact an agent
Home facts
- Year built:1955
- Subdivision & Development:NONE AVAILABLE
- Listing ID #:PADE2123722
- Added:1 day(s) ago
- Updated:September 12, 2026 at 01:48 PM
Rooms and interior
- Bedrooms:3
- Total bathrooms:1
- Full bathrooms:1
- Dining Description:Combination Dining/Living
- Kitchen Description:Built-In Microwave, Carpet, Cedar Closet(s), Oven/Range - Electric, Recessed Lighting, Refrigerator
- Bedroom Description:Carpet, Cedar Closet(s), Entry Level Bedroom
- Basement:Yes
- Basement Description:Daylight, Full, Outside Entrance, Sump Pump, Walkout Level, Windows, Workshop
- Living area:1,704 sq. ft.
Heating and cooling
- Cooling:Central A/C
- Heating:Forced Air, Oil
Structure and exterior
- Roof:Shingle
- Year built:1955
- Building area:1,704 sq. ft.
- Lot area:0.38 Acres
- Lot Features:Corner, Corner Lot/Unit, Front Yard, Rear Yard, SideYard(s)
- Architectural Style:Ranch/Rambler
- Construction Materials:Brick, Vinyl Siding
- Exterior Features:Patio(s), Porch(es), Screened
- Foundation Description:Concrete Perimeter
- Levels:2 Stories
Schools
- High school:CHICHESTER
- Middle school:CHICHESTER
Utilities
- Water:Public
- Sewer:Public Sewer
Finances and disclosures
- Price:$395,000
- Price per sq. ft.:$231.81
- Tax amount:$7,152 (2026)
Features and amenities
- Laundry features:Dryer, Washer
- Amenities:200+ Amp Service, Attic, Carpet, Cedar Closet(s), Ceiling Fan(s), Recessed Lighting
Parking
- Parking description:On Street
New listings near 2660 Mill Rd
- Coming Soon

 $324,999Coming Soon3 beds 1 baths1,408 sq. ft.
2483 W Helms Mnr, UPPER CHICHESTER, PA 19061
MLS# PADE2123488Listed by: CENTURY 21 THE REAL ESTATE STORE - Coming Soon
 $525,000Coming Soon3 beds 3 baths1,990 sq. ft.
1838 Plum St, UPPER CHICHESTER TWP, PA 19061
MLS# PADE2123498Listed by: CG REALTY, LLC - Coming Soon
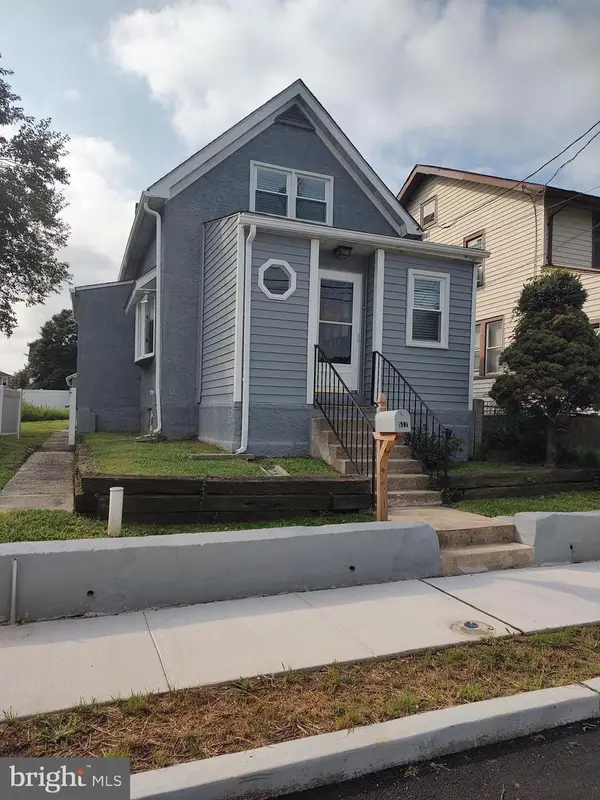 $298,500Coming Soon3 beds 2 baths1,292 sq. ft.
517 Johnson Ave, UPPER CHICHESTER, PA 19061
MLS# PADE2122788Listed by: PREMIER PROPERTY SALES & RENTALS - Open Sun, 11:30am to 12pmNew
 $419,000Active3 beds 1 baths1,568 sq. ft.
2038 Naamans Creek Rd, UPPER CHICHESTER, PA 19061
MLS# PADE2123674Listed by: KW EMPOWER - New
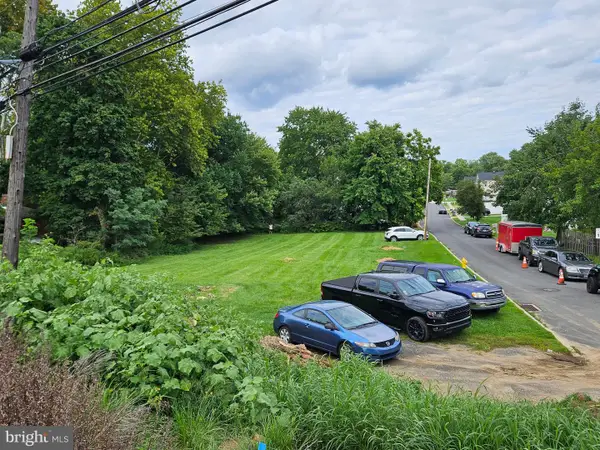 $145,000Active0.41 Acres
4 Belvue Ter, ASTON, PA 19014
MLS# PADE2123326Listed by: VRA REALTY - New
 $229,900Active3 beds 2 baths1,372 sq. ft.
307 Taylor Ave, UPPER CHICHESTER, PA 19061
MLS# PADE2123612Listed by: RE/MAX EDGE - New
 $274,900Active3 beds 1 baths1,524 sq. ft.
300 Bethel Ave, ASTON, PA 19014
MLS# PADE2123504Listed by: CENTURY 21 THE REAL ESTATE STORE - New
 $219,777Active3 beds 1 baths1,344 sq. ft.
906 Kingsman Rd, UPPER CHICHESTER, PA 19061
MLS# PADE2123486Listed by: HOMESMART REALTY ADVISORS - New
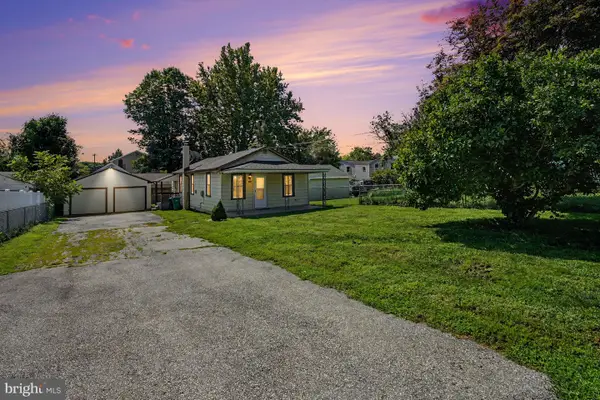 $280,000Active3 beds 1 baths1,042 sq. ft.
935 Hillside Ave, UPPER CHICHESTER, PA 19061
MLS# PADE2123394Listed by: KELLER WILLIAMS REAL ESTATE-BLUE BELL


Protect your home and budget from life's surprises with an Assurant Home Warranty, backed by a partner that supports you through every step of homeownership. Explore Plans.
©2026 Century 21 Real Estate LLC. All rights reserved. CENTURY 21®, the CENTURY 21 Logo and C21® are service marks owned by Century 21 Real Estate LLC. Century 21 Real Estate LLC fully supports the principles of the Fair Housing Act and the Equal Opportunity Act. Each office is independently owned and operated. Listing information is deemed reliable but not guaranteed accurate.