
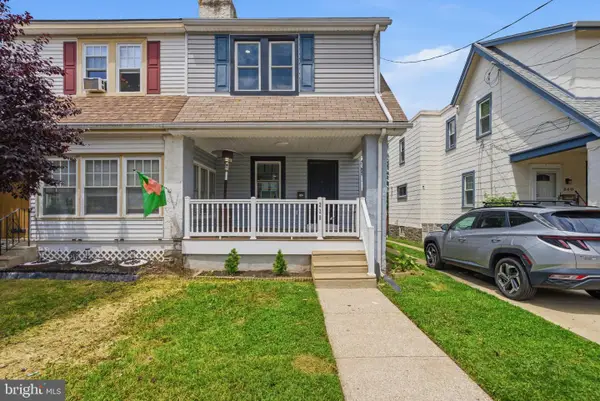
246 Ardmore Ave, Upper Darby, PA 19082
Local realty services provided by:CENTURY 21 Alliance
246 Ardmore Ave,Upper Darby, PA 19082
$1,400
- 4 Beds
- - Baths
- 1,870 sq. ft.
- Multi-family
- Active
Listed by: patrick j augustine
Office: long & foster real estate, inc.
MLS#:PADE2120682
Source:BRIGHTMLS
Price summary
- Price:$1,400
- Price per sq. ft.:$0.75
About this home
Welcome to the first-floor duplex in the township of Upper Darby. We are featuring a 2-bedroom, 1 bath home with new hard wood flooring throughout. Enter into a large living room, down the hallway is the ceramic tile bath and 2 bedrooms. The kitchen has been updated just last year. The basement has an area for storage. All utilities are separate, heat hot water and cold water. There is also a small back yard . Very conveinent to shopping and transportation.
Contact an agent
Home facts
- Year built:1960
- Listing ID #:PADE2120682
- Added:1 day(s) ago
- Updated:August 03, 2026 at 01:43 PM
Rooms and interior
- Bedrooms:4
- Rooms Total:5
- Flooring:Hardwood
- Basement:Yes
- Basement Description:Full, Unfinished
- Living area:1,870 sq. ft.
Heating and cooling
- Cooling:Window Unit(s)
- Heating:Hot Water, Natural Gas
Structure and exterior
- Roof:Flat
- Year built:1960
- Building area:1,870 sq. ft.
- Lot area:0.07 Acres
- Architectural Style:Straight Thru
- Construction Materials:Brick
- Foundation Description:Block
Schools
- High school:UPPER DARBY SENIOR
Utilities
- Water:Public
- Sewer:Public Sewer
Finances and disclosures
- Price:$1,400
- Price per sq. ft.:$0.75
- Tax amount:$6,467 (2025)
Features and amenities
- Amenities:100 Amp Service, Electric Available, Natural Gas Available
Parking
- Parking description:On Street
New listings near 246 Ardmore Ave
- Coming Soon
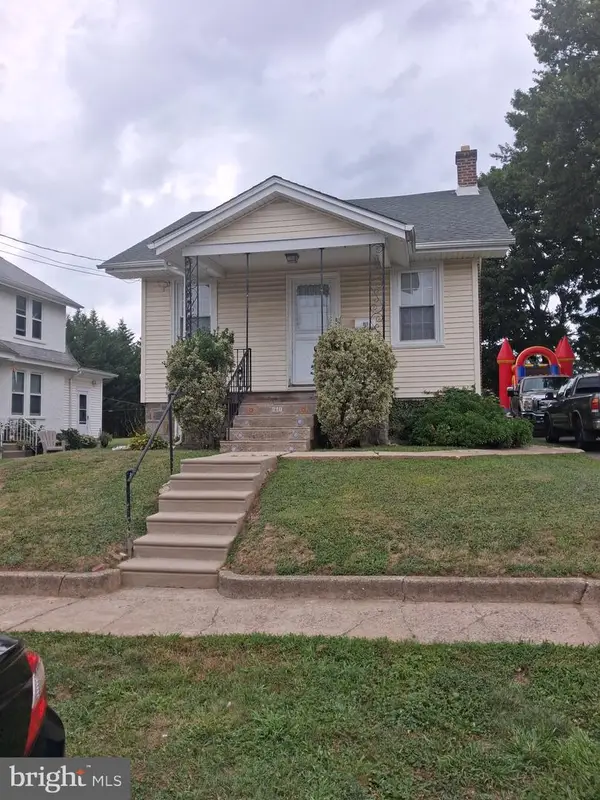 $149,900Coming Soon2 beds 1 baths
210 Ardmore Ave, UPPER DARBY, PA 19082
MLS# PADE2120830Listed by: FIRST OPTION REALTY LLC - New
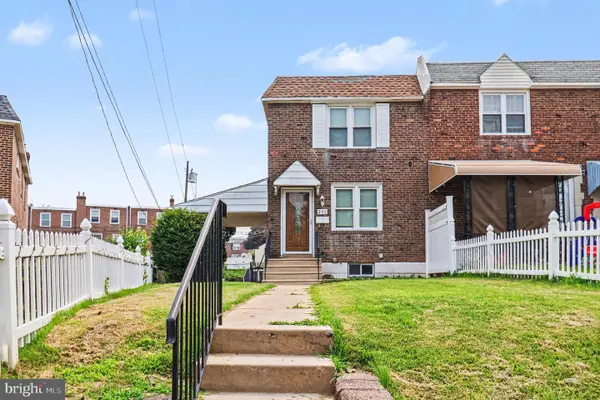 $284,900Active3 beds 2 baths1,612 sq. ft.
291 Westbrook Dr, CLIFTON HEIGHTS, PA 19018
MLS# PADE2120762Listed by: TROWBRIDGE REALTY CORP., INC - Coming Soon
 $200,000Coming Soon4 beds -- baths
3831 Plumstead Ave, DREXEL HILL, PA 19026
MLS# PADE2120908Listed by: RE/MAX MAIN LINE-PAOLI - New
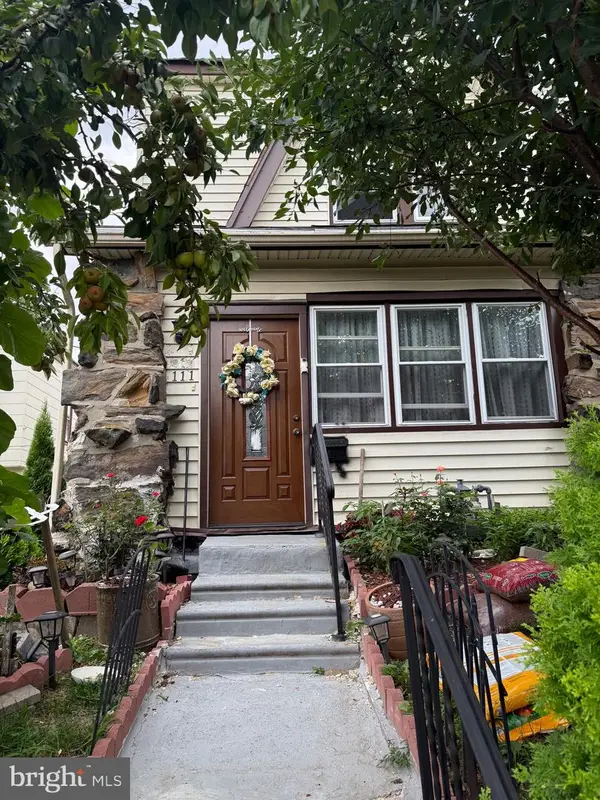 $299,000Active4 beds 2 baths1,492 sq. ft.
111 Oakley Rd, UPPER DARBY, PA 19082
MLS# PADE2120838Listed by: FIRST OPTION REALTY LLC - New
 $290,000Active3 beds 2 baths1,320 sq. ft.
742 Fairfax Rd, DREXEL HILL, PA 19026
MLS# PADE2120860Listed by: REALTY MARK ASSOCIATES - Coming Soon
 $525,000Coming Soon5 beds 3 baths
1216 Lindale Ave, DREXEL HILL, PA 19026
MLS# PADE2120862Listed by: SPRINGER REALTY GROUP - New
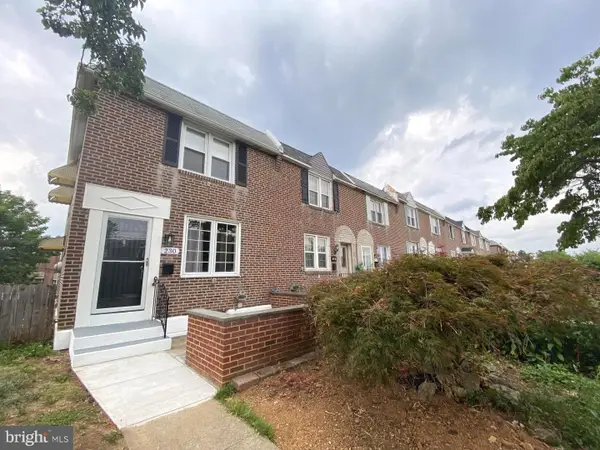 $299,900Active3 beds 2 baths1,502 sq. ft.
230 Westbrook Dr, CLIFTON HEIGHTS, PA 19018
MLS# PADE2120864Listed by: HOME LINE REALTY CORP - New
 $415,000Active3 beds 2 baths1,804 sq. ft.
843 Ormond Ave, DREXEL HILL, PA 19026
MLS# PADE2120856Listed by: EXP REALTY, LLC - New
 $335,000Active3 beds 2 baths1,286 sq. ft.
228 N Linden Ave, UPPER DARBY, PA 19082
MLS# PADE2120850Listed by: KELLER WILLIAMS MAIN LINE


Protect your home and budget from life's surprises with an Assurant Home Warranty, backed by a partner that supports you through every step of homeownership. Explore Plans.
©2026 Century 21 Real Estate LLC. All rights reserved. CENTURY 21®, the CENTURY 21 Logo and C21® are service marks owned by Century 21 Real Estate LLC. Century 21 Real Estate LLC fully supports the principles of the Fair Housing Act and the Equal Opportunity Act. Each office is independently owned and operated. Listing information is deemed reliable but not guaranteed accurate.