
3826 Albermarle Avenue, Upper Darby, PA 19026
Local realty services provided by:CENTURY 21 Keim Realtors
3826 Albermarle Avenue,Other Pa Counties, PA 19026
$314,900
- 4 Beds
- 1 Baths
- 1,637 sq. ft.
- Single family
- Active
Listed by: danny hazim
Office: real of pennsylvania
MLS#:782223
Source:PA_LVAR
Price summary
- Price:$314,900
- Price per sq. ft.:$192.36
About this home
Welcome to 3826 Albermarle Ave! Where classic charm meets modern updates! This beautifully maintained 4-bedroom twin offers the perfect blend of character, comfort, and value in the heart of Drexel Hill.
Step inside to discover gorgeous hardwood flooring, fresh neutral paint, and a warm, inviting living room centered around a cozy fireplace. The updated kitchen features granite countertops, ample cabinet space, and a functional layout that’s perfect for everyday living or entertaining guests. Upstairs, you’ll find four spacious bedrooms and a full bathroom, providing flexibility for bedrooms, a home office, or hobby space. Major updates include a newer roof, energy-efficient tankless gas water heater, newer windows, and durable laminate flooring upstairs giving buyers added confidence and reducing future maintenance concerns. Prime location that’s just minutes from shopping, dining, parks, public transportation, and major commuter routes. Right outside of Philadelphia! Homes offering this combination of space, updates, and value don’t come along often. Schedule your private tour today! Owner is a licensed PA real estate broker...
Contact an agent
Home facts
- Year built:1926
- Subdivision & Development:Other
- Listing ID #:782223
- Added:1 day(s) ago
- Updated:August 08, 2026 at 03:23 PM
Rooms and interior
- Bedrooms:4
- Total bathrooms:1
- Full bathrooms:1
- Rooms Total:7
- Flooring:Hardwood, Luxury Vinyl, Luxury Vinyl Plank
- Dining Description:Dining Area
- Kitchen Description:Dishwasher, Electric Oven, Microwave, Refrigerator
- Basement:Yes
- Basement Description:Concrete, Full
- Living area:1,637 sq. ft.
Heating and cooling
- Cooling:Wall Window Units
- Heating:Electric, Gas, Wood Stove
Structure and exterior
- Roof:Asphalt, Fiberglass
- Year built:1926
- Building area:1,637 sq. ft.
- Lot area:0.06 Acres
- Architectural Style:Tudor
- Construction Materials:Aluminum Siding, Stone Veneer
- Foundation Description:Basement
Schools
- High school:Upper Darby High School
- Middle school:Upper Darby School District
- Elementary school:Garrettford El School
Utilities
- Water:Public
- Sewer:Public Sewer
Finances and disclosures
- Price:$314,900
- Price per sq. ft.:$192.36
- Tax amount:$5,198
Features and amenities
- Appliances:Dishwasher, Electric Oven, Gas Water Heater, Microwave, Refrigerator, Washer
- Laundry features:Washer
Parking
- Parking description:Driveway, Off Street, On Street, Parking Pad
New listings near 3826 Albermarle Avenue
- Open Sat, 2 to 4pmNew
 $497,000Active3 beds 3 baths2,323 sq. ft.
543 Kenwood Rd, DREXEL HILL, PA 19026
MLS# PADE2121218Listed by: COMPASS PENNSYLVANIA, LLC - Coming Soon
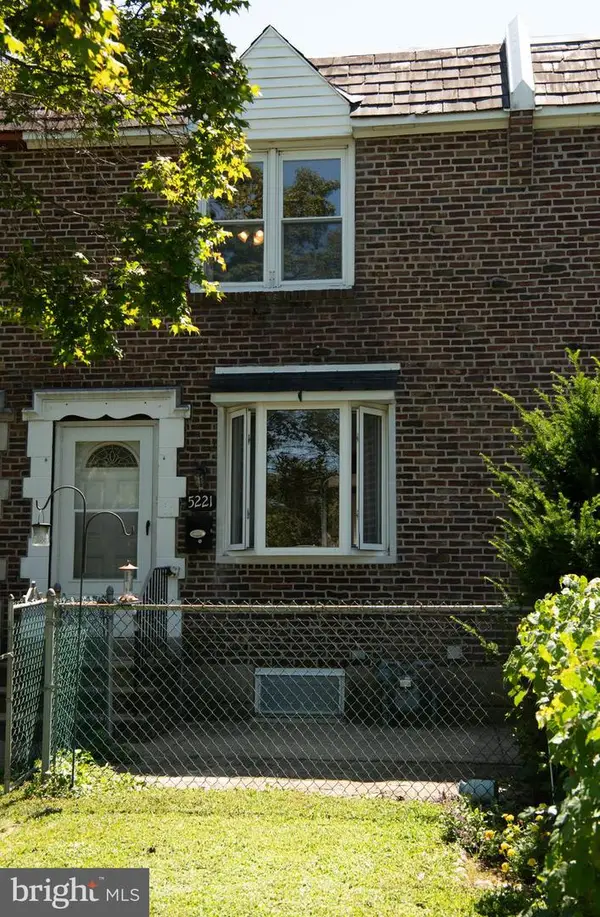 $245,000Coming Soon3 beds 1 baths
5221 Palmers Mill Rd, CLIFTON HEIGHTS, PA 19018
MLS# PADE2121294Listed by: KW EMPOWER - New
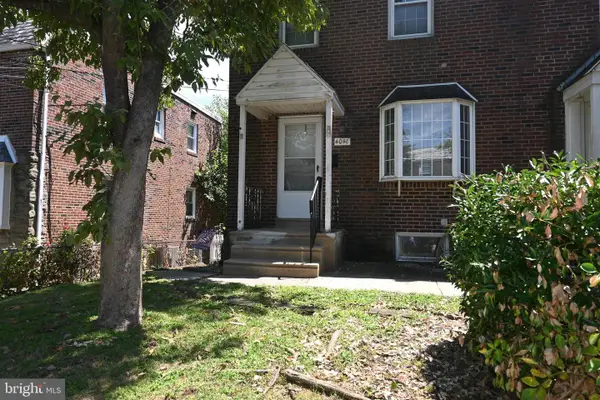 $179,800Active3 beds 1 baths1,188 sq. ft.
4048 Lasher Rd, DREXEL HILL, PA 19026
MLS# PADE2121304Listed by: COLDWELL BANKER REALTY - Coming Soon
 $320,000Coming Soon3 beds 2 baths
741 Cricket Ln, ALDAN, PA 19018
MLS# PADE2121330Listed by: CG REALTY, LLC - Open Sun, 10am to 12pmNew
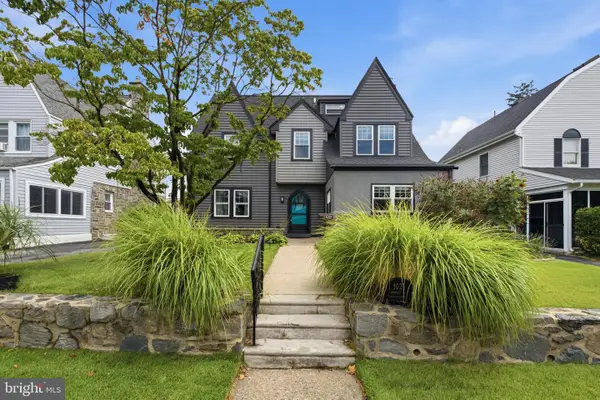 $519,000Active4 beds 4 baths2,500 sq. ft.
1021 Morgan Ave, DREXEL HILL, PA 19026
MLS# PADE2121252Listed by: KELLER WILLIAMS MAIN LINE - Open Sat, 12 to 1:30pmNew
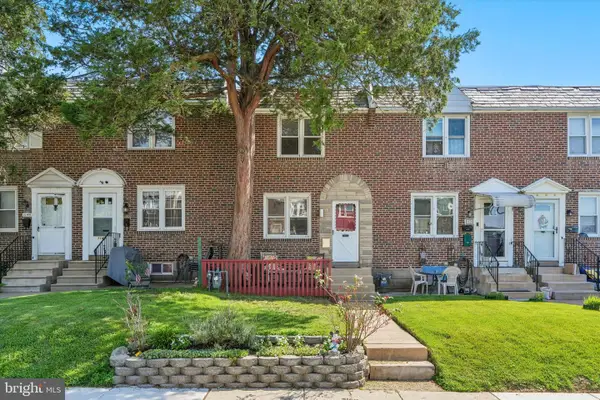 $260,000Active3 beds 1 baths1,085 sq. ft.
1141 Hollywood Ave, HAVERTOWN, PA 19083
MLS# PADE2120790Listed by: KELLER WILLIAMS MAIN LINE - Open Sun, 1 to 4pmNew
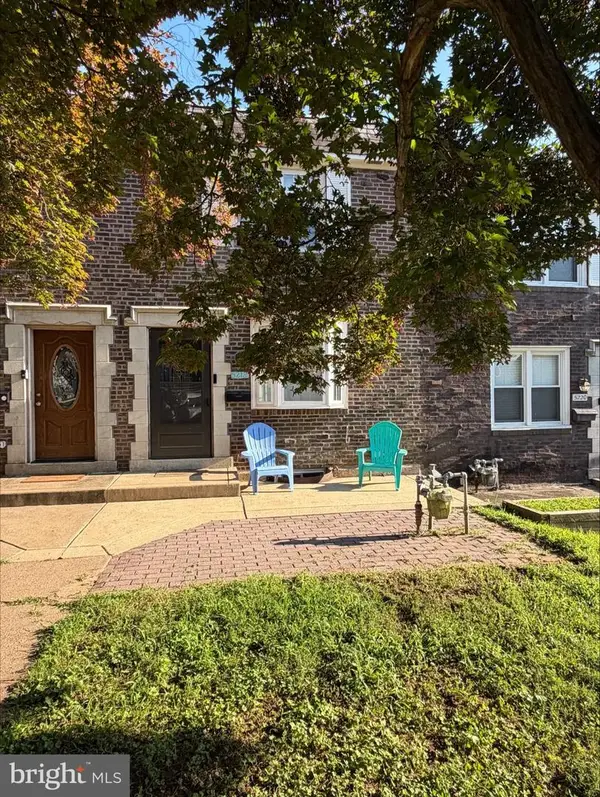 $249,900Active3 beds 1 baths1,152 sq. ft.
5218 Alverstone Rd, CLIFTON HEIGHTS, PA 19018
MLS# PADE2121130Listed by: LONG & FOSTER REAL ESTATE, INC. - New
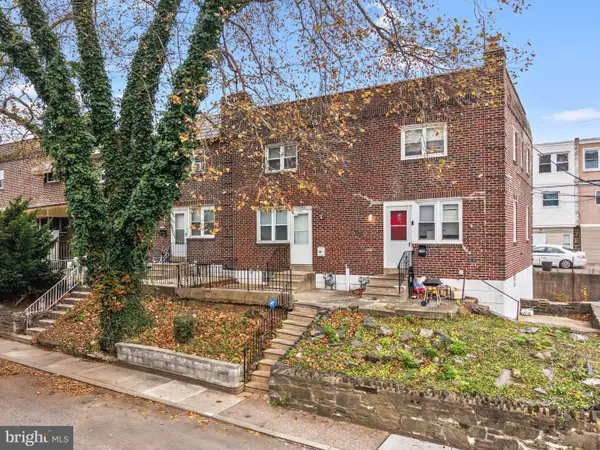 $199,000Active3 beds 1 baths1,060 sq. ft.
540 Snowden Rd, UPPER DARBY, PA 19082
MLS# PADE2121216Listed by: FORAKER REALTY CO. - New
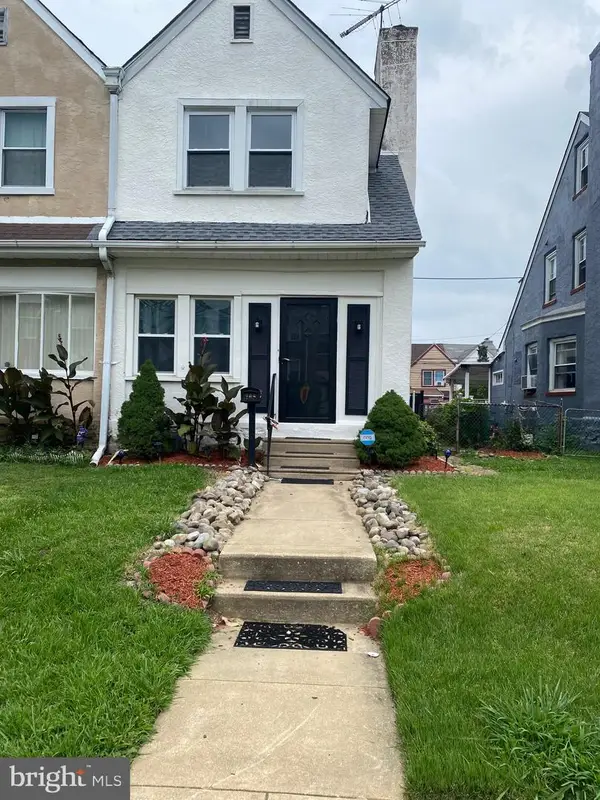 $260,000Active3 beds 2 baths1,498 sq. ft.
209 N Wycombe Ave, LANSDOWNE, PA 19050
MLS# PADE2121204Listed by: TRINITY PROPERTY ADVISORS


Protect your home and budget from life's surprises with an Assurant Home Warranty, backed by a partner that supports you through every step of homeownership. Explore Plans.
©2026 Century 21 Real Estate LLC. All rights reserved. CENTURY 21®, the CENTURY 21 Logo and C21® are service marks owned by Century 21 Real Estate LLC. Century 21 Real Estate LLC fully supports the principles of the Fair Housing Act and the Equal Opportunity Act. Each office is independently owned and operated. Listing information is deemed reliable but not guaranteed accurate.