
419 Arlington Ave, Upper Darby, PA 19082
Local realty services provided by:CENTURY 21 The Real Estate Store
Listed by: roseann tulley
Office: redfin corporation
MLS#:PADE2120432
Source:BRIGHTMLS
Price summary
- Price:$245,000
- Price per sq. ft.:$203.66
About this home
Welcome to 419 Arlington Avenue! This classic brick, well maintained 3 bedroom, end-unit row home is ideally situated on a quiet cul-de-sac in Upper Darby. As a corner property, it boasts extra natural light and a generous lot featuring both a side yard and a private rear yard and patio which is perfect for all types of outdoor activities. As you enter the main level, you'll find an open concept floor plan with a spacious living room flowing seamlessly into the dining area and beautifully updated kitchen. The kitchen features granite counters and stainless steel appliances. A door in the kitchen opens to the covered back porch and patio which leads to fenced-in yard. The upper level features a primary bedroom as well as two additional bedrooms and an updated full hall bathroom. The partially finished basement boasts new vinyl plank flooring and houses the laundry area. It also offers great storage! Additional features in the home include vinyl plank flooring throughout, central air conditioning, gas heating, an attached 1-car garage, plus driveway parking for 2 vehicles as well as off street parking. 419 Arlington Avenue is just minutes from local parks, shopping and restaurants; easy commuting into Center city whether you are driving or taking nearby public transportation. This is a move-in ready home in a convenient location. Schedule your showing appointment today!...
Contact an agent
Home facts
- Year built:1949
- Listing ID #:PADE2120432
- Added:1 day(s) ago
- Updated:July 29, 2026 at 02:41 PM
Rooms and interior
- Bedrooms:3
- Total bathrooms:1
- Full bathrooms:1
- Dining Description:Dining Room
- Bathrooms Description:Full Bath
- Kitchen Description:Dishwasher, Energy Efficient Appliances, Microwave, Oven - Self Cleaning, Refrigerator, Stainless Steel Appliances
- Bedroom Description:Primary Bedroom
- Basement:Yes
- Basement Description:Full, Fully Finished
- Living area:1,203 sq. ft.
Heating and cooling
- Cooling:Central A/C
- Heating:Forced Air, Natural Gas
Structure and exterior
- Roof:Shingle
- Year built:1949
- Building area:1,203 sq. ft.
- Lot area:0.06 Acres
- Lot Features:Corner, Corner Lot/Unit
- Architectural Style:AirLite
- Construction Materials:Aluminum Siding, Brick
- Exterior Features:Patio(s)
- Foundation Description:Concrete Perimeter
- Levels:2 Stories
Utilities
- Water:Public
- Sewer:Public Sewer
Finances and disclosures
- Price:$245,000
- Price per sq. ft.:$203.66
- Tax amount:$4,957 (2025)
Features and amenities
- Laundry features:Dryer, Laundry, Washer
Parking
- Parking description:Attached Garage, Garage - Front Entry
- Garage:Yes
- Garage spaces:1
New listings near 419 Arlington Ave
- Coming Soon
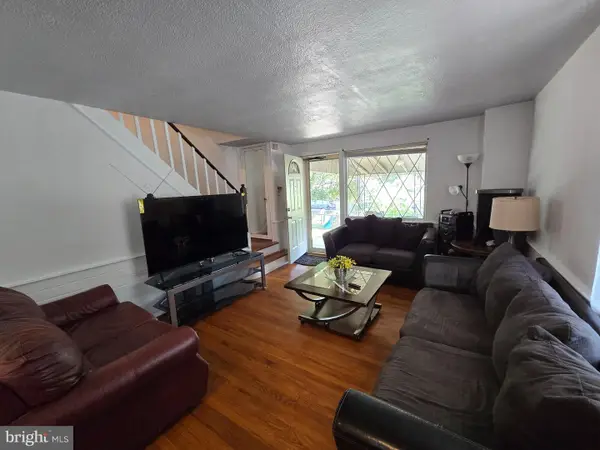 $210,000Coming Soon3 beds 2 baths
300 Springton Rd, UPPER DARBY, PA 19082
MLS# PADE2120592Listed by: BHHS FOX&ROACH-NEWTOWN SQUARE - Open Sat, 11am to 1pmNew
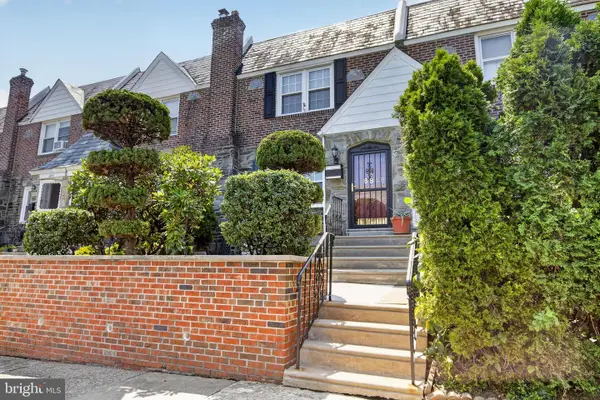 $235,000Active3 beds 2 baths1,714 sq. ft.
6848 Radbourne Rd, UPPER DARBY, PA 19082
MLS# PADE2120632Listed by: CG REALTY, LLC - Coming SoonOpen Sat, 12 to 2pm
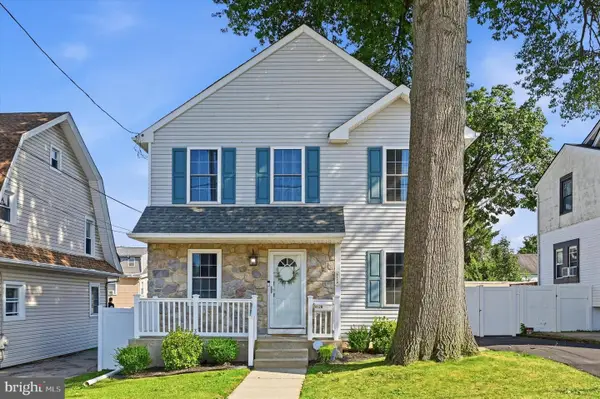 $395,000Coming Soon3 beds 3 baths
4120 Rosemont Ave, DREXEL HILL, PA 19026
MLS# PADE2120514Listed by: VRA REALTY - Coming Soon
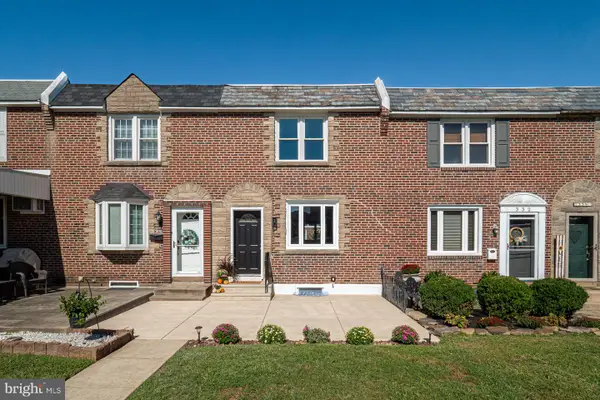 $260,000Coming Soon3 beds 1 baths
330 Gramercy Dr, CLIFTON HEIGHTS, PA 19018
MLS# PADE2120078Listed by: COMPASS PENNSYLVANIA, LLC - Open Wed, 4 to 6pmNew
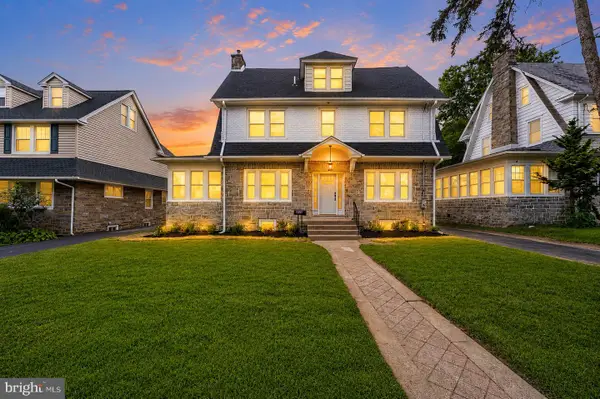 $699,900Active6 beds 5 baths3,160 sq. ft.
820 Wilde Ave, DREXEL HILL, PA 19026
MLS# PADE2120494Listed by: REAL OF PENNSYLVANIA - New
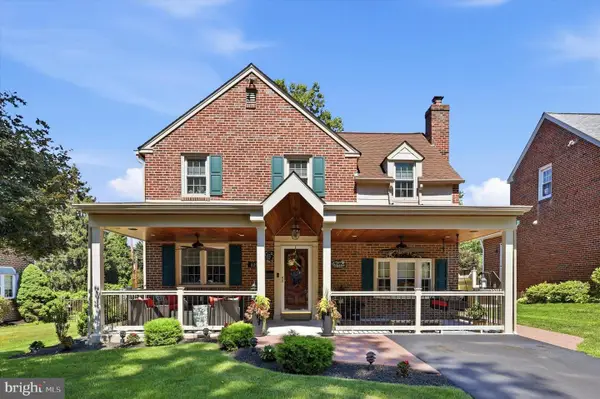 $525,000Active3 beds 2 baths2,082 sq. ft.
829 Terwood Rd Rd, DREXEL HILL, PA 19026
MLS# PADE2120414Listed by: BHHS FOX & ROACH-WEST CHESTER - New
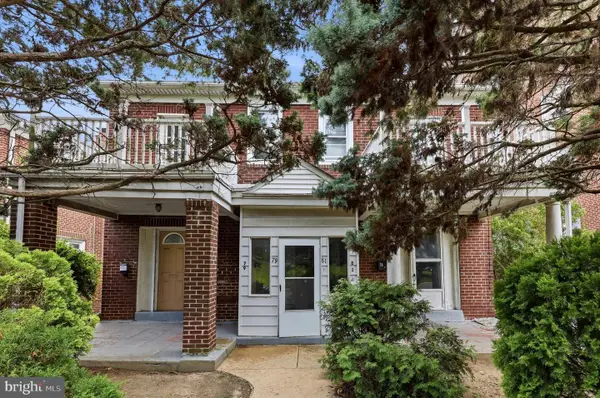 $260,000Active4 beds -- baths1,802 sq. ft.
79 S State Rd, UPPER DARBY, PA 19082
MLS# PADE2120448Listed by: COMPASS PENNSYLVANIA, LLC - New
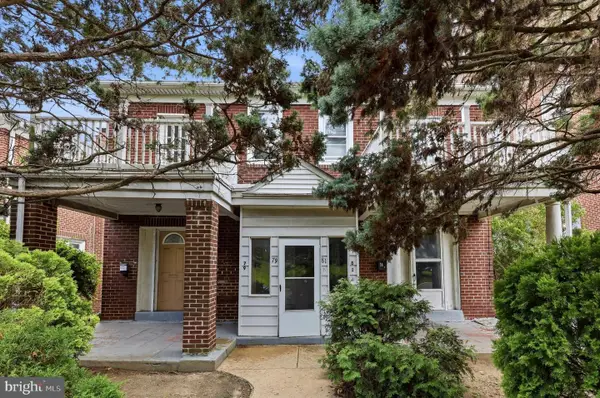 $260,000Active4 beds -- baths1,802 sq. ft.
81 S State Rd, UPPER DARBY, PA 19082
MLS# PADE2120456Listed by: COMPASS PENNSYLVANIA, LLC - New
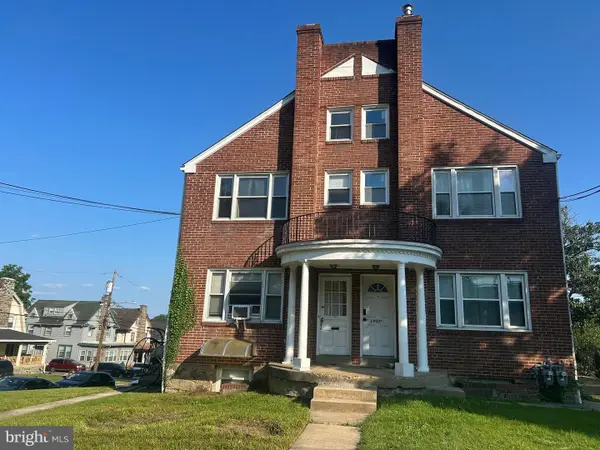 $440,000Active6 beds -- baths
1900 Garrett Rd, LANSDOWNE, PA 19050
MLS# PADE2120442Listed by: UNITED REAL ESTATE


Protect your home and budget from life's surprises with an Assurant Home Warranty, backed by a partner that supports you through every step of homeownership. Explore Plans.
©2026 Century 21 Real Estate LLC. All rights reserved. CENTURY 21®, the CENTURY 21 Logo and C21® are service marks owned by Century 21 Real Estate LLC. Century 21 Real Estate LLC fully supports the principles of the Fair Housing Act and the Equal Opportunity Act. Each office is independently owned and operated. Listing information is deemed reliable but not guaranteed accurate.