
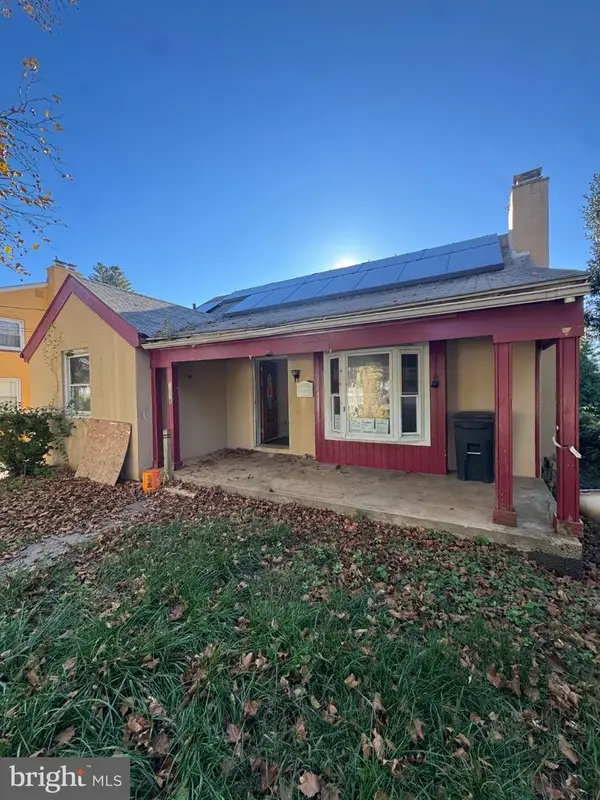
45 Lamport Rd, Upper Darby, PA 19082
Local realty services provided by:CENTURY 21 Reilly Realtors
45 Lamport Rd,Upper Darby, PA 19082
$69,000
- 3 Beds
- 2 Baths
- 1,246 sq. ft.
- Townhouse
- Active
Listed by: james m hight sr.
Office: re/max preferred - newtown square
MLS#:PADE2125734
Source:BRIGHTMLS
Price summary
- Price:$69,000
- Price per sq. ft.:$55.38
About this home
3 bedroom 1 bath row with additional toilet on 1st floor. Property in need of major repairs and clean out.
Car in garage included with sale. Access to garage from basement garage exterior doors must be replaced.
Contact an agent
Home facts
- Year built:1928
- Subdivision & Development:STONEHURST
- Listing ID #:PADE2125734
- Added:1 day(s) ago
- Updated:October 25, 2026 at 04:37 AM
Rooms and interior
- Bedrooms:3
- Total bathrooms:2
- Full bathrooms:1
- Half bathrooms:1
- Rooms Total:8
- Dining Description:Formal/Separate Dining Room
- Kitchen Description:Kitchen - Eat-In, Oven/Range - Gas, Refrigerator, Stove
- Basement:Yes
- Basement Description:Daylight, Full, Garage Access, Outside Entrance, Unfinished, Walkout Level
- Living area:1,246 sq. ft.
Heating and cooling
- Cooling:Window Unit(s)
- Heating:Hot Water, Natural Gas
Structure and exterior
- Roof:Flat
- Year built:1928
- Building area:1,246 sq. ft.
- Lot area:0.03 Acres
- Architectural Style:AirLite
- Construction Materials:Brick
- Exterior Features:Patio(s), Porch(es), Sidewalks, Street Lights
- Foundation Description:Block
- Levels:2 Stories
Schools
- High school:U DARBY
- Middle school:BEVRLY HLL
- Elementary school:STONEHURST
Utilities
- Water:Public
- Sewer:Public Sewer
Finances and disclosures
- Price:$69,000
- Price per sq. ft.:$55.38
- Tax amount:$3,374 (2026)
Features and amenities
- Amenities:100 Amp Service, Ceiling Fan(s), Electric Available, Natural Gas Available, Replacement Windows
Parking
- Parking description:Alley
New listings near 45 Lamport Rd
- Coming Soon
 $425,000Coming Soon4 beds 3 baths2,520 sq. ft.
4104 Sommers Ave, DREXEL HILL, PA 19026
MLS# PADE2126382Listed by: REAL OF PENNSYLVANIA - Coming Soon
 $335,000Coming Soon3 beds 3 baths1,440 sq. ft.
1260 Nicole Ln, SECANE, PA 19018
MLS# PADE2126388Listed by: KW EMPOWER - Coming SoonOpen Sun, 1 to 3pm
 $525,000Coming Soon3 beds 3 baths1,845 sq. ft.
824 Edmonds Ave, DREXEL HILL, PA 19026
MLS# PADE2126316Listed by: COMPASS PENNSYLVANIA, LLC - Coming Soon
 $249,900Coming Soon4 beds 3 baths1,700 sq. ft.
428 Millbank Rd, UPPER DARBY, PA 19082
MLS# PADE2126106Listed by: EXP REALTY, LLC - New
 $199,900Active3 beds 1 baths1,782 sq. ft.
1018 Woodside Ave, SECANE, PA 19018
MLS# PADE2126504Listed by: RE/MAX SELECT GROUP - New
 $200,000Active2 beds 2 baths1,292 sq. ft.
7100 Clinton Road, UPPER DARBY, PA 19082
MLS# PADE2126440Listed by: HOMESMART REALTY ADVISORS - New
 $480,000Active4 beds 3 baths2,538 sq. ft.
722 Drexel Ave, DREXEL HILL, PA 19026
MLS# PADE2126118Listed by: REDFIN CORPORATION - New
 $180,000Active3 beds 1 baths1,349 sq. ft.
136 N Fairview Ave, UPPER DARBY, PA 19082
MLS# PADE2126394Listed by: KW EMPOWER - New
 $330,000Active4 beds -- baths2,024 sq. ft.
6844 Marshall Rd, UPPER DARBY, PA 19082
MLS# PADE2126410Listed by: LPT REALTY, LLC - Open Sun, 12 to 2pmNew
 $359,900Active5 beds 4 baths1,964 sq. ft.
33 N Millbourne Ave, UPPER DARBY, PA 19082
MLS# PADE2126418Listed by: BHHS FOX&ROACH-NEWTOWN SQUARE


Protect your home and budget from life's surprises with an Assurant Home Warranty, backed by a partner that supports you through every step of homeownership. Explore Plans.
©2026 Century 21 Real Estate LLC. All rights reserved. CENTURY 21®, the CENTURY 21 Logo and C21® are service marks owned by Century 21 Real Estate LLC. Century 21 Real Estate LLC fully supports the principles of the Fair Housing Act and the Equal Opportunity Act. Each office is independently owned and operated. Listing information is deemed reliable but not guaranteed accurate.