
557 Timberlake Rd, Upper Darby, PA 19082
Local realty services provided by:CENTURY 21 Downtown
557 Timberlake Rd,Upper Darby, PA 19082
$139,900
- 2 Beds
- 2 Baths
- 792 sq. ft.
- Townhouse
- Active
Listed by: terry w thomas
Office: realty one group restore - conshohocken
MLS#:PADE2122662
Source:BRIGHTMLS
Price summary
- Price:$139,900
- Price per sq. ft.:$176.64
About this home
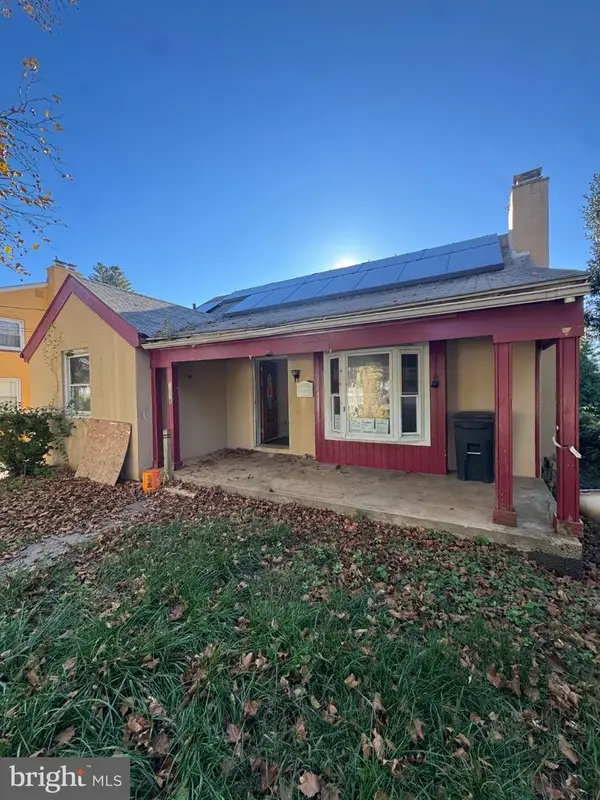
Make yourself at home and make it your own at 557 Timberlake Road. This two-bedroom, one and a half bath, Upper Darby row home offers an inviting opportunity for buyers looking to add their personal touch. The main level features good natural light and an open layout connecting the living and dining areas, with the kitchen just beyond. Additional features include a covered front porch, gas cooking, a convenient half bath on the main level, and a basement with storage space. Per the seller, the roof was replaced on March 6, 2026. The property requires attention to flooring, the rear door, and bedroom ceiling areas with visible staining. With some work and your own finishing touches, this home offers potential as a future residence or investment property. Schedule a showing to evaluate the condition and possibilities firsthand.
Contact an agent
Home facts
- Year built:1929
- Subdivision & Development:STONEBROOK
- Listing ID #:PADE2122662
- Added:59 day(s) ago
- Updated:October 26, 2026 at 02:01 PM
Rooms and interior
- Bedrooms:2
- Total bathrooms:2
- Full bathrooms:1
- Half bathrooms:1
- Flooring:Laminate Plank
- Dining Description:Combination Dining/Living
- Bathrooms Description:Bathroom 1
- Kitchen Description:Oven - Self Cleaning, Refrigerator, Water Heater
- Basement:Yes
- Basement Description:Unfinished
- Living area:792 sq. ft.
Heating and cooling
- Heating:Hot Water, Oil
Structure and exterior
- Roof:Flat, Shingle
- Year built:1929
- Building area:792 sq. ft.
- Lot area:0.02 Acres
- Lot Features:Front Yard
- Architectural Style:Colonial
- Construction Materials:Frame, Masonry
- Exterior Features:Sidewalks, Street Lights
- Foundation Description:Concrete Perimeter
- Levels:2 Stories
Schools
- High school:UPPER DARBY SENIOR
Utilities
- Water:Public
- Sewer:Public Sewer
Finances and disclosures
- Price:$139,900
- Price per sq. ft.:$176.64
- Tax amount:$2,573 (2026)
Features and amenities
- Laundry features:Dryer, Washer
- Amenities:100 Amp Service, Cable TV Available, Ceiling Fan(s), Phone Available
Parking
- Parking description:On Street
New listings near 557 Timberlake Rd
- Coming Soon
 $219,900Coming Soon3 beds 1 baths1,184 sq. ft.
2623 Eldon Ave, DREXEL HILL, PA 19026
MLS# PADE2126510Listed by: RE/MAX PREFERRED - NEWTOWN SQUARE - Coming Soon
 $499,900Coming Soon4 beds 3 baths1,764 sq. ft.
901 Turner Ave, DREXEL HILL, PA 19026
MLS# PADE2126456Listed by: KELLER WILLIAMS MAIN LINE - Coming Soon
 $425,000Coming Soon4 beds 3 baths2,520 sq. ft.
4104 Sommers Ave, DREXEL HILL, PA 19026
MLS# PADE2126382Listed by: REAL OF PENNSYLVANIA - Coming Soon
 $335,000Coming Soon3 beds 3 baths1,440 sq. ft.
1260 Nicole Ln, SECANE, PA 19018
MLS# PADE2126388Listed by: KW EMPOWER - Coming Soon
 $249,900Coming Soon4 beds 3 baths1,700 sq. ft.
428 Millbank Rd, UPPER DARBY, PA 19082
MLS# PADE2126106Listed by: EXP REALTY, LLC - New
 $65,000Active3 beds 1 baths1,196 sq. ft.
259 Coverly Rd, LANSDOWNE, PA 19050
MLS# PADE2126512Listed by: RE/MAX PREFERRED - NEWTOWN SQUARE - New
 $199,900Active3 beds 1 baths1,782 sq. ft.
1018 Woodside Ave, SECANE, PA 19018
MLS# PADE2126504Listed by: RE/MAX SELECT GROUP - New
 $200,000Active2 beds 2 baths1,292 sq. ft.
7100 Clinton Road, UPPER DARBY, PA 19082
MLS# PADE2126440Listed by: HOMESMART REALTY ADVISORS - New
 $480,000Active4 beds 3 baths2,538 sq. ft.
722 Drexel Ave, DREXEL HILL, PA 19026
MLS# PADE2126118Listed by: REDFIN CORPORATION - New
 $180,000Active3 beds 1 baths1,349 sq. ft.
136 N Fairview Ave, UPPER DARBY, PA 19082
MLS# PADE2126394Listed by: KW EMPOWER


Protect your home and budget from life's surprises with an Assurant Home Warranty, backed by a partner that supports you through every step of homeownership. Explore Plans.
©2026 Century 21 Real Estate LLC. All rights reserved. CENTURY 21®, the CENTURY 21 Logo and C21® are service marks owned by Century 21 Real Estate LLC. Century 21 Real Estate LLC fully supports the principles of the Fair Housing Act and the Equal Opportunity Act. Each office is independently owned and operated. Listing information is deemed reliable but not guaranteed accurate.