
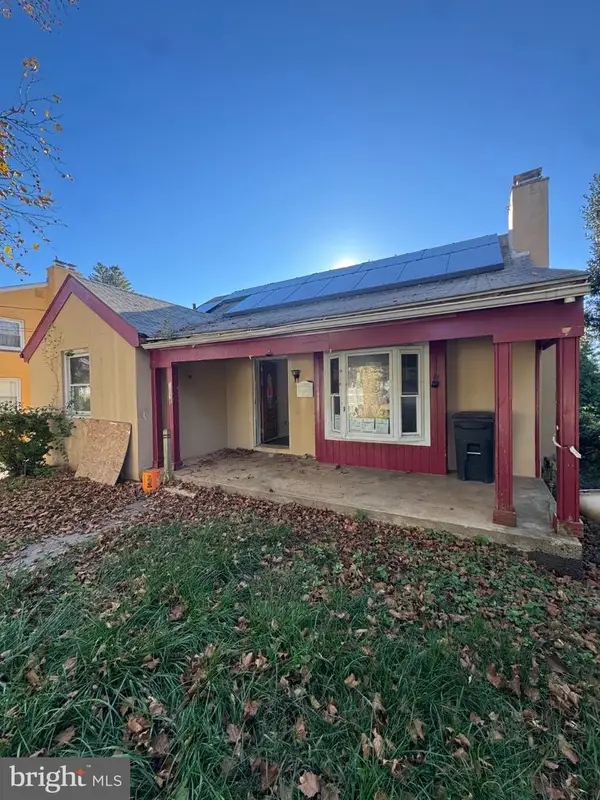
7173 Ruskin Ln, Upper Darby, PA 19082
Local realty services provided by:CENTURY 21 Above and Beyond
Listed by: bianca celdo, genesis raquel leal
Office: giraldo real estate group
MLS#:PADE2120190
Source:BRIGHTMLS
Price summary
- Price:$185,000
- Price per sq. ft.:$165.18
About this home
Spacious 3-bedroom, 2-bathroom home conveniently located just minutes from the 69th Street Transportation Center. The second floor features all three bedrooms and a full bathroom. The main level offers a bright and spacious living room and kitchen.
The finished basement provides two additional bonus rooms, a full bathroom, and private rear access, offering flexible space for a home office, gym, guest area, or recreation room.
Conveniently located near public transportation, shopping, restaurants, and major highways.
Contact an agent
Home facts
- Year built:1940
- Subdivision & Development:NONE AVAILABLE
- Listing ID #:PADE2120190
- Added:95 day(s) ago
- Updated:October 25, 2026 at 08:16 AM
Rooms and interior
- Bedrooms:5
- Total bathrooms:2
- Full bathrooms:2
- Flooring:Wood
- Basement:Yes
- Basement Description:Fully Finished, Improved
- Living area:1,120 sq. ft.
Heating and cooling
- Cooling:Wall Unit
- Heating:Hot Water, Natural Gas
Structure and exterior
- Year built:1940
- Building area:1,120 sq. ft.
- Lot area:0.05 Acres
- Construction Materials:Brick
- Levels:2 Stories
Utilities
- Water:Public
- Sewer:Public Sewer
Finances and disclosures
- Price:$185,000
- Price per sq. ft.:$165.18
- Tax amount:$3,182 (2025)
Parking
- Parking description:Asphalt Driveway, On Street
New listings near 7173 Ruskin Ln
- Coming Soon
 $425,000Coming Soon4 beds 3 baths2,520 sq. ft.
4104 Sommers Ave, DREXEL HILL, PA 19026
MLS# PADE2126382Listed by: REAL OF PENNSYLVANIA - Coming Soon
 $335,000Coming Soon3 beds 3 baths1,440 sq. ft.
1260 Nicole Ln, SECANE, PA 19018
MLS# PADE2126388Listed by: KW EMPOWER - Coming SoonOpen Sun, 1 to 3pm
 $525,000Coming Soon3 beds 3 baths1,845 sq. ft.
824 Edmonds Ave, DREXEL HILL, PA 19026
MLS# PADE2126316Listed by: COMPASS PENNSYLVANIA, LLC - Coming Soon
 $249,900Coming Soon4 beds 3 baths1,700 sq. ft.
428 Millbank Rd, UPPER DARBY, PA 19082
MLS# PADE2126106Listed by: EXP REALTY, LLC - New
 $65,000Active3 beds 1 baths1,196 sq. ft.
259 Coverly Rd, LANSDOWNE, PA 19050
MLS# PADE2126512Listed by: RE/MAX PREFERRED - NEWTOWN SQUARE - New
 $199,900Active3 beds 1 baths1,782 sq. ft.
1018 Woodside Ave, SECANE, PA 19018
MLS# PADE2126504Listed by: RE/MAX SELECT GROUP - New
 $200,000Active2 beds 2 baths1,292 sq. ft.
7100 Clinton Road, UPPER DARBY, PA 19082
MLS# PADE2126440Listed by: HOMESMART REALTY ADVISORS - New
 $480,000Active4 beds 3 baths2,538 sq. ft.
722 Drexel Ave, DREXEL HILL, PA 19026
MLS# PADE2126118Listed by: REDFIN CORPORATION - New
 $180,000Active3 beds 1 baths1,349 sq. ft.
136 N Fairview Ave, UPPER DARBY, PA 19082
MLS# PADE2126394Listed by: KW EMPOWER - New
 $330,000Active4 beds -- baths2,024 sq. ft.
6844 Marshall Rd, UPPER DARBY, PA 19082
MLS# PADE2126410Listed by: LPT REALTY, LLC


Protect your home and budget from life's surprises with an Assurant Home Warranty, backed by a partner that supports you through every step of homeownership. Explore Plans.
©2026 Century 21 Real Estate LLC. All rights reserved. CENTURY 21®, the CENTURY 21 Logo and C21® are service marks owned by Century 21 Real Estate LLC. Century 21 Real Estate LLC fully supports the principles of the Fair Housing Act and the Equal Opportunity Act. Each office is independently owned and operated. Listing information is deemed reliable but not guaranteed accurate.