
7201 Wayne Ave, Upper Darby, PA 19082
Local realty services provided by:CENTURY 21 The Real Estate Store
7201 Wayne Ave,Upper Darby, PA 19082
$475,000
- 8 Beds
- - Baths
- 4,150 sq. ft.
- Multi-family
- Active
Listed by: mohammed s ullah, mohammad nurul islam
Office: bhhs fox&roach-newtown square
MLS#:PADE2123898
Source:BRIGHTMLS
Price summary
- Price:$475,000
- Price per sq. ft.:$114.46
About this home
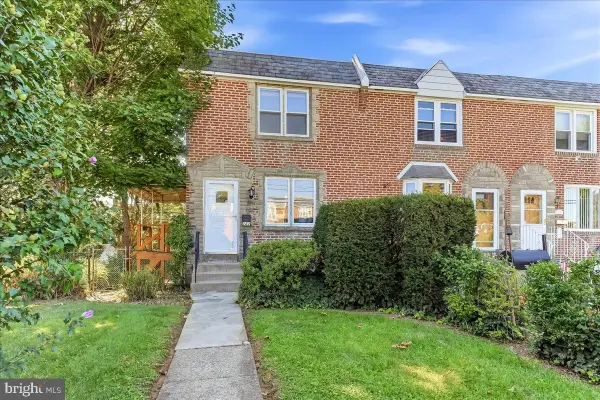
Fantastic income-producing opportunity at 7201 Wayne Ave in Upper Darby! This large detached multi-family property is situated on a corner lot and is currently generating $4,400 per month in rental income, with all occupants on month-to-month agreements and tenants paying their own utilities.
The property is currently a legally approved duplex, with the process underway to legalize the finished lower level as a third unit. The first-floor unit rents for $1,550/month, and the second-floor unit rents for $1,550/month. Each upper unit offers approximately 1,500 square feet of living space with 2 spacious bedrooms, a full bathroom, large living room, formal dining room, kitchen, and a bonus den currently being used as an additional bedroom. The kitchens and bathrooms are older but well maintained and in good condition.
The finished lower level, currently rented for $1,300/month, features 2 bedrooms, a full bathroom, kitchen, separate entrance, and separate utilities. The property has separate utility metering, and tenants pay all utilities, helping make this an attractive income-producing investment. Recent improvements include replacement water heaters and fresh interior paint.
Outside, you'll find a large backyard, attractive front yard, 2-car garage, and driveway, with parking areas shared by the occupants.
The location adds even more value—just a block from Upper Darby Township's main public library and public transportation, within walking distance of middle and high schools, with an elementary school bus stop conveniently located in front of the property. Shopping, grocery stores, restaurants, and other everyday conveniences are nearby. Approximately 5 miles from Center City Philadelphia and less than 4 miles from the University of Pennsylvania, Drexel University, and major University City hospitals.
Whether you're looking to expand your investment portfolio or purchase a multi-family property with strong existing income and additional future potential, 7201 Wayne Ave deserves your attention. Schedule your showing today!...
Contact an agent
Home facts
- Year built:1920
- Subdivision & Development:BEVERLY HILLS
- Listing ID #:PADE2123898
- Added:5 day(s) ago
- Updated:September 20, 2026 at 01:42 PM
Rooms and interior
- Bedrooms:8
- Basement:Yes
- Basement Description:Fully Finished
- Living area:4,150 sq. ft.
Heating and cooling
- Cooling:Wall Unit, Window Unit(s)
- Heating:Hot Water, Natural Gas
Structure and exterior
- Year built:1920
- Building area:4,150 sq. ft.
- Lot area:0.16 Acres
- Architectural Style:Colonial
- Construction Materials:Stucco
- Foundation Description:Stone
Schools
- High school:UPPER DARBY SENIOR
Utilities
- Water:Public
- Sewer:Public Sewer
Finances and disclosures
- Price:$475,000
- Price per sq. ft.:$114.46
- Tax amount:$10,749 (2026)
Parking
- Parking description:Garage - Front Entry, Parking Garage
- Garage:Yes
- Garage spaces:2
New listings near 7201 Wayne Ave
- Coming Soon
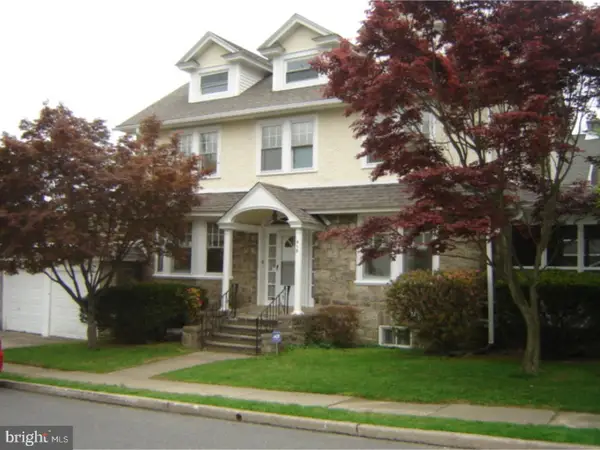 $350,000Coming Soon5 beds 2 baths2,626 sq. ft.
419 Netherwood Rd, UPPER DARBY, PA 19082
MLS# PADE2124006Listed by: KW EMPOWER - New
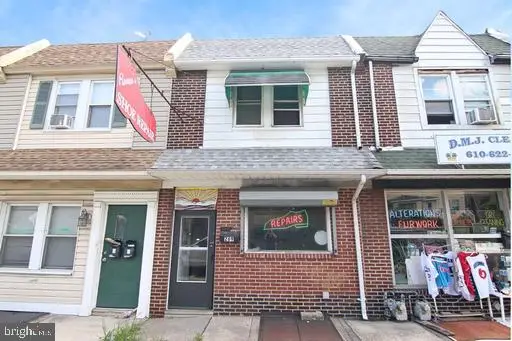 $179,900Active3 beds 1 baths2,200 sq. ft.
269 N Wycombe Ave, LANSDOWNE, PA 19050
MLS# PADE2124218Listed by: KELLER WILLIAMS REAL ESTATE-BLUE BELL - New
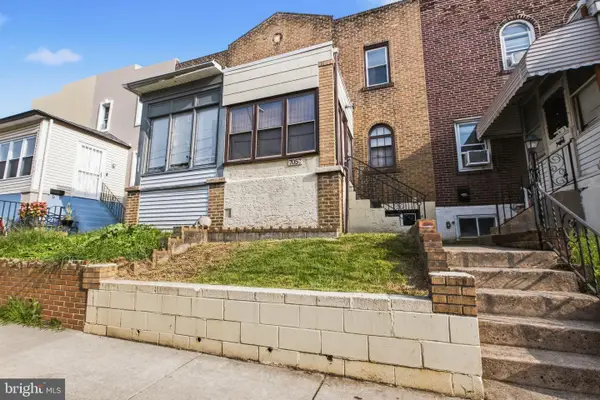 $149,900Active2 beds 1 baths944 sq. ft.
7057 Guilford Rd, UPPER DARBY, PA 19082
MLS# PADE2124216Listed by: REALTY MARK CITYSCAPE-HUNTINGDON VALLEY - Open Sun, 11am to 1pmNew
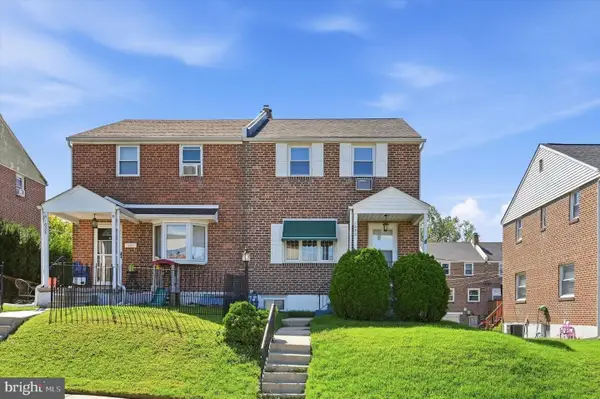 $339,900Active3 beds 2 baths1,152 sq. ft.
1030 Agnew Dr, DREXEL HILL, PA 19026
MLS# PADE2124054Listed by: KELLER WILLIAMS MAIN LINE - New
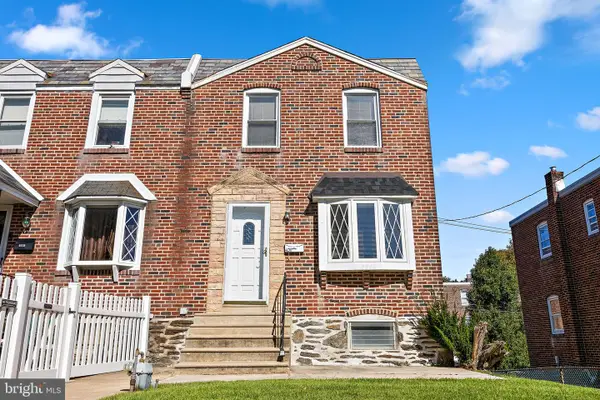 $279,999Active3 beds 1 baths1,280 sq. ft.
4017 Brunswick Ave, DREXEL HILL, PA 19026
MLS# PADE2122000Listed by: COMPASS - New
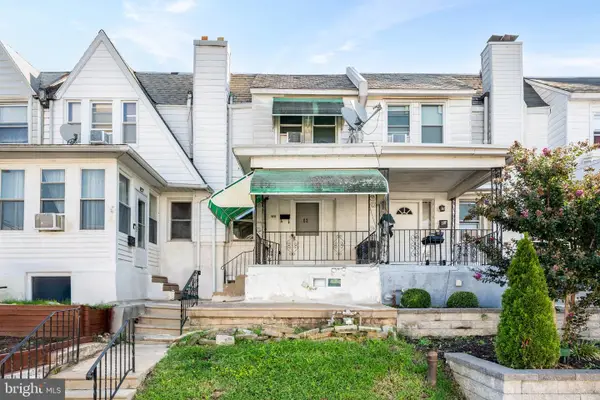 $184,700Active3 beds 1 baths1,202 sq. ft.
83 Hartley Rd, LANSDOWNE, PA 19050
MLS# PADE2124038Listed by: BHHS FOX & ROACH-MEDIA - New
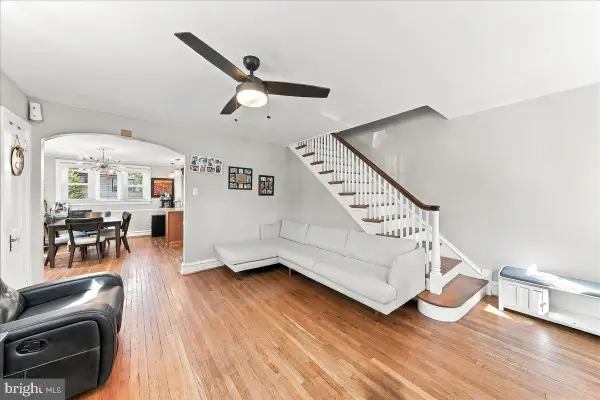 $298,000Active3 beds 1 baths1,184 sq. ft.
2637 Eldon Ave, DREXEL HILL, PA 19026
MLS# PADE2124060Listed by: BHHS FOX&ROACH-NEWTOWN SQUARE - New
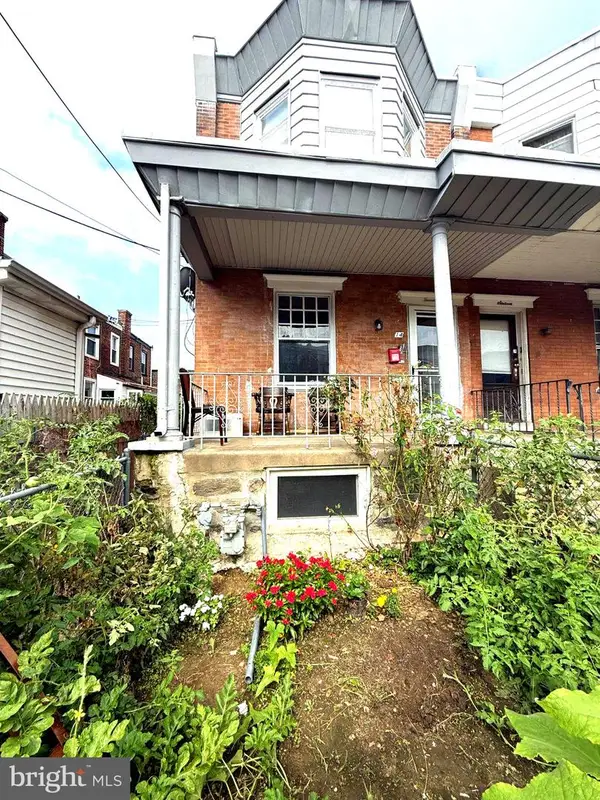 $177,000Active2 beds 1 baths1,120 sq. ft.
14 College Ave, UPPER DARBY, PA 19082
MLS# PADE2124086Listed by: RE/MAX PREFERRED - MALVERN - New
 $689,000Active5 beds 4 baths2,844 sq. ft.
907 Childs Ave, DREXEL HILL, PA 19026
MLS# PADE2123956Listed by: BHHS FOX & ROACH-ROSEMONT - New
 $220,000Active3 beds 1 baths1,152 sq. ft.
282 N Oak Ave, CLIFTON HEIGHTS, PA 19018
MLS# PADE2124016Listed by: KW GREATER WEST CHESTER


Protect your home and budget from life's surprises with an Assurant Home Warranty, backed by a partner that supports you through every step of homeownership. Explore Plans.
©2026 Century 21 Real Estate LLC. All rights reserved. CENTURY 21®, the CENTURY 21 Logo and C21® are service marks owned by Century 21 Real Estate LLC. Century 21 Real Estate LLC fully supports the principles of the Fair Housing Act and the Equal Opportunity Act. Each office is independently owned and operated. Listing information is deemed reliable but not guaranteed accurate.