
419 Netherwood Rd, Upper Darby, PA 19082
Local realty services provided by:CENTURY 21 Advantage Gold
419 Netherwood Rd,Upper Darby, PA 19082
$350,000
- 5 Beds
- 2 Baths
- 2,626 sq. ft.
- Single family
- Coming Soon
Listed by: dylan tyler morganstein
Office: kw empower
MLS#:PADE2124006
Source:BRIGHTMLS
Price summary
- Price:$350,000
- Price per sq. ft.:$133.28
About this home
Welcome home to 419 Netherwood Rd — a spacious 5-bedroom, 2-bathroom home offering 2,626 square feet of living space in the heart of Upper Darby.
This is a rare amount of room to grow: five true bedrooms give you options for a home office, guest space, or growing family, while two full bathrooms keep busy mornings easy. Set on a classic tree-lined Netherwood Rd block, you're just minutes from Upper Darby's shops, restaurants, parks, and easy commuter access into Philadelphia.
Homes with this much space on this block don't come up often — schedule your showing today.
Contact an agent
Home facts
- Year built:1920
- Subdivision & Development:BEVERLY HILLS
- Listing ID #:PADE2124006
- Updated:September 18, 2026 at 10:43 AM
Rooms and interior
- Bedrooms:5
- Total bathrooms:2
- Full bathrooms:2
- Flooring:Wood
- Dining Description:Dining Area
- Kitchen Description:Dishwasher
- Basement:Yes
- Basement Description:Full, Unfinished
- Living area:2,626 sq. ft.
Heating and cooling
- Heating:Hot Water, Natural Gas
Structure and exterior
- Year built:1920
- Building area:2,626 sq. ft.
- Lot area:0.11 Acres
- Lot Features:Corner
- Architectural Style:Colonial, Traditional
- Construction Materials:Stone
- Exterior Features:Deck(s), Porch(es)
- Foundation Description:Brick/Mortar
- Levels:3 Story
Utilities
- Water:Public
- Sewer:Public Sewer
Finances and disclosures
- Price:$350,000
- Price per sq. ft.:$133.28
- Tax amount:$7,428 (2026)
Parking
- Parking description:Covered Parking, Detached Garage
- Garage:Yes
- Garage spaces:2
New listings near 419 Netherwood Rd
- Coming Soon
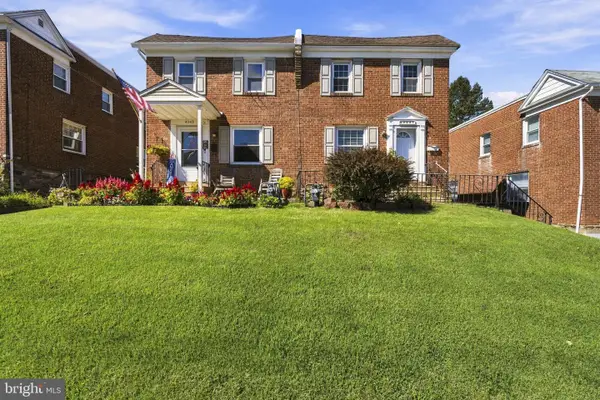 $249,000Coming Soon3 beds 1 baths1,152 sq. ft.
4041 Redden Rd, DREXEL HILL, PA 19026
MLS# PADE2123670Listed by: EXP REALTY, LLC - Coming SoonOpen Sat, 1 to 2pm
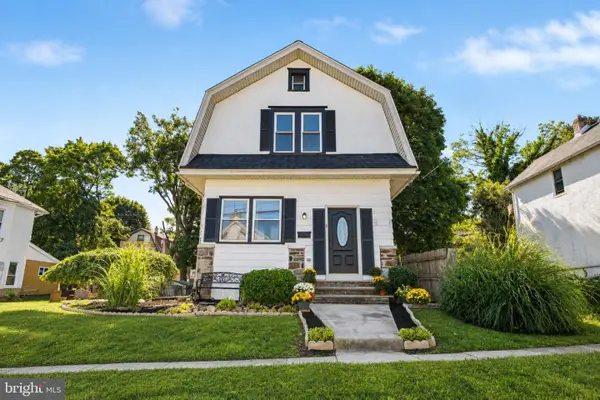 $344,900Coming Soon3 beds 2 baths1,480 sq. ft.
39 Cloverdale Ave, UPPER DARBY, PA 19082
MLS# PADE2123968Listed by: PRIME REALTY PARTNERS - Coming SoonOpen Sun, 12 to 2pm
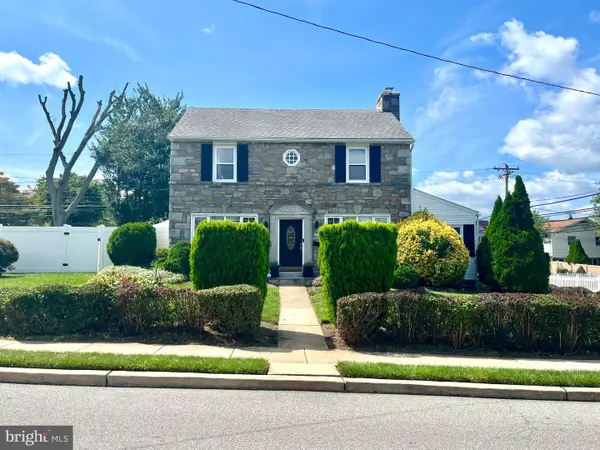 $415,000Coming Soon3 beds 2 baths2,068 sq. ft.
924 Penn Ave, DREXEL HILL, PA 19026
MLS# PADE2122912Listed by: RE/MAX PROFESSIONAL REALTY - New
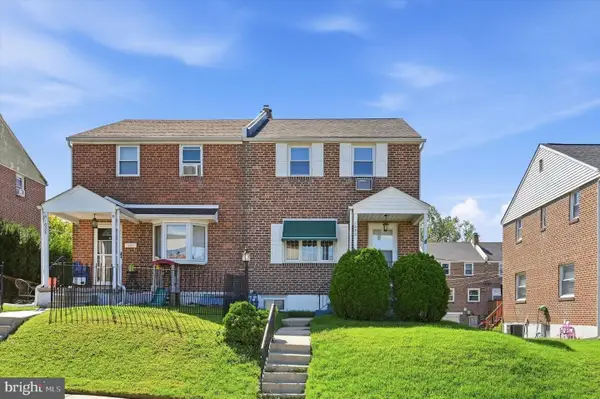 $339,900Active3 beds 2 baths1,152 sq. ft.
1030 Agnew Dr, DREXEL HILL, PA 19026
MLS# PADE2124054Listed by: KELLER WILLIAMS MAIN LINE - Open Sat, 11am to 12pmNew
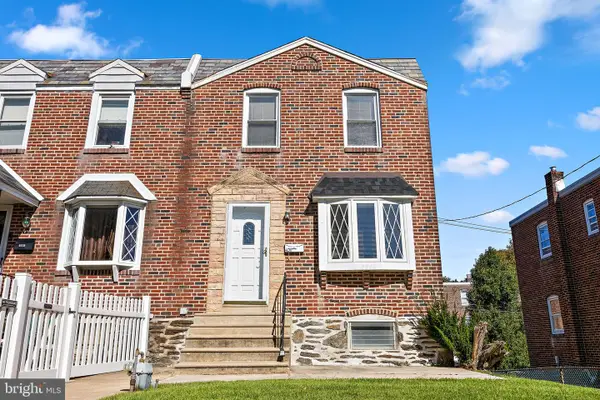 $279,999Active3 beds 1 baths1,280 sq. ft.
4017 Brunswick Ave, DREXEL HILL, PA 19026
MLS# PADE2122000Listed by: COMPASS - New
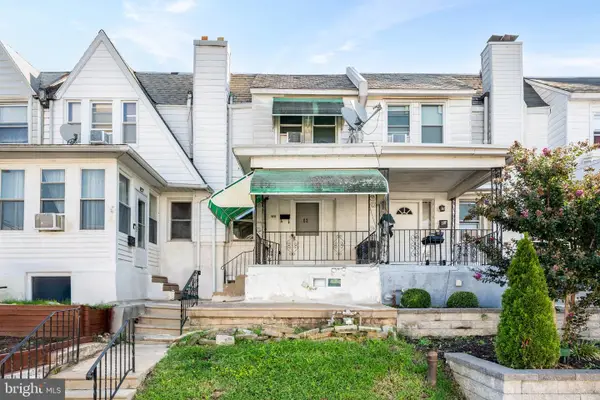 $184,700Active3 beds 1 baths1,202 sq. ft.
83 Hartley Rd, LANSDOWNE, PA 19050
MLS# PADE2124038Listed by: BHHS FOX & ROACH-MEDIA - New
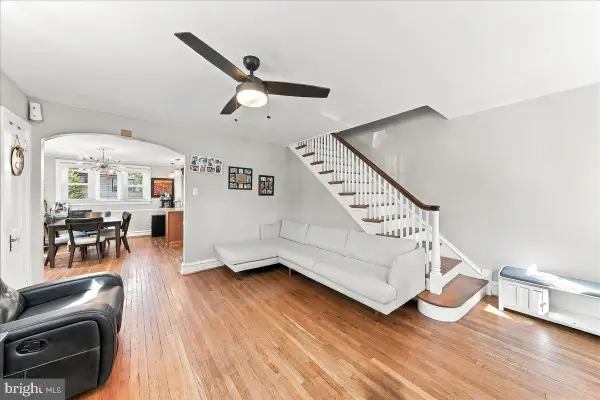 $298,000Active3 beds 1 baths1,184 sq. ft.
2637 Eldon Ave, DREXEL HILL, PA 19026
MLS# PADE2124060Listed by: BHHS FOX&ROACH-NEWTOWN SQUARE - New
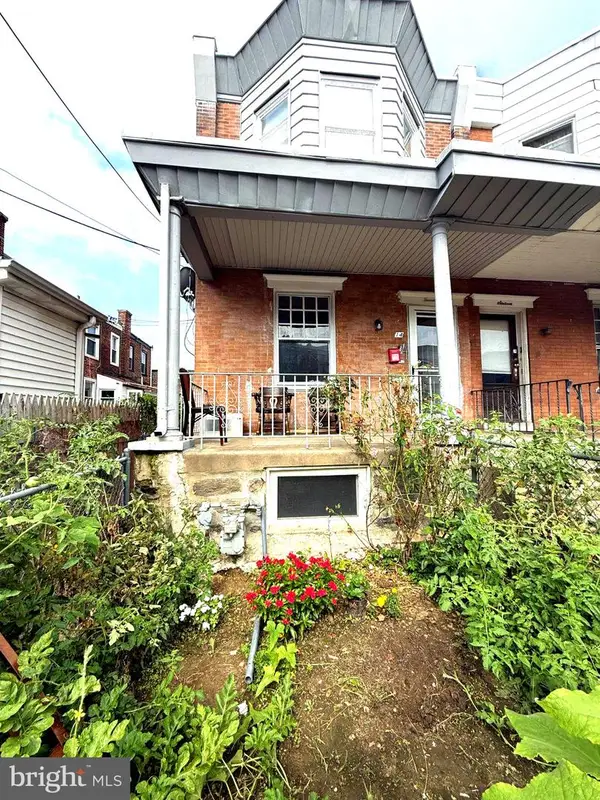 $177,000Active2 beds 1 baths1,120 sq. ft.
14 College Ave, UPPER DARBY, PA 19082
MLS# PADE2124086Listed by: RE/MAX PREFERRED - MALVERN - Open Fri, 4 to 6pmNew
 $689,000Active5 beds 4 baths2,844 sq. ft.
907 Childs Ave, DREXEL HILL, PA 19026
MLS# PADE2123956Listed by: BHHS FOX & ROACH-ROSEMONT


Protect your home and budget from life's surprises with an Assurant Home Warranty, backed by a partner that supports you through every step of homeownership. Explore Plans.
©2026 Century 21 Real Estate LLC. All rights reserved. CENTURY 21®, the CENTURY 21 Logo and C21® are service marks owned by Century 21 Real Estate LLC. Century 21 Real Estate LLC fully supports the principles of the Fair Housing Act and the Equal Opportunity Act. Each office is independently owned and operated. Listing information is deemed reliable but not guaranteed accurate.