
4205 Lilac Ct, Upper Gwynedd, PA 19446
Local realty services provided by:CENTURY 21 Ryon Real Estate
Listed by: julia cooper
Office: bhhs fox & roach-blue bell
MLS#:PAMC2181034
Source:BRIGHTMLS
Price summary
- Price:$534,000
- Price per sq. ft.:$283.29
About this home
CAREFREE LIVING...Everything is taken care of for you in this spectacular sought after CLARION model with two bedrooms PLUS an additional room for office/library/den or third bedroom. Located in the prestigious Reserve at Gwynedd, an award winning 55+ gated community. You will fall in love with this tastefully decorated neutral home with numerous upgrades, including hardwood floors throughout the main living area, upgraded bath tile, custom plantation shutters, tumbled marble kitchen back splash and ceiling fans. Chef's kitchen with granite counter tops, upgraded 42" cherry cabinets, tiled back splash , pantry and stainless steel appliances. Open floor plan is perfect for entertaining and offers all the space you need with all of the options you will love. The Clarion model offers the LARGEST living room and LARGEST balcony, with a fabulous view overlooking trees and manicured grounds. Spacious main bedroom and bath featuring a large soaking tub, over-sized walk-in shower, double sink vanity, private commode area and super sized walk-in closet. Second bedroom is a nice size with double closets, perfect for your overnight guests. Spacious hall bath with tub / shower, sink/vanity and ceramic tile floor. Lovely dining room with a tray ceiling and mill work galore . A third bedroom, office or den with French Doors is located off the foyer. Large laundry room with laundry tub and cabinets. Included is an underground deeded parking space and private storage. Discover the 8,000' clubhouse with indoor and outdoor pools, fitness center, aerobic room, card & craft rooms, gathering room, billiards or join community activities planned by a full time lifestyle director. This home is in pristine condition and the seller is offering a one year home warranty. Enjoy the carefree maintenance-free, luxury lifestyle this home offers! Push the movie icon button on top to view the video....
Contact an agent
Home facts
- Year built:2007
- Subdivision & Development:RESERVE AT GWYNEDD
- Listing ID #:PAMC2181034
- Added:116 day(s) ago
- Updated:September 18, 2026 at 07:52 AM
Rooms and interior
- Bedrooms:3
- Total bathrooms:2
- Full bathrooms:2
- Flooring:Carpet, Hardwood
- Kitchen Description:Built-In Microwave, Crown Moldings, Dishwasher, Disposal, Kitchen - Eat-In, Oven - Self Cleaning, Pantry, Refrigerator, Stainless Steel Appliances
- Bedroom Description:Entry Level Bedroom, Walk In Closet(s)
- Living area:1,885 sq. ft.
Heating and cooling
- Cooling:Central A/C
- Heating:Central, Natural Gas
Structure and exterior
- Year built:2007
- Building area:1,885 sq. ft.
- Architectural Style:Contemporary
- Construction Materials:Vinyl Siding
- Levels:1 Story
Utilities
- Water:Public
- Sewer:Public Sewer
Finances and disclosures
- Price:$534,000
- Price per sq. ft.:$283.29
- Tax amount:$6,173 (2025)
Features and amenities
- Amenities:Ceiling Fan(s), Crown Moldings, Elevator, Main Entrance Lock, Security Gate
Parking
- Parking description:Additional Storage Area, Assigned, Garage Door Opener, Inside Access, Parking Garage, Parking Lot
- Garage:Yes
- Garage spaces:1
New listings near 4205 Lilac Ct
- Coming Soon
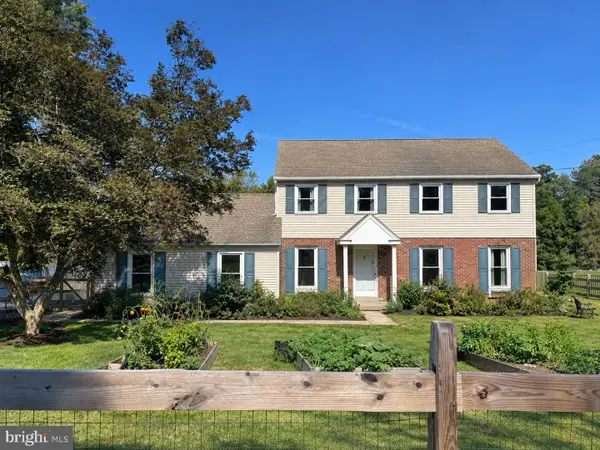 $735,000Coming Soon4 beds 3 baths2,303 sq. ft.
265 Township Line Rd, NORTH WALES, PA 19454
MLS# PAMC2194784Listed by: KELLER WILLIAMS REAL ESTATE-BLUE BELL - Open Sat, 1 to 3pmNew
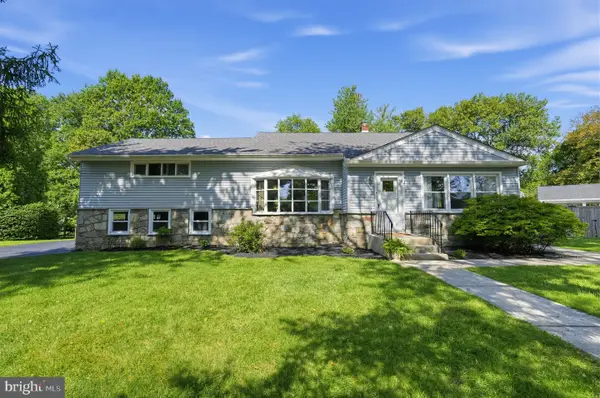 $775,000Active4 beds 3 baths2,785 sq. ft.
208 Oakland Pl, NORTH WALES, PA 19454
MLS# PAMC2194504Listed by: BHHS FOX & ROACH-BLUE BELL - New
 $469,900Active2 beds 2 baths1,679 sq. ft.
4204 Lilac Ct, UPPER GWYNEDD, PA 19446
MLS# PAMC2194418Listed by: RE/MAX ACCESS - Open Sun, 1 to 3pmNew
 $699,900Active5 beds 3 baths3,124 sq. ft.
228 Lenape Dr, NORTH WALES, PA 19454
MLS# PAMC2194294Listed by: KELLER WILLIAMS REAL ESTATE-MONTGOMERYVILLE  $465,000Pending3 beds 4 baths2,817 sq. ft.
725 N Sumneytown Pike #1, LANSDALE, PA 19446
MLS# PAMC2193786Listed by: KELLER WILLIAMS REAL ESTATE-LANGHORNE $385,000Pending3 beds 2 baths1,515 sq. ft.
612 S Broad St, LANSDALE, PA 19446
MLS# PAMC2193830Listed by: REAL OF PENNSYLVANIA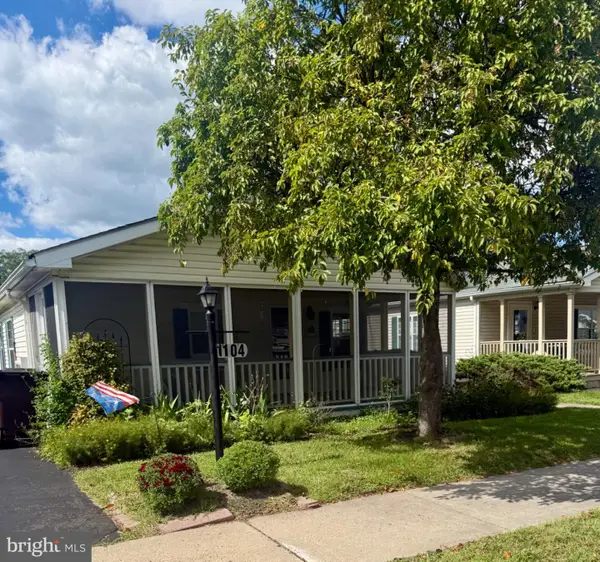 $329,900Pending3 beds 2 baths1,248 sq. ft.
1104 Jfk Dr, NORTH WALES, PA 19454
MLS# PAMC2193026Listed by: HOMESTARR REALTY $999,900Active4 beds 3 baths4,067 sq. ft.
1108 Kingsley Hall Dr, LANSDALE, PA 19446
MLS# PAMC2193588Listed by: KELLER WILLIAMS REAL ESTATE-MONTGOMERYVILLE $784,900Pending4 beds 3 baths2,791 sq. ft.
808 Patterson Dr, LANSDALE, PA 19446
MLS# PAMC2193440Listed by: IRON VALLEY REAL ESTATE LOWER GWYNEDD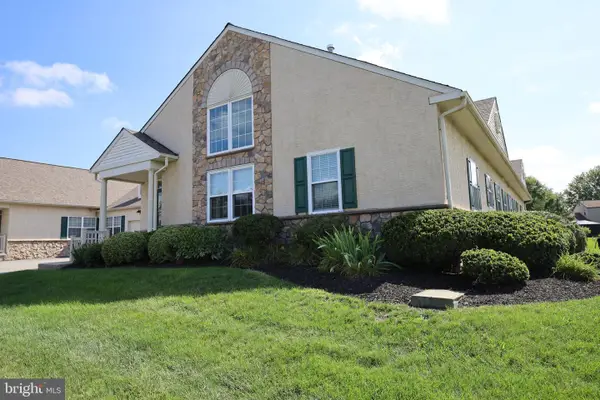 $520,000Pending3 beds 3 baths2,197 sq. ft.
114 Arbour Ct, NORTH WALES, PA 19454
MLS# PAMC2191316Listed by: EXP REALTY, LLC


Protect your home and budget from life's surprises with an Assurant Home Warranty, backed by a partner that supports you through every step of homeownership. Explore Plans.
©2026 Century 21 Real Estate LLC. All rights reserved. CENTURY 21®, the CENTURY 21 Logo and C21® are service marks owned by Century 21 Real Estate LLC. Century 21 Real Estate LLC fully supports the principles of the Fair Housing Act and the Equal Opportunity Act. Each office is independently owned and operated. Listing information is deemed reliable but not guaranteed accurate.