
10144 Dietrich Road, Upper Macungie, PA 18031
Local realty services provided by:CENTURY 21 Keim Realtors
Listed by: lisa m. wright
Office: bhhs fox & roach bethlehem
MLS#:781526
Source:PA_LVAR
Price summary
- Price:$365,000
- Price per sq. ft.:$206.21
About this home
Wake up to sweeping, majestic views across acres of undisturbed farmland in Upper Macungie, where three-quarters of an acre of absolute privacy meets the peace of mind that comes with the top-tier Parkland School District. This classic, all-brick ranch serves as your own private retreat, offering a seamless main level built for effortless living and an expansive 26x25 lower-level sanctuary complete with a fireplace—ideal for a private wine lounge after spending your afternoon exploring the local Lehigh Valley wineries. Beyond the sprawling yard, custom patio, and versatile footprint, this home delivers space and serenity that today’s market simply cannot replicate, making it an irresistible catch for families and weekend explorers alike. Showings start July 30, so clear your calendar and claim your front-row seat to country-side luxury before someone else snaps up the keys!
Contact an agent
Home facts
- Year built:1971
- Subdivision & Development:Not in Development
- Listing ID #:781526
- Added:41 day(s) ago
- Updated:September 08, 2026 at 02:57 PM
Rooms and interior
- Bedrooms:3
- Total bathrooms:1
- Full bathrooms:1
- Rooms Total:7
- Dining Description:Dining Area, Separate Formal Dining Room
- Kitchen Description:Dishwasher, Electric Oven, Electric Range, Microwave, Refrigerator
- Basement:Yes
- Basement Description:Full, Partially Finished
- Living area:1,770 sq. ft.
Heating and cooling
- Cooling:Wall Window Units
- Heating:Electric, Propane
Structure and exterior
- Roof:Asphalt, Fiberglass
- Year built:1971
- Building area:1,770 sq. ft.
- Lot area:0.74 Acres
- Architectural Style:Ranch
- Construction Materials:Brick
- Exterior Features:Patio, Shed
- Levels:1 Story
Schools
- High school:Parkland High School
- Middle school:Springhouse Middle School
- Elementary school:Veterans Memorial Elementary School
Utilities
- Water:Well
- Sewer:Septic Tank
Finances and disclosures
- Price:$365,000
- Price per sq. ft.:$206.21
- Tax amount:$3,455
Features and amenities
- Appliances:Dishwasher, Electric Oven, Electric Water Heater, Microwave, Refrigerator
Parking
- Parking description:Driveway
New listings near 10144 Dietrich Road
- Open Sat, 2 to 4pmNew
 $574,900Active3 beds 2 baths2,012 sq. ft.
7951 Schaefer Crst, Upper Macungie Twp, PA 18031
MLS# 783994Listed by: SIGNATURE LUX REALTY - New
 $299,900Active3 beds 1 baths1,746 sq. ft.
7588 Trexler Cir, TREXLERTOWN, PA 18087
MLS# PALH2016766Listed by: KELLER WILLIAMS REAL ESTATE - BETHLEHEM - New
 $85,000Active4 beds 2 baths1,680 sq. ft.
8842 Max Way #1122, Upper Macungie Twp, PA 18031
MLS# 783723Listed by: I-DO REAL ESTATE  $389,000Active3 beds 2 baths1,930 sq. ft.
1111 Sparrow Way, Macungie Boro, PA 18031
MLS# 782991Listed by: PARKHILL REALTY $89,500Active2 beds 2 baths840 sq. ft.
7418 Lincoln Lane, Upper Macungie Twp, PA 18087
MLS# 783504Listed by: RE/MAX UNLIMITED REAL ESTATE $305,000Active2 beds 2 baths1,056 sq. ft.
8451 Cromwell Court, Upper Macungie Twp, PA 18031
MLS# 783523Listed by: RE/MAX CENTRE REALTORS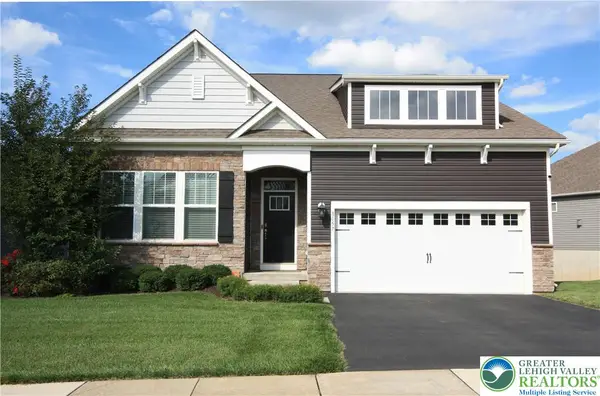 $629,900Active3 beds 2 baths2,887 sq. ft.
8157 Century Boulevard, Upper Macungie Twp, PA 18031
MLS# 783249Listed by: BHHS FOX & ROACH MACUNGIE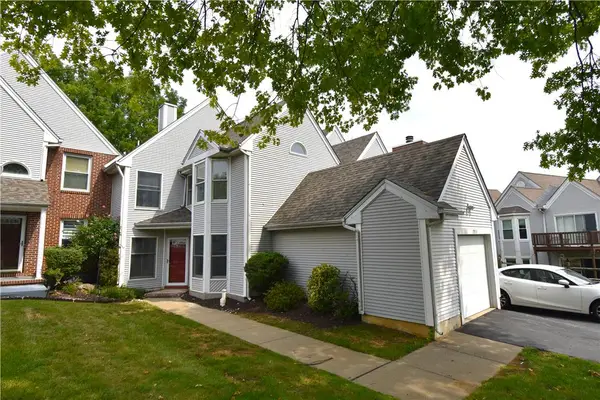 $337,000Active3 beds 3 baths1,773 sq. ft.
7911 Cross Creek Circle #15, Upper Macungie Twp, PA 18031
MLS# 782754Listed by: BHHS PAUL FORD EASTON $991,351Pending5 beds 5 baths5,034 sq. ft.
1130 Frank St, FOGELSVILLE, PA 18051
MLS# PALH2016628Listed by: FUSION PHL REALTY, LLC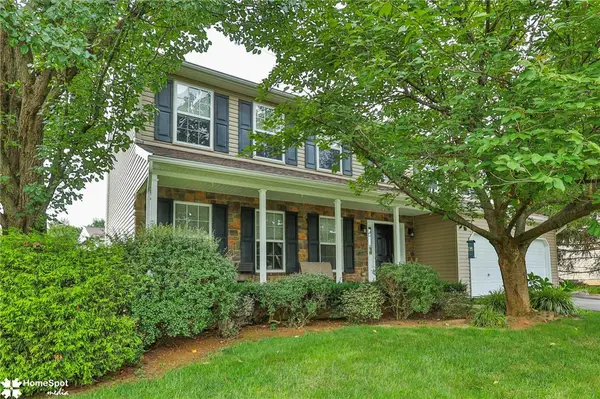 $575,000Active4 beds 3 baths2,282 sq. ft.
1500 Windmill Lane, Upper Macungie Twp, PA 18031
MLS# 782449Listed by: KELLER WILLIAMS NORTHAMPTON


Protect your home and budget from life's surprises with an Assurant Home Warranty, backed by a partner that supports you through every step of homeownership. Explore Plans.
©2026 Century 21 Real Estate LLC. All rights reserved. CENTURY 21®, the CENTURY 21 Logo and C21® are service marks owned by Century 21 Real Estate LLC. Century 21 Real Estate LLC fully supports the principles of the Fair Housing Act and the Equal Opportunity Act. Each office is independently owned and operated. Listing information is deemed reliable but not guaranteed accurate.