
310 Redclover Lane, Upper Macungie, PA 18104
Local realty services provided by:CENTURY 21 Ryon Real Estate
310 Redclover Lane,Upper Macungie Twp, PA 18104
$455,000
- 3 Beds
- 3 Baths
- 2,055 sq. ft.
- Townhouse
- Active
Upcoming open houses
- Sat, Sep 1911:00 am - 01:00 pm
Listed by: ravi dhingra
Office: keller williams allentown
MLS#:784472
Source:PA_LVAR
Price summary
- Price:$455,000
- Price per sq. ft.:$221.41
- Monthly HOA dues:$125
About this home
One of the most desired community of Hidden Meadows in Upper Macungie Twp, ParklandSD. This beauty was built in 2020 but still feels like new. With 2,055 total finished sqft, this property offers the perfect blend of comfort, elegance, and entertainment. 3 spacious bedrooms, 2.5 bathrooms, Big unfinished Basement for your recreational activities, Private backyard, Guest Parking right in front of the house for convivence. Many upgrades with HARDWOOD floors on 1st floor. Formal living room with open floor plan, Kitchen with Granite countertop, all appliances stay, 42" cabinets, Huge Island, Family room, Dining room and Half bath completes the 1st floor. Walk upstairs and you will find Primary suite with office nook or sitting area, walk-in closet, full bath, and separate shower. 2 other spacious bedrooms, laundry room and full bathroom. The whole house is Recently painted. The basement is huge and gives you an opportunity to entertain your guests or bring your creating idea. 1 attached car garage, 2-car driveway. HOA take care of grass cutting, mulching, and maintains the common area. Only 5-7 minutes away from major restaurants and Costco, and all the major highways like Rt. 78, 222, 22, 100. One of the best location In Upper Macungie Twp! Go and Show!...
Contact an agent
Home facts
- Year built:2020
- Subdivision & Development:Hidden Meadows
- Listing ID #:784472
- Added:1 day(s) ago
- Updated:September 16, 2026 at 03:45 AM
Rooms and interior
- Bedrooms:3
- Total bathrooms:3
- Full bathrooms:2
- Half bathrooms:1
- Rooms Total:9
- Flooring:Carpet, Hardwood, Tile
- Dining Description:Dining Area
- Kitchen Description:Dishwasher, Disposal, Gas Cooktop, Gas Oven, Gas Range, Microwave, Refrigerator
- Basement:Yes
- Basement Description:Full
- Living area:2,055 sq. ft.
Heating and cooling
- Cooling:Central Air
- Heating:Forced Air, Gas, Heat Pump
- Central air:Yes
Structure and exterior
- Roof:Asphalt, Fiberglass
- Year built:2020
- Building area:2,055 sq. ft.
- Lot area:3.39 Acres
- Architectural Style:Colonial
- Construction Materials:Stone, Stone Veneer, Vinyl Siding, Wood Siding
- Exterior Features:Porch
- Levels:2 Story
Schools
- High school:Parkland
- Middle school:Springhouse
- Elementary school:Parkway Manor
Utilities
- Water:Public
- Sewer:Public Sewer
Finances and disclosures
- Price:$455,000
- Price per sq. ft.:$221.41
- Tax amount:$5,629
Features and amenities
- Appliances:Dishwasher, Disposal, Gas Cooktop, Gas Oven, Gas Range, Gas Water Heater, Microwave, Refrigerator, Washer
- Laundry features:Gas Dryer Hookup, Washer
Parking
- Parking description:Garage, Garage Door Opener
- Garage:Yes
- Garage spaces:1
New listings near 310 Redclover Lane
- New
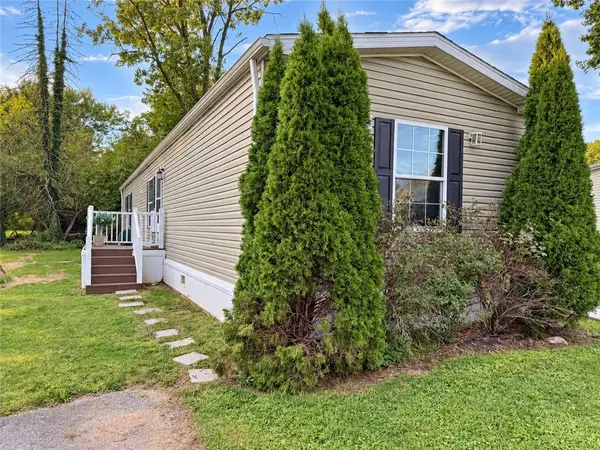 $80,000Active3 beds 2 baths1,056 sq. ft.
1008 Cherry Tree Crossing, Upper Macungie Twp, PA 18031
MLS# 784533Listed by: I-DO REAL ESTATE - New
 $935,000Active5 beds 6 baths4,732 sq. ft.
6958 Lehigh Ct, ALLENTOWN, PA 18106
MLS# PALH2016800Listed by: RE/MAX REAL ESTATE-ALLENTOWN - New
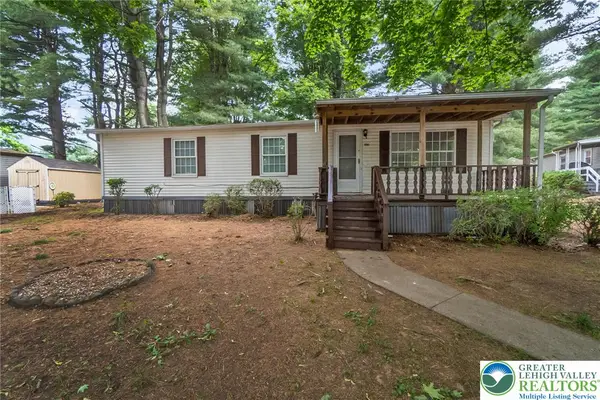 $60,000Active3 beds 1 baths1,056 sq. ft.
1010 Spruce Lane, Upper Macungie Twp, PA 18031
MLS# 784437Listed by: KELLER WILLIAMS ALLENTOWN  $514,900Pending2 beds 2 baths1,751 sq. ft.
7945 Troxell Ct, BREINIGSVILLE, PA 18031
MLS# PALH2016866Listed by: HOWARD HANNA THE FREDERICK GROUP- New
 $599,000Active4 beds 4 baths3,237 sq. ft.
1161 Bramble Drive, Upper Macungie Twp, PA 18031
MLS# 784364Listed by: BHGRE VALLEY PARTNERS - EMMAUS - Open Sat, 11am to 1pmNew
 $515,000Active4 beds 2 baths2,400 sq. ft.
219 Murray Drive, Upper Macungie Twp, PA 18104
MLS# 784393Listed by: ONE VALLEY REALTY LLC - New
 $575,000Active4 beds 3 baths2,282 sq. ft.
1500 Windmill Lane, Upper Macungie Twp, PA 18031
MLS# 784307Listed by: KELLER WILLIAMS NORTHAMPTON - New
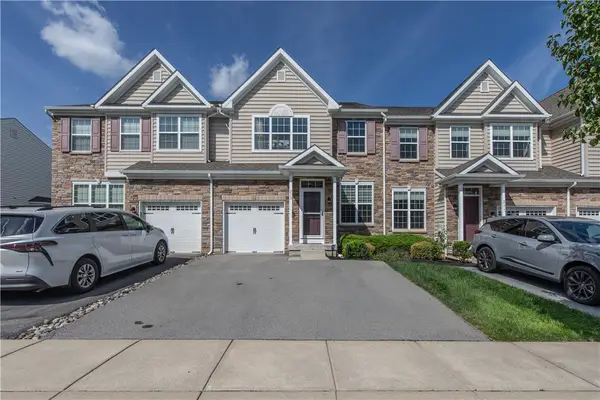 $469,900Active3 beds 3 baths2,590 sq. ft.
273 Redclover Lane, Upper Macungie Twp, PA 18104
MLS# 784268Listed by: KELLER WILLIAMS ALLENTOWN - Open Sun, 1 to 3pmNew
 $299,000Active3 beds 2 baths1,450 sq. ft.
1146 Trexlertown Road, Upper Macungie Twp, PA 18031
MLS# 784183Listed by: IRONVALLEY RE OF LEHIGH VALLEY


Protect your home and budget from life's surprises with an Assurant Home Warranty, backed by a partner that supports you through every step of homeownership. Explore Plans.
©2026 Century 21 Real Estate LLC. All rights reserved. CENTURY 21®, the CENTURY 21 Logo and C21® are service marks owned by Century 21 Real Estate LLC. Century 21 Real Estate LLC fully supports the principles of the Fair Housing Act and the Equal Opportunity Act. Each office is independently owned and operated. Listing information is deemed reliable but not guaranteed accurate.