
3745 Saucon Avenue, Upper Saucon, PA 18034
Local realty services provided by:CENTURY 21 Gold
3745 Saucon Avenue,Upper Saucon Twp, PA 18034
$439,999
- 4 Beds
- 2 Baths
- 1,632 sq. ft.
- Single family
- Coming Soon
Upcoming open houses
- Sat, Oct 3111:00 am - 01:00 pm
- Sun, Nov 0102:00 pm - 04:00 pm
Listed by: sarina spinelli
Office: exp realty llc.
MLS#:786911
Source:PA_LVAR
Price summary
- Price:$439,999
- Price per sq. ft.:$269.61
About this home
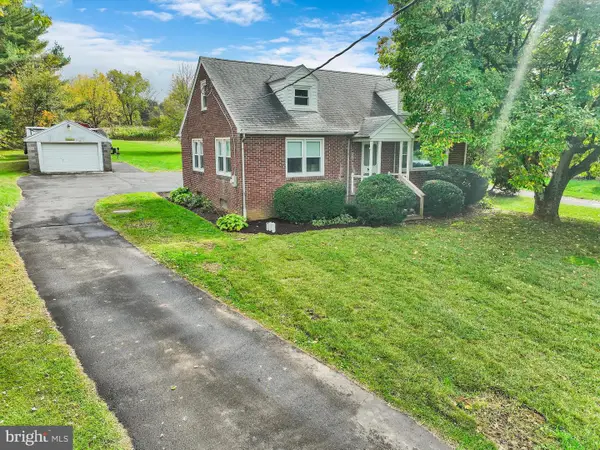
The updates are done, the space is here, and the location is hard to beat! Welcome to 3745 S. Saucon Avenue, a beautifully renovated four bedroom, two bath raised ranch situated on a spacious corner lot in the sought after Saucon Acres neighborhood of Center Valley. With an open concept layout, a finished walkout lower level, and a large driveway with plenty of parking, this home offers so much more than meets the eye, all within the Southern Lehigh School District.
The bright, open concept main level features hardwood floors and a beautifully updated kitchen with quartz countertops, modern cabinetry, stainless steel appliances, gas cooking, and peninsula seating. The enclosed sunroom, surrounded by windows and filled with natural light, offers the perfect spot for morning coffee, reading, or simply unwinding.
All four bedrooms are conveniently located on the main level, while the finished walkout lower level offers a spacious recreation area, second full bathroom, and laundry space. Whether you're envisioning a second living room, home office, fitness area, or entertainment space, there's plenty of flexibility to make it your own.
Outside, enjoy a spacious corner lot with a deck, storage shed, and plenty of room to entertain, garden, or relax. The generously sized driveway and two car tandem garage provide ample parking, with the added convenience of an EV charging station. Additional highlights include a newer roof, central air, gas fireplace, and solar panels with battery backup installed in 2025.
Conveniently located just minutes from The Promenade Shops at Saucon Valley, you'll have shopping, dining, and everyday essentials close by, while easy access to Route 309 and I-78 makes commuting a breeze.
Beautifully updated, spacious, and conveniently located. Schedule your private showing and see everything 3745 S. Saucon Avenue has to offer!...
Contact an agent
Home facts
- Year built:1959
- Subdivision & Development:Saucon Acres
- Listing ID #:786911
- Updated:October 25, 2026 at 05:46 PM
Rooms and interior
- Bedrooms:4
- Total bathrooms:2
- Full bathrooms:2
- Rooms Total:8
- Flooring:Hardwood
- Dining Description:Dining Area, Separate Formal Dining Room
- Kitchen Description:Gas Oven, Gas Range, Refrigerator
- Basement:Yes
- Basement Description:Finished, Full, Walk Out Access
- Living area:1,632 sq. ft.
Heating and cooling
- Cooling:Ceiling Fans, Central Air
- Heating:Gas
- Central air:Yes
Structure and exterior
- Roof:Asphalt, Fiberglass
- Year built:1959
- Building area:1,632 sq. ft.
- Lot area:0.18 Acres
- Lot Features:Flat, Sloped
- Architectural Style:RaisedRanch, Ranch
- Construction Materials:Vinyl Siding
- Exterior Features:Deck, Enclosed, Porch, Shed
- Levels:1 Story
Schools
- High school:Southern Lehigh Senior High School
- Elementary school:Hopewell Elementary School
Utilities
- Water:Public
- Sewer:Public Sewer
Finances and disclosures
- Price:$439,999
- Price per sq. ft.:$269.61
- Tax amount:$3,343
Features and amenities
- Appliances:Gas Oven, Gas Range, Gas Water Heater, Refrigerator, Washer
- Laundry features:Lower Level, Washer
Parking
- Parking description:Driveway, Garage, Garage Door Opener, Off Street, On Street
- Garage:Yes
- Garage spaces:2
New listings near 3745 Saucon Avenue
- New
 $1,161,717Active5 beds 3 baths2,738 sq. ft.
0 Hottle Road, Springfield Twp, PA 18036
MLS# 786799Listed by: BHHS FOX & ROACH MACUNGIE - New
 $449,900Active3 beds 2 baths1,628 sq. ft.
4070 W Hopewell Road, Upper Saucon Twp, PA 18034
MLS# 786707Listed by: HOWARD HANNA THEFREDERICKGROUP - Open Sun, 1 to 4pmNew
 $424,900Active3 beds 2 baths1,542 sq. ft.
5296 Limeport Pike, COOPERSBURG, PA 18036
MLS# PALH2017240Listed by: RE/MAX CENTRE REALTORS - New
 $2,200,000Active4 beds 3 baths3,114 sq. ft.
4850 W Hopewell Road, Upper Saucon Twp, PA 18034
MLS# 786608Listed by: PREFERRED PROPERTIES PLUS - New
 $1,074,990Active4 beds 4 baths3,652 sq. ft.
6459 Chestnut Hills Rd, COOPERSBURG, PA 18036
MLS# PALH2017226Listed by: WB HOMES REALTY ASSOCIATES INC. - New
 $1,099,990Active4 beds 4 baths3,626 sq. ft.
6489 Chestnut Hills Rd, COOPERSBURG, PA 18036
MLS# PALH2017228Listed by: WB HOMES REALTY ASSOCIATES INC. - New
 $1,039,990Active4 beds 3 baths3,237 sq. ft.
5995 Woodcrest Dr, COOPERSBURG, PA 18036
MLS# PALH2017230Listed by: WB HOMES REALTY ASSOCIATES INC. - New
 $1,129,990Active4 beds 4 baths3,948 sq. ft.
5990 Woodcrest Dr, COOPERSBURG, PA 18036
MLS# PALH2017232Listed by: WB HOMES REALTY ASSOCIATES INC. - Open Sun, 1 to 3pmNew
 $2,295,000Active5 beds 7 baths6,053 sq. ft.
5371 Landis Mill Road, Bethlehem City, PA 18015
MLS# 786511Listed by: DOREY, CAROL C REAL ESTATE


Protect your home and budget from life's surprises with an Assurant Home Warranty, backed by a partner that supports you through every step of homeownership. Explore Plans.
©2026 Century 21 Real Estate LLC. All rights reserved. CENTURY 21®, the CENTURY 21 Logo and C21® are service marks owned by Century 21 Real Estate LLC. Century 21 Real Estate LLC fully supports the principles of the Fair Housing Act and the Equal Opportunity Act. Each office is independently owned and operated. Listing information is deemed reliable but not guaranteed accurate.