
209 Redwood Dr, Venetia, PA 15367
Local realty services provided by:CENTURY 21 Rise Realty
Listed by: kathleen cooper
Office: keller williams realty
MLS#:1755327
Source:PA_WPN
Price summary
- Price:$1,050,000
- Price per sq. ft.:$271.81
About this home
Nestled on a spectacular ½-acre homesite, this stately residence offers luxurious living inside and out with resort-style amenities designed for entertaining and everyday enjoyment. The incredible outdoor living space features a covered patio with fireplace and TV hookups, creating the perfect setting for year-round gatherings, while the private putting green with golf simulator delivers a true country club experience right at home.
A stunning stained-glass front entry door welcomes you into the grand open foyer highlighted by a dramatic double staircase and elegant ceramic flooring that seamlessly flows through the kitchen and family room. Just off the entry, the sophisticated study is outfitted with floor-to-ceiling cherry built-in cabinetry and etched glass French doors, creating an impressive home office or library retreat.
The formal dining room showcases timeless craftsmanship with extensive crown molding, wainscoting, chair rail detailing, and rich maple hardwood flooring—an elegant backdrop for hosting memorable dinners and celebrations.
Designed for the culinary enthusiast, the chef’s kitchen is loaded with premium features including granite countertops, subway tile ceramic backsplash, pull-out cabinetry with spice rack, oversized island with six-burner gas cooktop, wet bar area, trash compactor, and top-tier KitchenAid appliances including a Sub-Zero refrigerator and separate beverage refrigerator. The kitchen opens directly to the spacious family room where a striking gas fireplace with granite surround and custom built-ins serves as the focal point, all overlooking the breathtaking outdoor patio space.
Convenience abounds with a first-floor laundry room complete with laundry chute, oversized three-car garage, with painted floor, additional attic storage and expansive driveway providing ample parking for family and guests.
Upstairs, a hardwood staircase leads to the luxurious owner’s suite featuring two enormous walk-in closets and a spa-inspired bath with marble flooring, double quartz vanity, standalone soaking tub, and porcelain-tiled shower. Three additional generously sized bedrooms offer abundant closet space and comfort.
The third floor provides exceptional flexibility with additional recreational or bedroom space complete with skylights, attic eave storage, and a full bath featuring a steam shower with ceramic seating—ideal for guests, fitness, or relaxation.
The finished lower level expands the home’s entertaining capabilities with a stunning stone bar area featuring a built-in refrigerator and tap system, plus a floor-to-ceiling stone gas fireplace with raised hearth that creates a warm and inviting atmosphere for game days, movie nights, or casual gatherings. Also convenient powder room.
This extraordinary home masterfully blends timeless elegance, modern luxury, and exceptional entertaining spaces both inside and out....
Contact an agent
Home facts
- Year built:1993
- Listing ID #:1755327
- Added:1 day(s) ago
- Updated:May 28, 2026 at 10:00 AM
Rooms and interior
- Bedrooms:5
- Total bathrooms:5
- Full bathrooms:3
- Half bathrooms:2
- Rooms Total:13
- Flooring:Carpet, Hardwood
- Kitchen Description:Dishwasher, Disposal, Microwave, Pantry, Refrigerator, Stove
- Basement:Yes
- Basement Description:FInished, Interior Entry
- Living area:3,863 sq. ft.
Heating and cooling
- Cooling:Central Air
- Heating:Gas
- Central air:Yes
Structure and exterior
- Roof:Asphalt
- Year built:1993
- Building area:3,863 sq. ft.
- Lot area:0.5 Acres
- Architectural Style:Colonial
- Construction Materials:Brick
Utilities
- Water:Public
Finances and disclosures
- Price:$1,050,000
- Price per sq. ft.:$271.81
- Tax amount:$9,037
Features and amenities
- Amenities:Multi Pane Windows, Screens, Some Gas Appliances, Window Treatments
Parking
- Total parking spaces:3
- Garage:Yes
 Last Updated May 28, 2026. Information deemed reliable but not guaranteed. Information is provided exclusively for consumers' personal, non-commercial use and may not be used for any purpose other than to identify prospective properties consumers may be interested in purchasing.
New listings near 209 Redwood Dr
- Open Sat, 11am to 1pmNew
 $745,000Active4 beds 4 baths2,713 sq. ft.
107 Shag Bark Lane, Venetia, PA 15367
MLS# 1755557Listed by: PIATT SOTHEBY'S INTERNATIONAL REALTY - New
 $724,990Active4 beds 3 baths4,063 sq. ft.
404 Barons Ct, Venetia, PA 15637
MLS# 1755565Listed by: D.R. HORTON REALTY OF PA - New
 $599,900Active4 beds 4 baths3,244 sq. ft.
125 Castlebrooke Dr, Venetia, PA 15367
MLS# 1755345Listed by: HOWARD HANNA REAL ESTATE SERVICES - New
 $649,405Active4 beds 4 baths2,767 sq. ft.
213 Winthrop Dr., Venetia, PA 15367
MLS# 1755179Listed by: RYAN HOMES (NVR INC.) - New
 $1,779,900Active6 beds 6 baths6,156 sq. ft.
145 Wild Briar Drive, Venetia, PA 15361
MLS# 1752708Listed by: BERKSHIRE HATHAWAY - NEW HOMES DIVISION 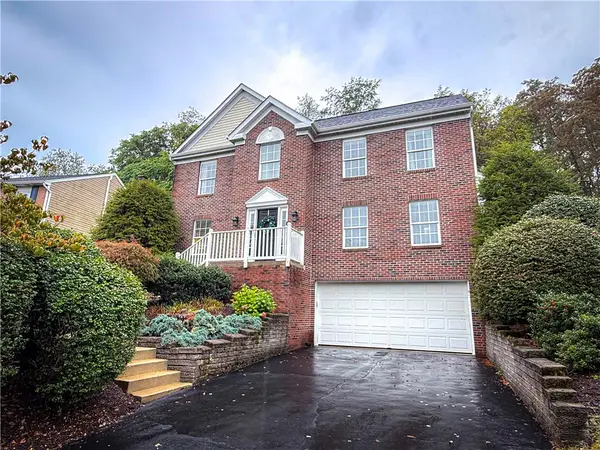 $425,000Pending3 beds 3 baths2,274 sq. ft.
113 Pine Creek Dr, Venetia, PA 15367
MLS# 1754568Listed by: RE/MAX SELECT REALTY- New
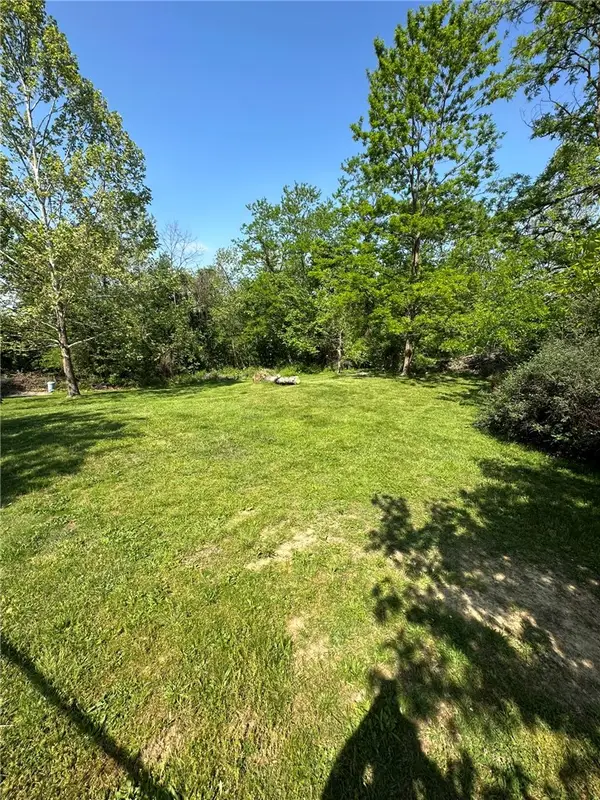 $175,000Active-- beds -- baths
0 East Mcmurray, Venetia, PA 15367
MLS# 1754170Listed by: BERKSHIRE HATHAWAY THE PREFERRED REALTY - New
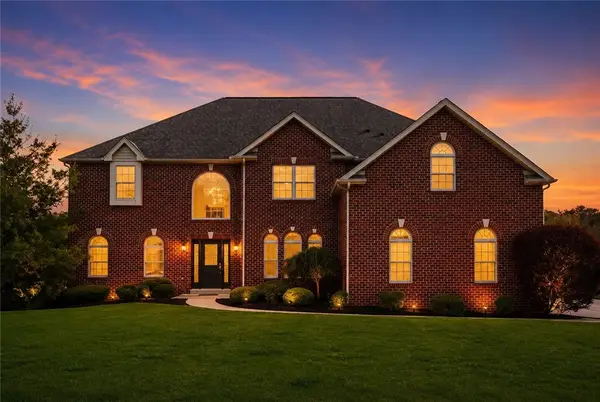 $1,249,000Active4 beds 5 baths
306 Hedgerow Dr, Venetia, PA 15367
MLS# 1754468Listed by: COLDWELL BANKER REALTY  $695,965Active4 beds 3 baths4,602 sq. ft.
411 Pemberley Court, Venetia, PA 15367
MLS# 1753555Listed by: NEW HOME STAR PENNSYLVANIA, LLC


Protect your home and budget from life's surprises with an Assurant Home Warranty, backed by a partner that supports you through every step of homeownership. Explore Plans.
©2026 Century 21 Real Estate LLC. All rights reserved. CENTURY 21®, the CENTURY 21 Logo and C21® are service marks owned by Century 21 Real Estate LLC. Century 21 Real Estate LLC fully supports the principles of the Fair Housing Act and the Equal Opportunity Act. Each office is independently owned and operated. Listing information is deemed reliable but not guaranteed accurate.