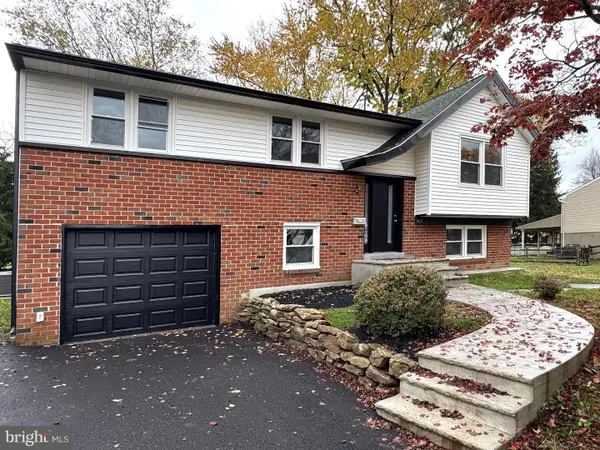
1008 Victoria Rd, Warminster, PA 18974
Local realty services provided by:CENTURY 21 Advantage Gold
1008 Victoria Rd,Warminster, PA 18974
$364,900
- 3 Beds
- 2 Baths
- 1,652 sq. ft.
- Single family
- Active
Listed by: franklin c causey ii
Office: homestarr realty
MLS#:PABU2135488
Source:BRIGHTMLS
Price summary
- Price:$364,900
- Price per sq. ft.:$220.88
About this home
***Showings will be ONLY Saturday (Nov.14) and Sunday (Nov.15) 10 am -4pm***
3 Bedroom 1-1/2 Bath Multi Level Split in Rosewood Gardens. Great Location and School District!!
Property needs work and is being sold "AS-IS." Buyer is responsible for obtaining U&O certification with Warminster Twp. Buyer will need to apply for a temporarily U&O with Warminster Twp prior to settlement. Property has tons of potential but priced accordingly. Make your offer today!
Contact an agent
Home facts
- Year built:1956
- Subdivision & Development:ROSEWOOD PARK
- Listing ID #:PABU2135488
- Added:1 day(s) ago
- Updated:November 13, 2026 at 03:01 PM
Rooms and interior
- Bedrooms:3
- Total bathrooms:2
- Full bathrooms:1
- Half bathrooms:1
- Flooring:Fully Carpeted, Vinyl
- Kitchen Description:Kitchen - Eat-In
- Basement:Yes
- Basement Description:Partial
- Living area:1,652 sq. ft.
Heating and cooling
- Cooling:Central A/C
- Heating:Forced Air, Natural Gas
Structure and exterior
- Roof:Shingle
- Year built:1956
- Building area:1,652 sq. ft.
- Lot area:0.23 Acres
- Lot Features:Front Yard, Rear Yard, SideYard(s)
- Architectural Style:Split Level
- Construction Materials:Stone, Vinyl Siding
- Exterior Features:Deck(s)
- Foundation Description:Concrete Perimeter
- Levels:1 1/2 Story
Utilities
- Water:Public
- Sewer:Public Sewer
Finances and disclosures
- Price:$364,900
- Price per sq. ft.:$220.88
- Tax amount:$4,927 (2026)
Features and amenities
- Amenities:Cable TV, Ceiling Fan(s)
New listings near 1008 Victoria Rd
- Coming Soon
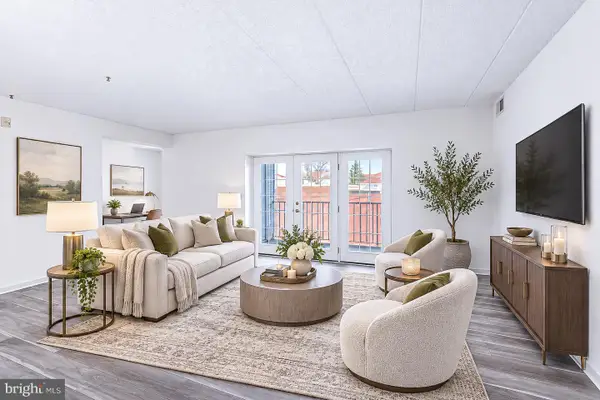 $264,900Coming Soon2 beds 2 baths1,104 sq. ft.
7303 Centennial Sta, WARMINSTER, PA 18974
MLS# PABU2135442Listed by: RE/MAX CENTRAL - LANSDALE - Open Sun, 11am to 1pmNew
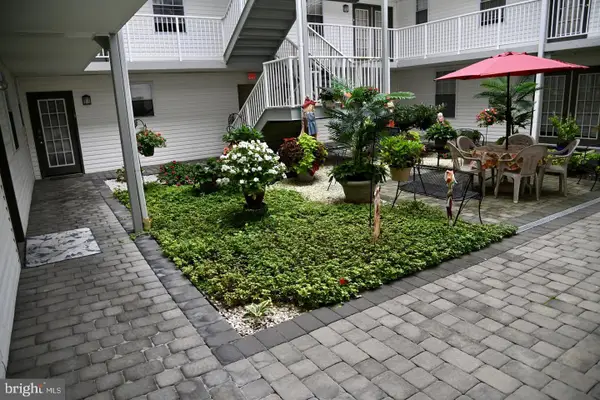 $315,000Active2 beds 2 baths1,414 sq. ft.
1000 Centennial Sta, WARMINSTER, PA 18974
MLS# PABU2135190Listed by: FABER REALTY INC - New
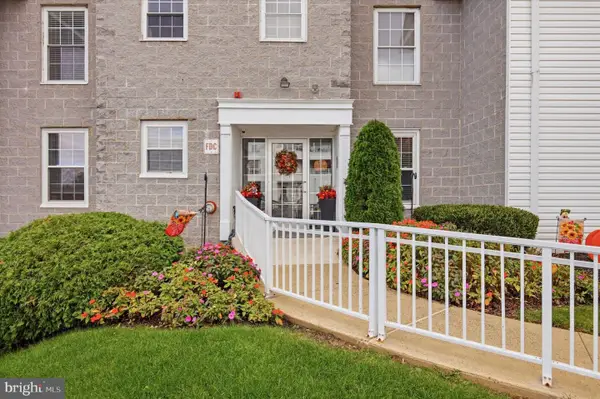 $325,000Active2 beds 2 baths1,348 sq. ft.
1305 Centennial Sta, WARMINSTER, PA 18974
MLS# PABU2134210Listed by: COMPASS PENNSYLVANIA, LLC 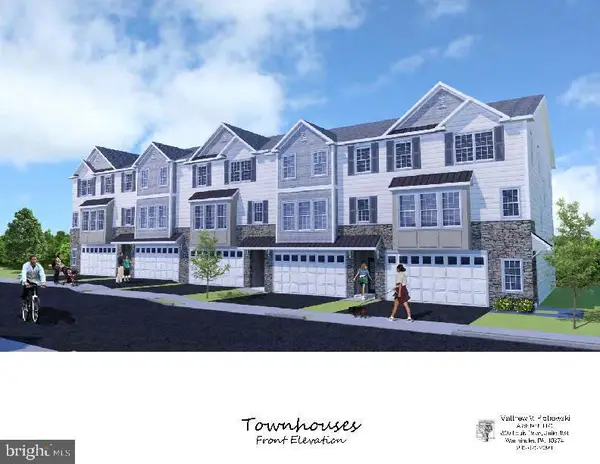 $599,900Pending3 beds 4 baths2,800 sq. ft.
1212 Kennedy Way, WARMINSTER, PA 18974
MLS# PABU2135262Listed by: BHHS FOX & ROACH -YARDLEY/NEWTOWN- New
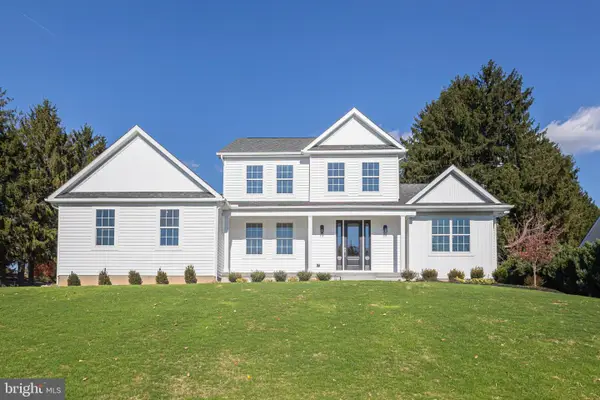 $1,150,000Active5 beds 4 baths3,332 sq. ft.
231 Sweetbriar Dr, WARMINSTER, PA 18974
MLS# PABU2134742Listed by: JAY SPAZIANO REAL ESTATE - Open Sun, 12 to 1pmNew
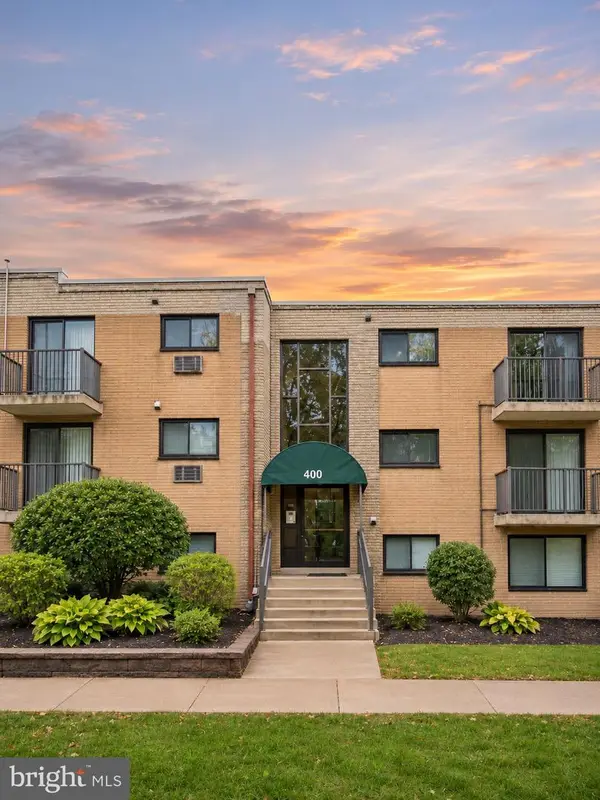 $239,995Active2 beds 2 baths1,108 sq. ft.
1575 W Street Rd #437, WARMINSTER, PA 18974
MLS# PABU2135150Listed by: KELLER WILLIAMS REAL ESTATE-LANGHORNE 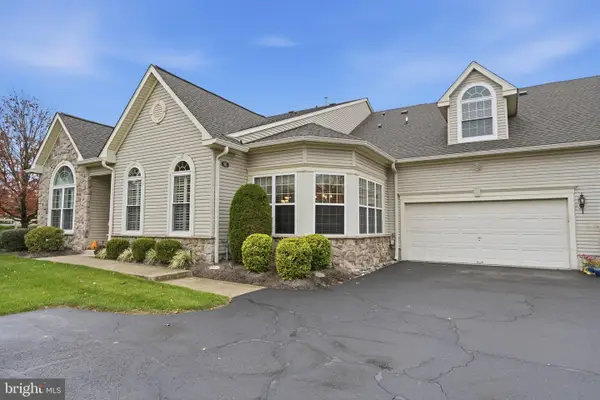 $735,000Pending2 beds 3 baths2,378 sq. ft.
95 Villa Dr #59, WARMINSTER, PA 18974
MLS# PABU2134854Listed by: BHHS FOX & ROACH -YARDLEY/NEWTOWN- New
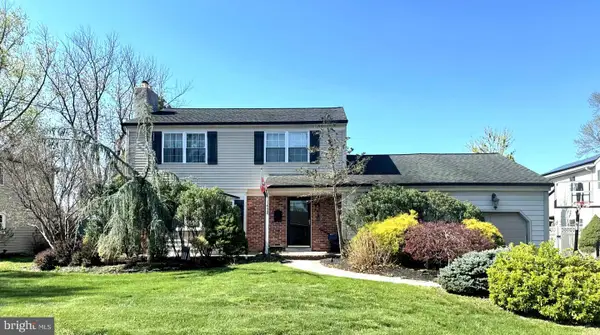
 $555,000Active3 beds 3 baths1,926 sq. ft.
1452 Bradley Ln, WARMINSTER, PA 18974
MLS# PABU2135050Listed by: CENTURY 21 ADVANTAGE GOLD-LOWER BUCKS - Open Fri, 3:30 to 5:30pmNew
 $599,999Active5 beds 3 baths2,272 sq. ft.
1404 Hampton Ln, WARMINSTER, PA 18974
MLS# PABU2135118Listed by: MARKET FORCE REALTY


Protect your home and budget from life's surprises with an Assurant Home Warranty, backed by a partner that supports you through every step of homeownership. Explore Plans.
©2026 Century 21 Real Estate LLC. All rights reserved. CENTURY 21®, the CENTURY 21 Logo and C21® are service marks owned by Century 21 Real Estate LLC. Century 21 Real Estate LLC fully supports the principles of the Fair Housing Act and the Equal Opportunity Act. Each office is independently owned and operated. Listing information is deemed reliable but not guaranteed accurate.