
1452 Bradley Ln, Warminster, PA 18974
Local realty services provided by:CENTURY 21 Advantage Gold
1452 Bradley Ln,Warminster, PA 18974
$555,000
- 3 Beds
- 3 Baths
- 1,926 sq. ft.
- Single family
- Active
Listed by:
 Jolene Kist(215) 531 - 4998CENTURY 21 Advantage Gold
Office: century 21 advantage gold-lower bucks
MLS#:PABU2135050
Source:BRIGHTMLS
Price summary
- Price:$555,000
- Price per sq. ft.:$288.16
About this home
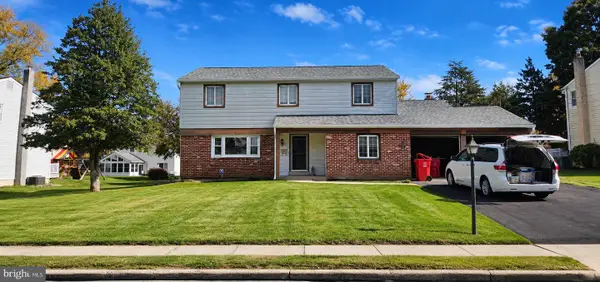
This beautiful home is situated in desirable Warminster in the Centennial School District! This home has three spacious bedrooms, two full bathrooms, and a half bathroom. Enter into an inviting living room with hardwood floors and a wood-burning fireplace! The living room has added sliding barn doors for added charm and privacy. The kitchen boasts granite countertops with plenty of counter space and a center island! Off the kitchen is a dining room with an updated wet bar! Perfect for entertaining. The wet bar has two bar taps and a wine bar! Dedicated laundry room on the first floor. Upstairs are three spacious bedrooms. A full bath and a master bath! Master bedroom with hardwood floors and plenty of closet space. Outside, you will find a large yard with an attached large deck and a storage shed, and let's not forget about the hot tub! The hot tub is one year old, and the seller is willing to negotiate it into the sale! The yard is fenced in and private. Two-car driveway and attached garage with added storage and access into the home for convenience. Plenty of off-street parking and close to every major roadway! Book your showing today!...
Contact an agent
Home facts
- Year built:1964
- Subdivision & Development:WILLOW MANOR FARMS
- Listing ID #:PABU2135050
- Added:1 day(s) ago
- Updated:November 07, 2026 at 06:54 AM
Rooms and interior
- Bedrooms:3
- Total bathrooms:3
- Full bathrooms:2
- Half bathrooms:1
- Flooring:Carpet, Ceramic Tile, Hardwood
- Bathrooms Description:Primary Bath(s)
- Kitchen Description:Built-Ins, Dishwasher, Disposal, Kitchen - Eat-In, Kitchen - Island, Oven - Double, Oven/Range - Gas, Pantry, Stainless Steel Appliances, Wet/Dry Bar
- Bedroom Description:Walk In Closet(s)
- Basement:Yes
- Basement Description:Full
- Living area:1,926 sq. ft.
Heating and cooling
- Cooling:Central A/C
- Heating:Baseboard - Hot Water, Natural Gas
Structure and exterior
- Roof:Shingle
- Year built:1964
- Building area:1,926 sq. ft.
- Lot area:0.26 Acres
- Architectural Style:Colonial
- Construction Materials:Frame
- Exterior Features:Deck(s), Patio(s), Porch(es), Sidewalks
- Foundation Description:Concrete Perimeter
- Levels:2 Stories
Schools
- High school:WILLIAM TENNENT
- Middle school:LOG COLLEGE
- Elementary school:WILLOW DALE
Utilities
- Water:Public
- Sewer:Public Sewer
Finances and disclosures
- Price:$555,000
- Price per sq. ft.:$288.16
- Tax amount:$6,414 (2026)
Features and amenities
- Laundry features:Dryer - Gas
- Amenities:200+ Amp Service, Bar, Built-Ins, Ceiling Fan(s), Wet/Dry Bar, Window Treatments
Parking
- Parking description:Additional Storage Area, Asphalt Driveway, Attached Garage, Inside Access, On Street
- Garage:Yes
- Garage spaces:1
New listings near 1452 Bradley Ln
- Coming Soon
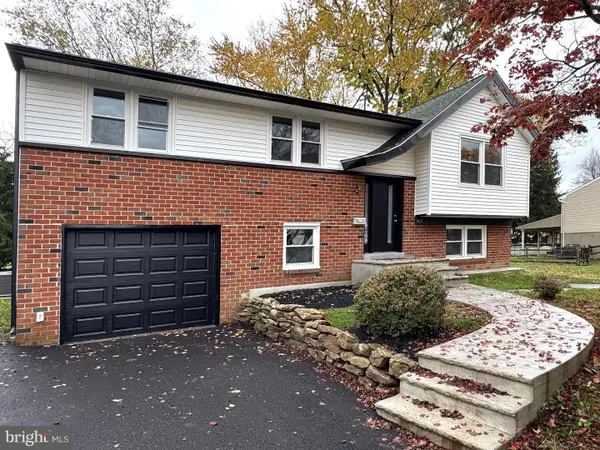 $599,999Coming Soon5 beds 3 baths2,024 sq. ft.
1404 Hampton Ln, WARMINSTER, PA 18974
MLS# PABU2135118Listed by: MARKET FORCE REALTY - Coming SoonOpen Sun, 11am to 1pm
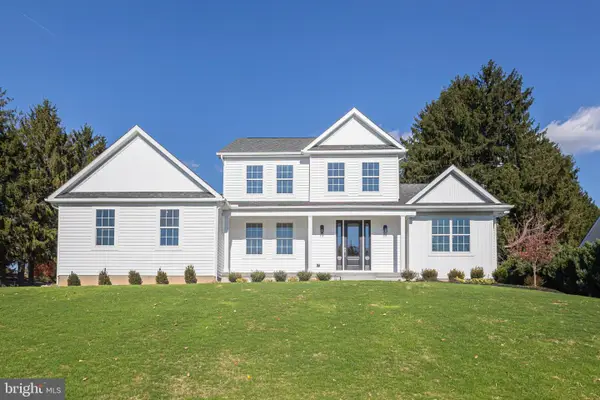 $1,150,000Coming Soon5 beds 4 baths3,332 sq. ft.
Address Withheld By Seller, WARMINSTER, PA 18974
MLS# PABU2134742Listed by: JAY SPAZIANO REAL ESTATE - Coming Soon
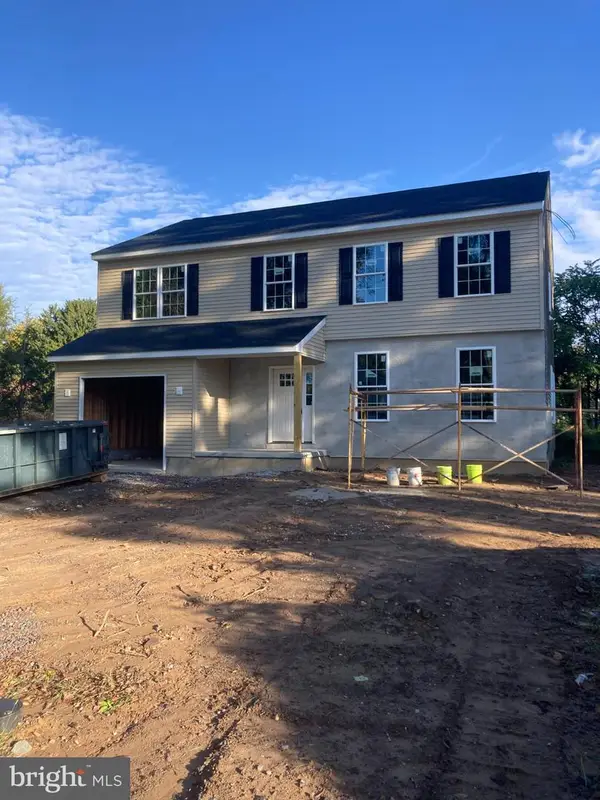 $699,900Coming Soon4 beds 3 baths2,449 sq. ft.
549 6th Ave, WARMINSTER, PA 18974
MLS# PABU2133626Listed by: WALTER STUDLEY REAL ESTATE SALES CORP - New
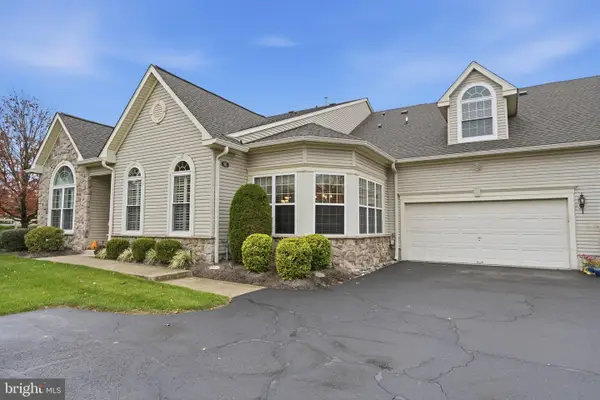 $735,000Active2 beds 3 baths2,378 sq. ft.
95 Villa Dr #59, WARMINSTER, PA 18974
MLS# PABU2134854Listed by: BHHS FOX & ROACH -YARDLEY/NEWTOWN - New
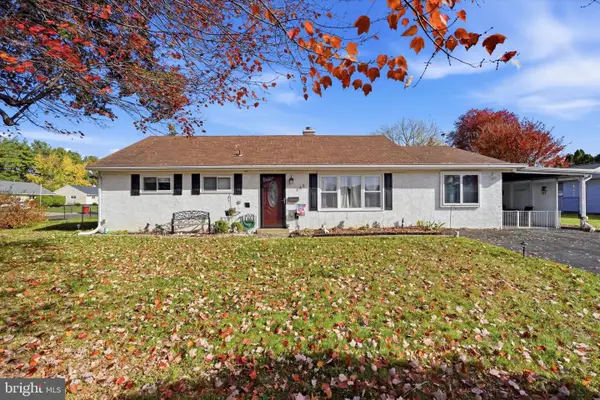 $400,000Active3 beds 1 baths1,326 sq. ft.
755 Henry Ave, WARMINSTER, PA 18974
MLS# PABU2134836Listed by: COMPASS PENNSYLVANIA, LLC - Open Sat, 1 to 3pmNew
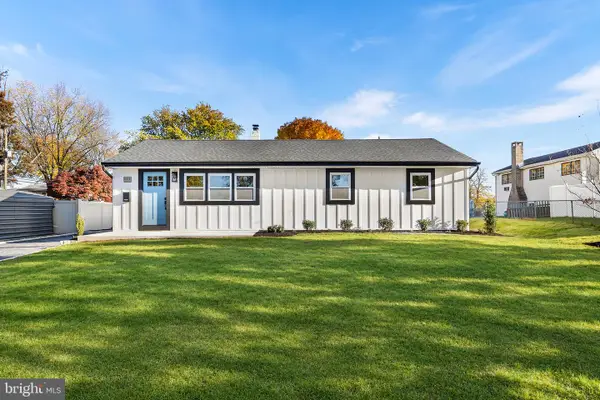 $525,000Active3 beds 2 baths1,456 sq. ft.
201 Barbara Ln, WARMINSTER, PA 18974
MLS# PABU2134952Listed by: REDFIN CORPORATION - Open Sun, 11am to 1pmNew
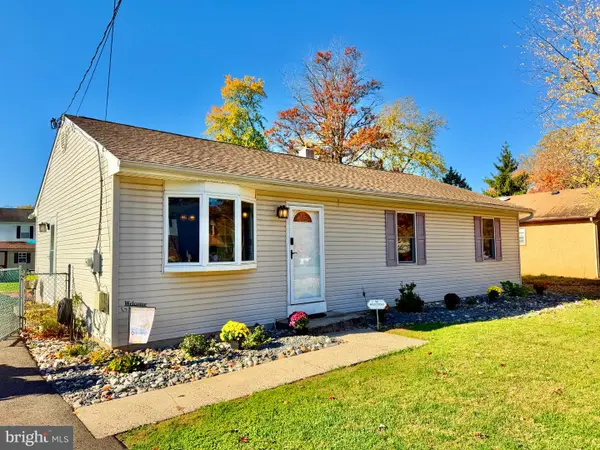 $425,000Active3 beds 2 baths1,232 sq. ft.
386 Hawthorne St, WARMINSTER, PA 18974
MLS# PABU2134766Listed by: KELLER WILLIAMS REAL ESTATE-MONTGOMERYVILLE - New
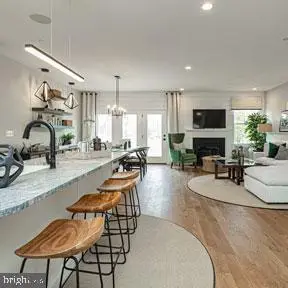 $750,000Active3 beds 4 baths2,680 sq. ft.
11 Spring Dr #lot 14, IVYLAND, PA 18974
MLS# PABU2134944Listed by: DEPAUL REALTY - New
 $497,000Active4 beds 3 baths2,424 sq. ft.
529 Fisher Ln, WARMINSTER, PA 18974
MLS# PABU2134874Listed by: THE GREENE REALTY GROUP


Protect your home and budget from life's surprises with an Assurant Home Warranty, backed by a partner that supports you through every step of homeownership. Explore Plans.
©2026 Century 21 Real Estate LLC. All rights reserved. CENTURY 21®, the CENTURY 21 Logo and C21® are service marks owned by Century 21 Real Estate LLC. Century 21 Real Estate LLC fully supports the principles of the Fair Housing Act and the Equal Opportunity Act. Each office is independently owned and operated. Listing information is deemed reliable but not guaranteed accurate.