1404 Hampton Ln, Warminster, PA 18974
Local realty services provided by:CENTURY 21 Mertz & Associates
1404 Hampton Ln,Warminster, PA 18974
$599,999
- 5 Beds
- 3 Baths
- 2,024 sq. ft.
- Single family
- Coming Soon
Listed by: inna pakhalyuk, alexandra tsishchanka
Office: market force realty
MLS#:PABU2135118
Source:BRIGHTMLS
Price summary
- Price:$599,999
- Price per sq. ft.:$296.44
About this home
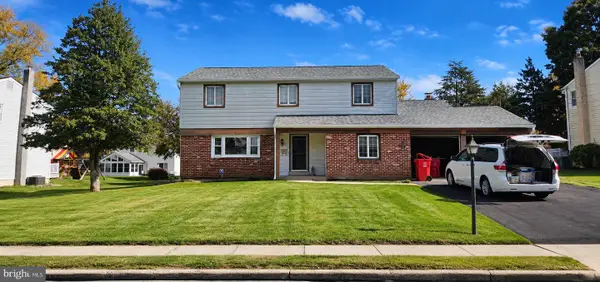
Stay tuned! This one is worth the wait! Completely remodeled home. You get 5 bedrooms and an office, 2 full bathrooms and a powder room. Corner lot provides privacy. 4 car driveway and 1 car garage. All information and photos will be uploaded by 11/14.
Contact an agent
Home facts
- Year built:1965
- Subdivision & Development:NONE AVAILABLE
- Listing ID #:PABU2135118
- Updated:November 07, 2026 at 06:54 AM
Rooms and interior
- Bedrooms:5
- Total bathrooms:3
- Full bathrooms:2
- Half bathrooms:1
- Flooring:Carpet, Ceramic Tile, Hardwood
- Kitchen Description:Built-In Microwave, Built-In Range, Dishwasher, Disposal, Oven/Range - Gas, Pantry
- Basement:Yes
- Basement Description:Full
- Living area:2,024 sq. ft.
Heating and cooling
- Heating:Forced Air, Natural Gas
Structure and exterior
- Year built:1965
- Building area:2,024 sq. ft.
- Lot area:0.39 Acres
- Lot Features:Corner, Front Yard, Landscaping, Rear Yard, SideYard(s)
- Architectural Style:Split Level, Traditional
- Construction Materials:Block, Brick, Brick Front, CPVC/PVC, Combination, Concrete, Glass, Vinyl Siding
- Exterior Features:Exterior Lighting
- Foundation Description:Block
- Levels:2 Stories
Utilities
- Water:Public
- Sewer:Public Sewer
Finances and disclosures
- Price:$599,999
- Price per sq. ft.:$296.44
- Tax amount:$6,135 (2026)
Features and amenities
- Amenities:Cable TV Available, Phone Available
Parking
- Parking description:On Street, Private
New listings near 1404 Hampton Ln
- Coming SoonOpen Sun, 11am to 1pm
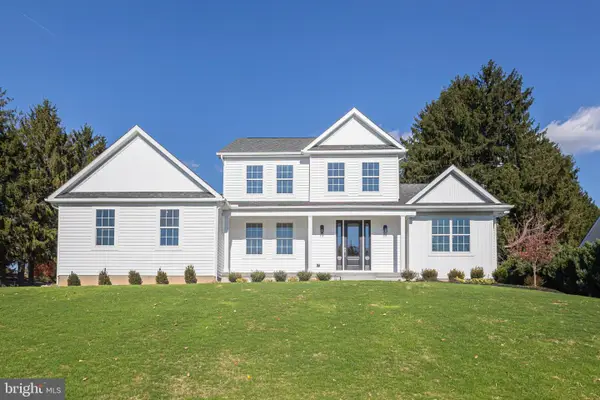 $1,150,000Coming Soon5 beds 4 baths3,332 sq. ft.
Address Withheld By Seller, WARMINSTER, PA 18974
MLS# PABU2134742Listed by: JAY SPAZIANO REAL ESTATE - Coming Soon
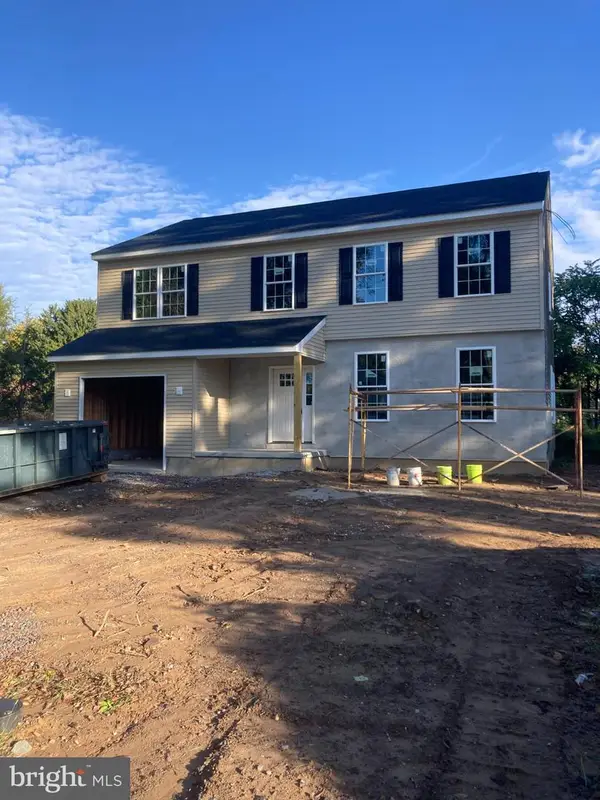 $699,900Coming Soon4 beds 3 baths2,449 sq. ft.
549 6th Ave, WARMINSTER, PA 18974
MLS# PABU2133626Listed by: WALTER STUDLEY REAL ESTATE SALES CORP - New
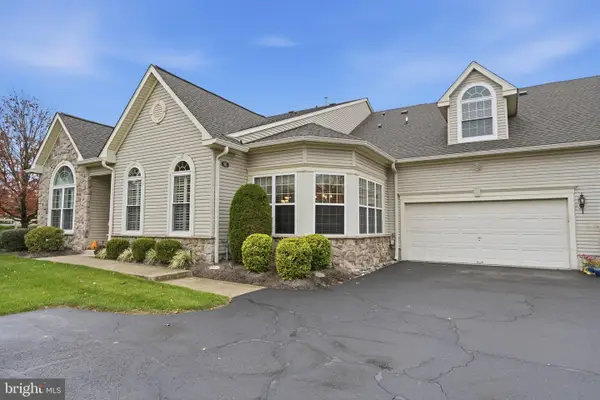 $735,000Active2 beds 3 baths2,378 sq. ft.
95 Villa Dr #59, WARMINSTER, PA 18974
MLS# PABU2134854Listed by: BHHS FOX & ROACH -YARDLEY/NEWTOWN - New
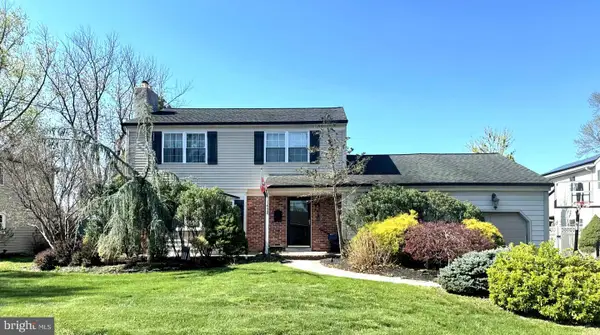
 $555,000Active3 beds 3 baths1,926 sq. ft.
1452 Bradley Ln, WARMINSTER, PA 18974
MLS# PABU2135050Listed by: CENTURY 21 ADVANTAGE GOLD-LOWER BUCKS - New
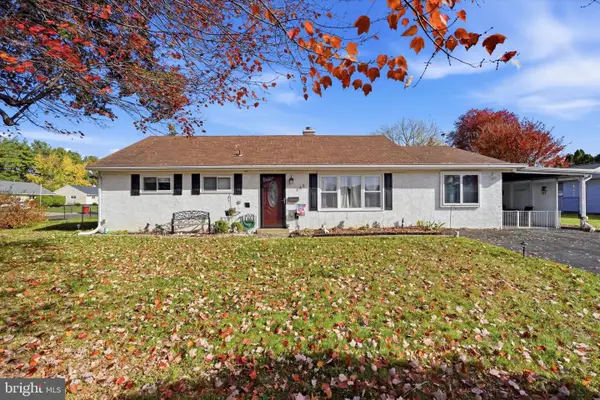 $400,000Active3 beds 1 baths1,326 sq. ft.
755 Henry Ave, WARMINSTER, PA 18974
MLS# PABU2134836Listed by: COMPASS PENNSYLVANIA, LLC - Open Sat, 1 to 3pmNew
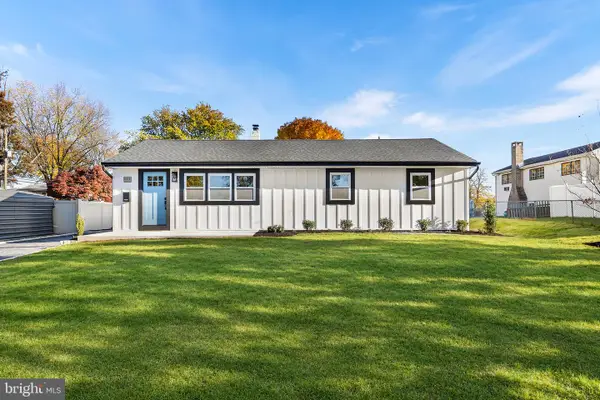 $525,000Active3 beds 2 baths1,456 sq. ft.
201 Barbara Ln, WARMINSTER, PA 18974
MLS# PABU2134952Listed by: REDFIN CORPORATION - Open Sun, 11am to 1pmNew
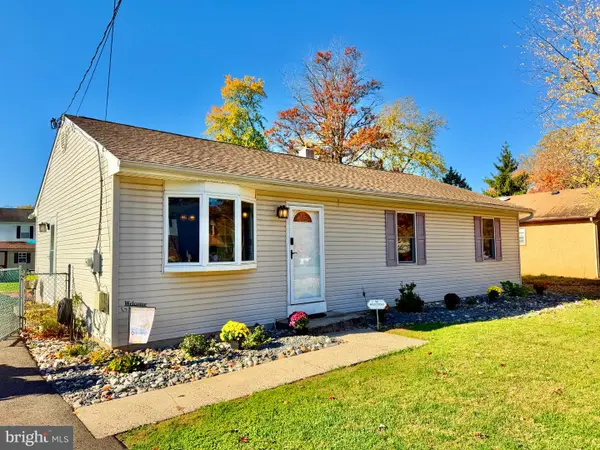 $425,000Active3 beds 2 baths1,232 sq. ft.
386 Hawthorne St, WARMINSTER, PA 18974
MLS# PABU2134766Listed by: KELLER WILLIAMS REAL ESTATE-MONTGOMERYVILLE - New
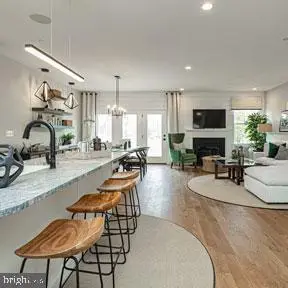 $750,000Active3 beds 4 baths2,680 sq. ft.
11 Spring Dr #lot 14, IVYLAND, PA 18974
MLS# PABU2134944Listed by: DEPAUL REALTY - New
 $497,000Active4 beds 3 baths2,424 sq. ft.
529 Fisher Ln, WARMINSTER, PA 18974
MLS# PABU2134874Listed by: THE GREENE REALTY GROUP


Protect your home and budget from life's surprises with an Assurant Home Warranty, backed by a partner that supports you through every step of homeownership. Explore Plans.
©2026 Century 21 Real Estate LLC. All rights reserved. CENTURY 21®, the CENTURY 21 Logo and C21® are service marks owned by Century 21 Real Estate LLC. Century 21 Real Estate LLC fully supports the principles of the Fair Housing Act and the Equal Opportunity Act. Each office is independently owned and operated. Listing information is deemed reliable but not guaranteed accurate.