
1104 Fitch Pl, Warminster, PA 18974
Local realty services provided by:CENTURY 21 The Real Estate Store
1104 Fitch Pl,Warminster, PA 18974
$535,000
- 3 Beds
- 2 Baths
- - sq. ft.
- Single family
- Sold
Listed by: matt cohen
Office: lbc property group, llc.
MLS#:PABU2129290
Source:BRIGHTMLS
Sorry, we are unable to map this address
Price summary
- Price:$535,000
About this home
Welcome home! The owner’s recent offer of a position in another area is the reason for this move, creating a unique opportunity to purchase a beautifully renovated split level home. This 3 bed, 1.5 bath home offers a fresh, modern feel throughout with brand new appliances, stylish two tone cabinetry, quartz countertops, and an open layout designed for both everyday living and entertaining. The spacious living areas flow seamlessly into the kitchen and dining spaces, creating an inviting setting for gatherings with family and friends. Outside, enjoy a large backyard with plenty of room for entertaining, recreation, or simply relaxing. Located in a desirable school district with the added benefit of low property taxes, this move in ready home combines modern updates, functional living space, and an excellent location. Schedule a tour today!
Contact an agent
Home facts
- Year built:1960
- Subdivision & Development:SAXONY MANOR
- Listing ID #:PABU2129290
- Added:41 day(s) ago
- Updated:September 29, 2026 at 11:02 AM
Rooms and interior
- Bedrooms:3
- Total bathrooms:2
- Full bathrooms:1
- Half bathrooms:1
- Rooms Total:7
- Flooring:Carpet, Luxury Vinyl Plank, Luxury Vinyl Tile
- Dining Description:Combination Dining/Living, Dining Room
- Kitchen Description:Built-In Microwave, Carpet, Combination Kitchen/Living, Dishwasher, Kitchen - Gourmet, Kitchen - Island, Oven/Range - Electric, Upgraded Countertops
- Bedroom Description:Carpet, Primary Bedroom
- Basement:Yes
- Basement Description:Fully Finished
Heating and cooling
- Cooling:Central A/C
- Heating:Forced Air, Natural Gas
Structure and exterior
- Roof:Architectural Shingle
- Year built:1960
- Lot Features:Front Yard, Rear Yard
- Architectural Style:Traditional
- Construction Materials:Frame
- Exterior Features:Patio(s)
- Foundation Description:Block
- Levels:2 Stories
Schools
- High school:WILLIAM TENNENT
- Middle school:LOG COLLEGE
- Elementary school:WILLOW DALE
Utilities
- Water:Public
- Sewer:Public Sewer
Finances and disclosures
- Price:$535,000
- Tax amount:$4,648 (2026)
Features and amenities
- Amenities:Carpet
Parking
- Parking description:On Street, Paved Driveway
New listings near 1104 Fitch Pl
- Coming SoonOpen Sun, 1 to 3pm
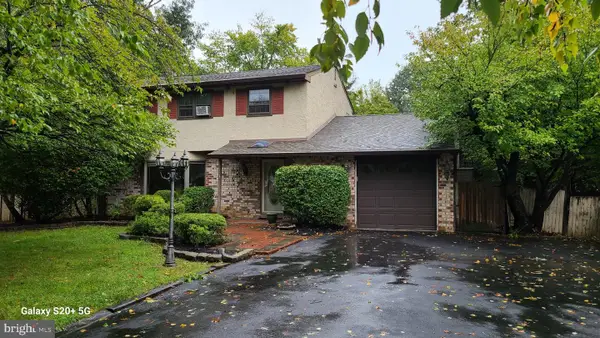 $299,900Coming Soon4 beds 2 baths1,892 sq. ft.
789 Buttercup Dr, WARMINSTER, PA 18974
MLS# PABU2132330Listed by: BHHS FOX & ROACH-NEW HOPE - Coming SoonOpen Sat, 11am to 1pm
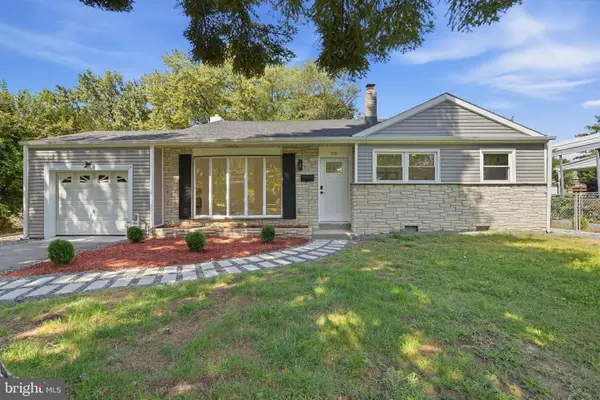 $539,900Coming Soon3 beds 2 baths1,828 sq. ft.
210 Newtown Rd, WARMINSTER, PA 18974
MLS# PABU2131532Listed by: KELLER WILLIAMS REAL ESTATE - SOUTHAMPTON - Coming Soon
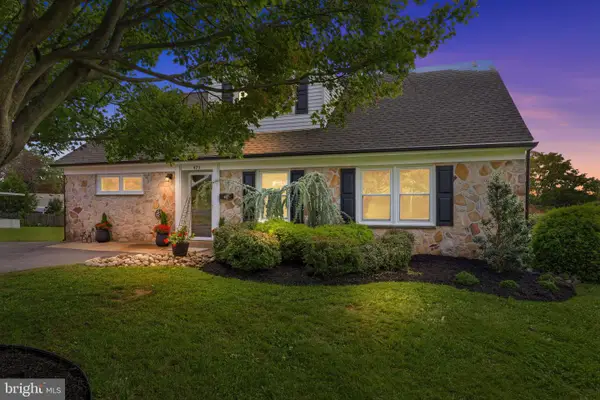 $615,000Coming Soon4 beds 3 baths3,213 sq. ft.
473 Sweetbriar Dr, WARMINSTER, PA 18974
MLS# PABU2132202Listed by: KELLER WILLIAMS REAL ESTATE-DOYLESTOWN - Coming Soon
 $599,999Coming Soon4 beds 3 baths2,406 sq. ft.
685 Arbor Ln, WARMINSTER, PA 18974
MLS# PABU2131906Listed by: KELLER WILLIAMS REAL ESTATE - NEWTOWN - Coming Soon
 $599,900Coming Soon3 beds 2 baths1,764 sq. ft.
473 3rd Ave, WARMINSTER, PA 18974
MLS# PABU2131330Listed by: RE/MAX ONE REALTY - Coming Soon
 $490,000Coming Soon3 beds 3 baths1,590 sq. ft.
921 W Bristol Rd, WARMINSTER, PA 18974
MLS# PABU2130168Listed by: BHHS FOX & ROACH-SOUTHAMPTON - New
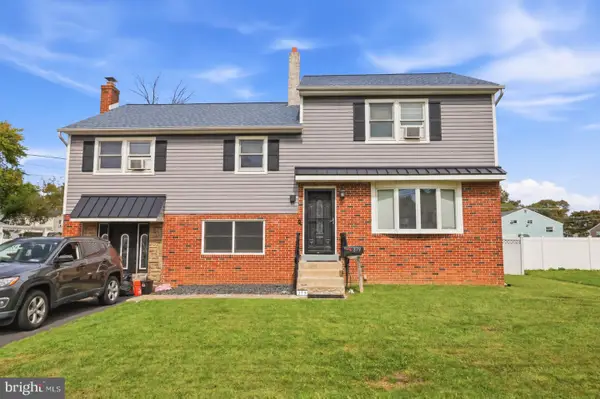 $479,000Active3 beds 3 baths1,144 sq. ft.
379 Kalmia St, WARMINSTER, PA 18974
MLS# PABU2132368Listed by: ROC HOUS REAL ESTATE LLC - New
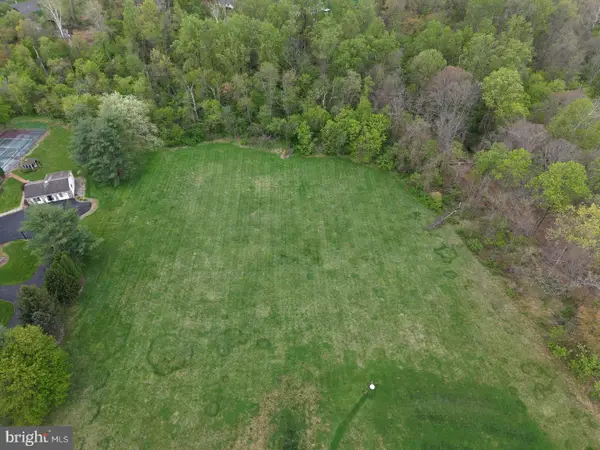 $749,000Active5.06 Acres
1280 Grenoble Rd, IVYLAND, PA 18974
MLS# PABU2132392Listed by: KW EMPOWER - New
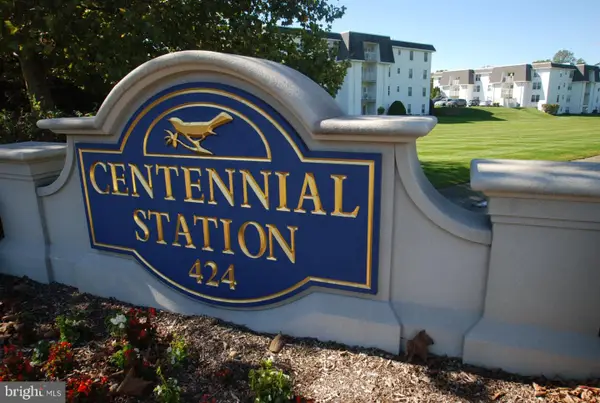 $325,000Active2 beds 2 baths1,486 sq. ft.
3204 Centennial Sta, WARMINSTER, PA 18974
MLS# PABU2132244Listed by: FABER REALTY INC - New
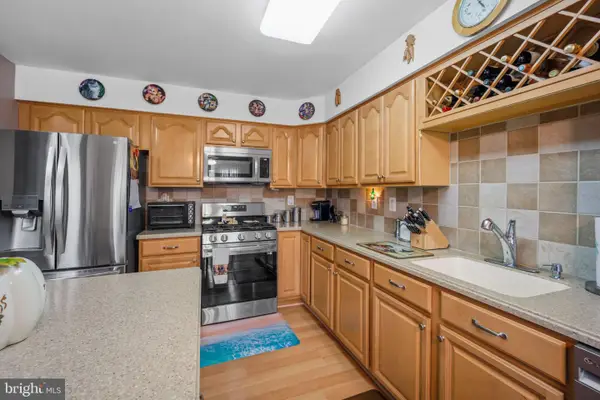 $540,000Active3 beds 3 baths2,218 sq. ft.
304 Holly Hill Ct, WARWICK, PA 18974
MLS# PABU2132018Listed by: KELLER WILLIAMS REAL ESTATE - NEWTOWN


Protect your home and budget from life's surprises with an Assurant Home Warranty, backed by a partner that supports you through every step of homeownership. Explore Plans.
©2026 Century 21 Real Estate LLC. All rights reserved. CENTURY 21®, the CENTURY 21 Logo and C21® are service marks owned by Century 21 Real Estate LLC. Century 21 Real Estate LLC fully supports the principles of the Fair Housing Act and the Equal Opportunity Act. Each office is independently owned and operated. Listing information is deemed reliable but not guaranteed accurate.