
205 Saratoga Ct, Warminster, PA 18974
Local realty services provided by:CENTURY 21 Gold
205 Saratoga Ct,Warminster, PA 18974
$285,000
- 2 Beds
- 2 Baths
- 1,012 sq. ft.
- Townhouse
- Active
Listed by: etta norton
Office: quinn & wilson, inc.
MLS#:PABU2122350
Source:BRIGHTMLS
Price summary
- Price:$285,000
- Price per sq. ft.:$281.62
About this home
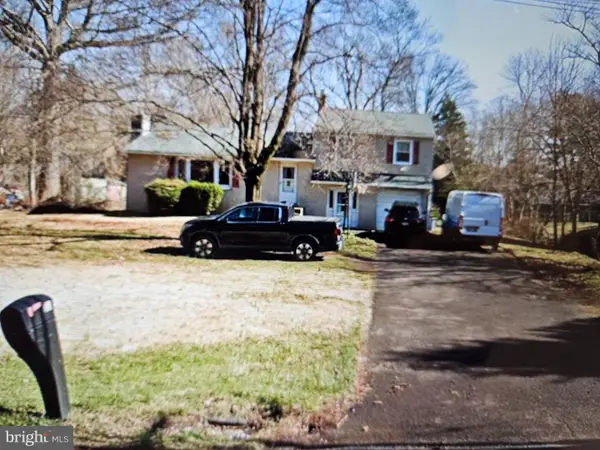
The oversize sliding doors and windows make this "castle like" living. Located on a coveted cul de saq with extra parking and extra quiet this ideal location is just for you. Entering through your private entrance into the spacious living room with opportunity for several seating areas. A convenient powder room, and a multitude of storage under the turned steps to the second floor. The eat in kitchen is spacious, and bright giving an abundance of counter and cabinetry space. The utility/laundry room also provides additional storage. this floor is graced by two sliding doors to the front of the property... a very park-like setting. The 2nd floor has 2 supersized bedrooms - each able to accommodate king furniture for a Royal family. The hallway is wide and spacious with linen closet and full bath. Not just a townhouse, but a real home with ample space, comfort and ideal location for shopping, recreation, etc.
Contact an agent
Home facts
- Year built:1971
- Subdivision & Development:YORKTOWN
- Listing ID #:PABU2122350
- Added:104 day(s) ago
- Updated:September 20, 2026 at 02:02 PM
Rooms and interior
- Bedrooms:2
- Total bathrooms:2
- Full bathrooms:1
- Half bathrooms:1
- Flooring:Carpet, Tile/Brick
- Bathrooms Description:Bathroom 1, Half Bath
- Kitchen Description:Dishwasher, Kitchen - Eat-In, Kitchen - Table Space, Refrigerator
- Bedroom Description:Walk In Closet(s)
- Living area:1,012 sq. ft.
Heating and cooling
- Cooling:Central A/C
- Heating:90% Forced Air, Natural Gas
Structure and exterior
- Year built:1971
- Building area:1,012 sq. ft.
- Lot area:0.01 Acres
- Architectural Style:Traditional
- Foundation Description:Slab
- Levels:2 Stories
Schools
- High school:CENTENNIAL
Utilities
- Water:Public
- Sewer:Public Sewer
Finances and disclosures
- Price:$285,000
- Price per sq. ft.:$281.62
- Tax amount:$3,033 (2025)
Features and amenities
- Laundry features:Dryer, Laundry, Washer
- Amenities:Cable TV Available, Electric Available, Natural Gas Available
Parking
- Parking description:Off Street, On Street, Paved Parking
New listings near 205 Saratoga Ct
- Coming Soon
 $449,900Coming Soon3 beds 2 baths1,440 sq. ft.
400 Maple St, WARMINSTER, PA 18974
MLS# PABU2131284Listed by: EXP REALTY, LLC - Coming Soon
 $728,000Coming Soon3 beds 3 baths2,378 sq. ft.
14 Five Ponds Cir, WARMINSTER, PA 18974
MLS# PABU2130812Listed by: REALTY ONE GROUP SUPREME - Coming Soon
 $599,900Coming Soon3 beds 2 baths1,764 sq. ft.
473 3rd Ave, WARMINSTER, PA 18974
MLS# PABU2131330Listed by: RE/MAX ONE REALTY - Coming SoonOpen Sun, 12 to 2pm
 $519,900Coming Soon3 beds 3 baths1,500 sq. ft.
1101 Julian Dr W, WARWICK TWP, PA 18974
MLS# PABU2130920Listed by: ROC HOUS REAL ESTATE LLC - Coming Soon
 $490,000Coming Soon3 beds 3 baths1,590 sq. ft.
921 W Bristol Rd, WARMINSTER, PA 18974
MLS# PABU2130168Listed by: BHHS FOX & ROACH-SOUTHAMPTON - New
 $395,000Active2 beds 3 baths2,534 sq. ft.
5109 Centennial Sta, WARMINSTER, PA 18974
MLS# PABU2131488Listed by: HOWARD HANNA REAL ESTATE SERVICES - New
 $279,900Active2 beds 2 baths1,086 sq. ft.
5300 Centennial Sta #530, WARMINSTER, PA 18974
MLS# PABU2130868Listed by: KELLER WILLIAMS REAL ESTATE TRI-COUNTY - New
 $599,900Active4 beds 3 baths2,114 sq. ft.
1240 Weber Rd, WARMINSTER, PA 18974
MLS# PABU2131524Listed by: HOMESTARR REALTY - Open Sun, 12 to 2pm
 $354,900Pending2 beds 2 baths1,452 sq. ft.
9302 Centennial Sta, WARMINSTER, PA 18974
MLS# PABU2131468Listed by: FABER REALTY INC - New
 $677,000Active3 beds 3 baths2,335 sq. ft.
931 Hamilton Way, WARWICK TWP, PA 18974
MLS# PABU2130660Listed by: KELLER WILLIAMS REAL ESTATE-MONTGOMERYVILLE


Protect your home and budget from life's surprises with an Assurant Home Warranty, backed by a partner that supports you through every step of homeownership. Explore Plans.
©2026 Century 21 Real Estate LLC. All rights reserved. CENTURY 21®, the CENTURY 21 Logo and C21® are service marks owned by Century 21 Real Estate LLC. Century 21 Real Estate LLC fully supports the principles of the Fair Housing Act and the Equal Opportunity Act. Each office is independently owned and operated. Listing information is deemed reliable but not guaranteed accurate.