
785 Garden Rd, Warminster, PA 18974
Local realty services provided by:CENTURY 21 Downtown
785 Garden Rd,Warminster, PA 18974
$579,900
- 3 Beds
- 3 Baths
- 2,251 sq. ft.
- Single family
- Active
Upcoming open houses
- Sun, Oct 2501:00 pm - 03:00 pm
Listed by: sean p ryan
Office: better homes regional realty
MLS#:PABU2134186
Source:BRIGHTMLS
Price summary
- Price:$579,900
- Price per sq. ft.:$257.62
About this home
Nestled in the desirable Brookdale Gardens neighborhood, this delightful split-level home offers a perfect blend of comfort and style. This beautiful home has been meticulously maintained and is in excellent condition, ready to welcome its new owners. Step inside to discover a warm and inviting interior featuring hardwood floors throughout the first floor. The spacious layout includes three well-appointed bedrooms and two and a half renovated bathrooms, providing ample space for relaxation and privacy. The primary bath is a serene retreat, complete with modern amenities to enhance your daily routine. The heart of the home is the family room, conveniently located off the kitchen, featuring a Wet Bar with beverage fridge, remote gas fireplace and open floor plan, making it an ideal space for gatherings and entertaining. Natural light pours in through skylights, creating a bright and airy atmosphere. The kitchen is equipped with granite counters and essential appliances, including a built-in microwave, dishwasher, refrigerator, and a gas range/oven, ensuring that meal preparation is a breeze. The adjacent dining area is perfect for casual meals or more formal dining experiences. Venture downstairs to the finished rec room, which offers additional living space and garage access. This versatile area can serve as a playroom, home office, or entertainment zone, with an outside entrance for added convenience. This home also has a rare 2nd level unfinished basement, offering amazing storage space, home gym/workout area, or finish it to add even more living space and value. Outside, the property boasts a generous 0.25-acre lot, complete with sidewalks that invite leisurely strolls through the neighborhood. Enjoy outdoor living on the spacious covered patio, perfect for summer barbecues or quiet evenings under the stars. The attached garage provides secure parking and additional storage space, while the driveway accommodates multiple vehicles. This home is not just a place to live; it's a sanctuary where memories have been, and will be made. With its thoughtful design and inviting features, it's ready to become your next cherished HOME. Don't miss the opportunity to make this lovely property your own! Make your appointment today!...
Contact an agent
Home facts
- Year built:1965
- Subdivision & Development:BROOKDALE GDNS
- Listing ID #:PABU2134186
- Added:2 day(s) ago
- Updated:October 25, 2026 at 11:22 AM
Rooms and interior
- Bedrooms:3
- Total bathrooms:3
- Full bathrooms:2
- Half bathrooms:1
- Flooring:Carpet, Ceramic Tile, Hardwood, Luxury Vinyl Plank
- Dining Description:Dining Room
- Bathrooms Description:Bathroom 1, Bathroom 2, Bathroom 3, Primary Bath(s)
- Kitchen Description:Built-In Microwave, Built-In Range, Dishwasher, Oven/Range - Gas, Refrigerator, Wet/Dry Bar
- Basement:Yes
- Basement Description:Full, Fully Finished, Garage Access, Outside Entrance
- Living area:2,251 sq. ft.
Heating and cooling
- Cooling:Central A/C
- Heating:Central, Forced Air, Natural Gas
Structure and exterior
- Year built:1965
- Building area:2,251 sq. ft.
- Lot area:0.25 Acres
- Architectural Style:Split Level
- Construction Materials:Frame
- Exterior Features:Deck(s), Patio(s), Sidewalks
- Foundation Description:Block, Concrete Perimeter, Slab
- Levels:2 Stories
Utilities
- Water:Public
- Sewer:Public Sewer
Finances and disclosures
- Price:$579,900
- Price per sq. ft.:$257.62
- Tax amount:$7,158 (2026)
Features and amenities
- Laundry features:Dryer, Laundry, Washer
- Amenities:Attic, Ceiling Fan(s), Skylight(s), Wet/Dry Bar
Parking
- Parking description:Additional Storage Area, Attached Garage, Garage - Front Entry, Inside Access, Off Street, On Street
- Garage:Yes
- Garage spaces:1
New listings near 785 Garden Rd
- Coming Soon
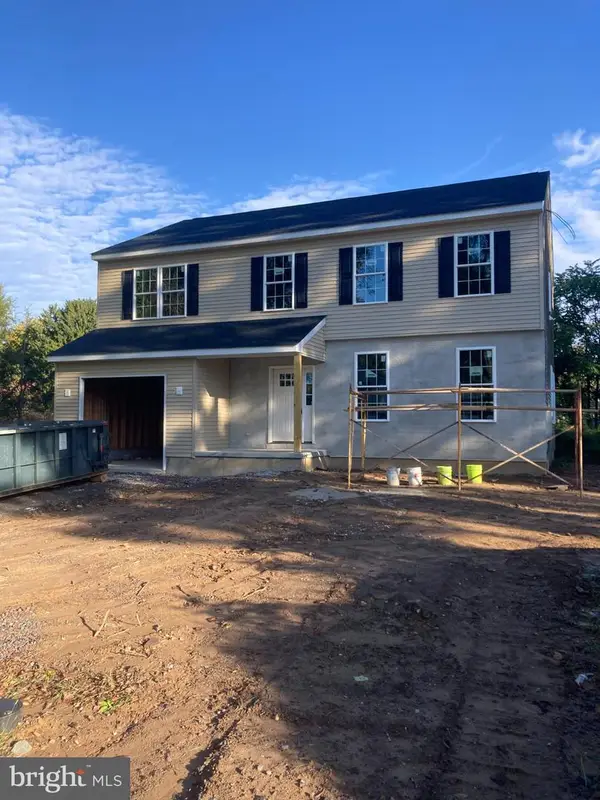 $699,900Coming Soon4 beds 3 baths2,449 sq. ft.
549 6th Ave, WARMINSTER, PA 18974
MLS# PABU2133626Listed by: WALTER STUDLEY REAL ESTATE SALES CORP - New
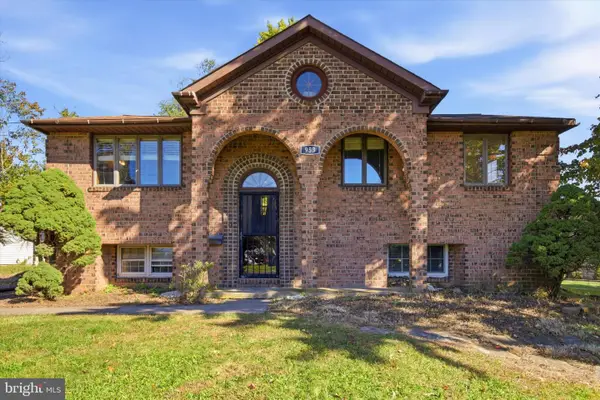 $325,000Active3 beds 2 baths1,053 sq. ft.
953 Independence Rd, WARMINSTER, PA 18974
MLS# PABU2133646Listed by: KELLER WILLIAMS REAL ESTATE - NEWTOWN - Open Sun, 12 to 3pmNew
 $767,900Active3 beds 3 baths2,256 sq. ft.
156 Fairway Dr, WARMINSTER, PA 18974
MLS# PABU2134024Listed by: KELLER WILLIAMS REAL ESTATE - NEWTOWN - New
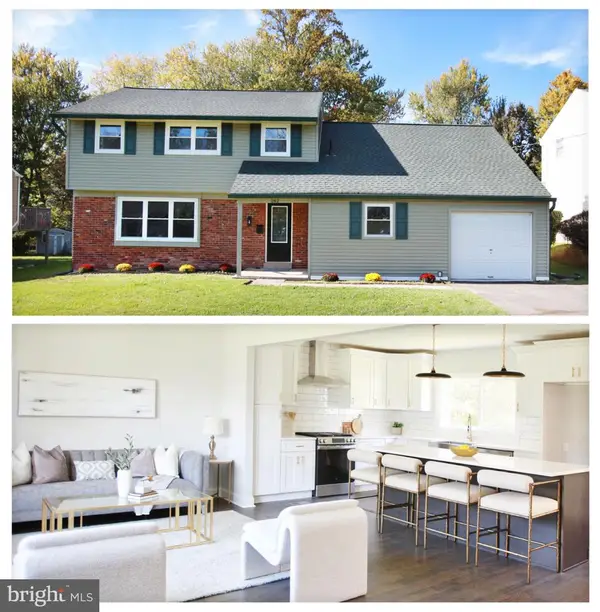 $649,900Active4 beds 3 baths2,324 sq. ft.
262 Centennial Rd, WARMINSTER, PA 18974
MLS# PABU2134264Listed by: REALTY MARK CITYSCAPE-HUNTINGDON VALLEY - Open Sun, 11am to 1pmNew
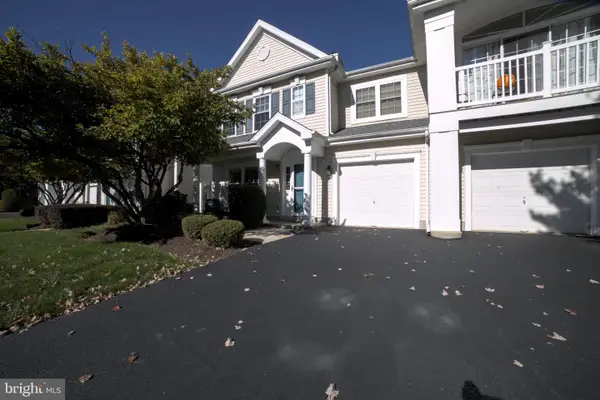 $395,000Active2 beds 2 baths1,111 sq. ft.
206 Middlebury Dr, WARWICK, PA 18974
MLS# PABU2134242Listed by: ROBIN KEMMERER ASSOCIATES INC 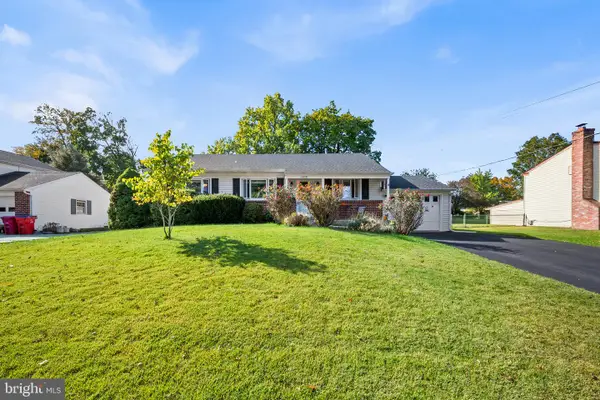 $485,000Pending3 beds 2 baths1,230 sq. ft.
1209 Log College Dr, WARMINSTER, PA 18974
MLS# PABU2134018Listed by: REDFIN CORPORATION- Open Sun, 11am to 1pmNew
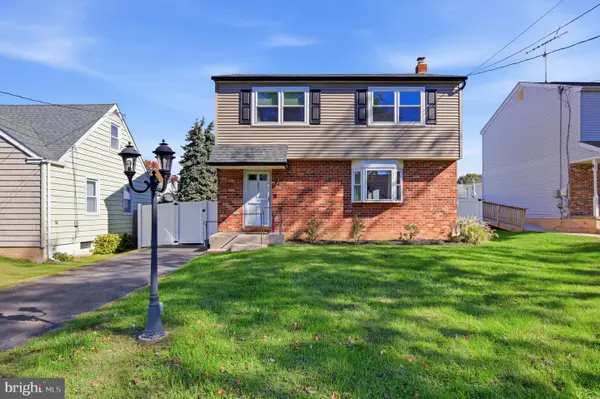 $439,000Active3 beds 2 baths1,344 sq. ft.
331 Cedar St, WARMINSTER, PA 18974
MLS# PABU2133878Listed by: KELLER WILLIAMS REAL ESTATE - Open Sun, 12 to 1pm
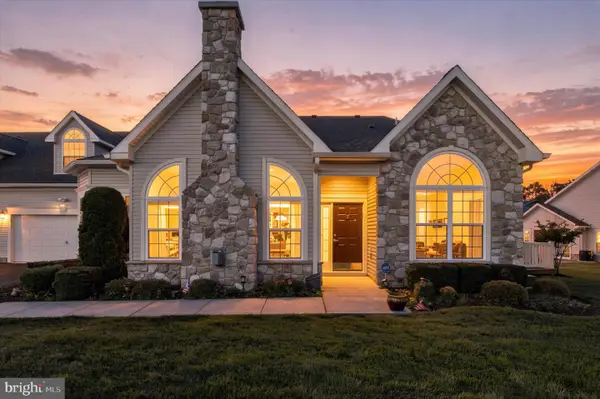 $799,900Active3 beds 3 baths2,378 sq. ft.
162 Fairway Dr #162, WARMINSTER, PA 18974
MLS# PABU2132706Listed by: REALTY MARK CITYSCAPE - New
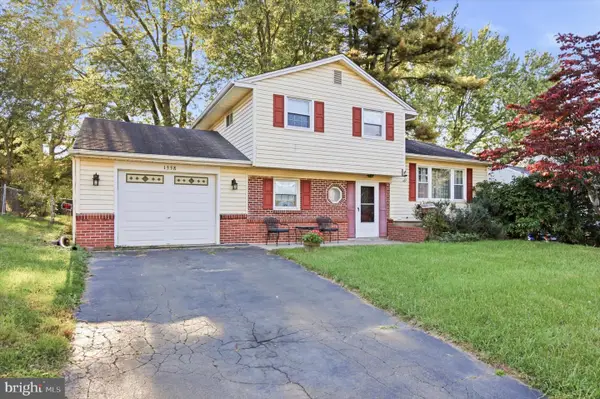 $439,900Active4 beds 2 baths1,900 sq. ft.
1338 Barness Dr, WARMINSTER, PA 18974
MLS# PABU2134068Listed by: RE/MAX CENTRE REALTORS


Protect your home and budget from life's surprises with an Assurant Home Warranty, backed by a partner that supports you through every step of homeownership. Explore Plans.
©2026 Century 21 Real Estate LLC. All rights reserved. CENTURY 21®, the CENTURY 21 Logo and C21® are service marks owned by Century 21 Real Estate LLC. Century 21 Real Estate LLC fully supports the principles of the Fair Housing Act and the Equal Opportunity Act. Each office is independently owned and operated. Listing information is deemed reliable but not guaranteed accurate.