
931 Hamilton Way, Warminster, PA 18974
Local realty services provided by:CENTURY 21 Norris - Valley Forge
931 Hamilton Way,Warwick Twp, PA 18974
$677,000
- 3 Beds
- 3 Baths
- 2,335 sq. ft.
- Single family
- Coming Soon
Upcoming open houses
- Sat, Sep 1901:00 pm - 03:00 pm
Listed by: jacqueline henriksson
Office: keller williams real estate-montgomeryville
MLS#:PABU2130660
Source:BRIGHTMLS
Price summary
- Price:$677,000
- Price per sq. ft.:$289.94
- Monthly HOA dues:$310
About this home
Built in 2003, this home creates a warm and inviting atmosphere that feels just like home. With three spacious bedrooms and three full bathrooms, this property is designed for both relaxation and entertaining. The open layout seamlessly connects the living spaces, allowing for effortless flow and interaction. Step outside to discover a vibrant community that boasts a sparkling pool, inviting you to unwind and socialize under the sun. The meticulously maintained grounds enhance the overall ambiance, offering a picturesque setting for leisurely strolls or quiet moments of reflection. The attached two-car garage provides convenience and security, ensuring that your vehicles are protected while offering additional storage space. The driveway adds to the ease of access, making coming home a pleasure. This residence is not just a home; it's a lifestyle. Enjoy the peace of mind that comes with living in a community designed for active adults, where neighbors become friends and every day brings new opportunities for connection and enjoyment. Whether you're hosting a dinner party or enjoying a quiet evening by the fireplace, this home is a sanctuary that caters to your every need. Experience the perfect blend of luxury and comfort in a community that values quality living. Heritage Creek Estates offers a beautiful clubhouse, swimming pool, fitness center, bacci ball courts and tennis courts. Embrace the next chapter of your life in a place where you can truly thrive. Schedule your showing today to make this beautiful home yours....
Contact an agent
Home facts
- Year built:2003
- Subdivision & Development:HERITAGE CR ESTS
- Listing ID #:PABU2130660
- Updated:September 16, 2026 at 05:48 PM
Rooms and interior
- Bedrooms:3
- Total bathrooms:3
- Full bathrooms:3
- Living area:2,335 sq. ft.
Heating and cooling
- Cooling:Central A/C
- Heating:90% Forced Air, Natural Gas
Structure and exterior
- Year built:2003
- Building area:2,335 sq. ft.
- Lot area:0.13 Acres
- Architectural Style:Carriage House
- Construction Materials:Vinyl Siding
- Foundation Description:Block
- Levels:2 Stories
Utilities
- Water:Public
- Sewer:Public Sewer
Finances and disclosures
- Price:$677,000
- Price per sq. ft.:$289.94
- Tax amount:$8,447 (2026)
Parking
- Parking description:Attached Garage, Garage - Front Entry
- Garage:Yes
- Garage spaces:2
New listings near 931 Hamilton Way
- Coming Soon
 $599,900Coming Soon3 beds 2 baths1,764 sq. ft.
473 3rd Ave, WARMINSTER, PA 18974
MLS# PABU2131330Listed by: RE/MAX ONE REALTY - Coming Soon
 $2,490,000Coming Soon5 beds 6 baths7,068 sq. ft.
7 Lily Ln, IVYLAND, PA 18974
MLS# PABU2131306Listed by: OPUS ELITE REAL ESTATE - Coming SoonOpen Sat, 12 to 2pm
 $519,900Coming Soon3 beds 3 baths1,500 sq. ft.
1101 Julian Dr W, WARWICK TWP, PA 18974
MLS# PABU2130920Listed by: ROC HOUS REAL ESTATE LLC - Coming Soon
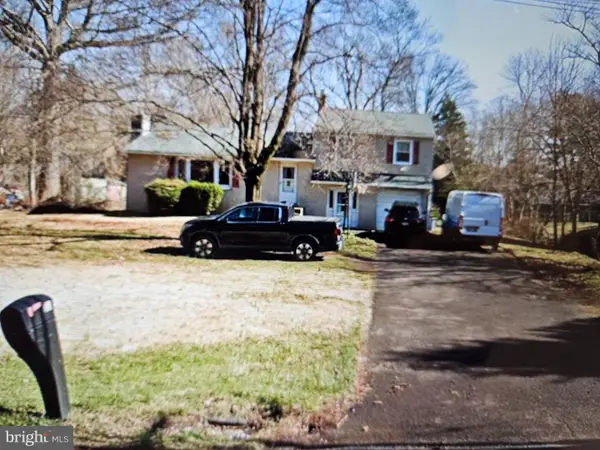 $490,000Coming Soon3 beds 3 baths1,590 sq. ft.
921 W Bristol Rd, WARMINSTER, PA 18974
MLS# PABU2130168Listed by: BHHS FOX & ROACH-SOUTHAMPTON - New
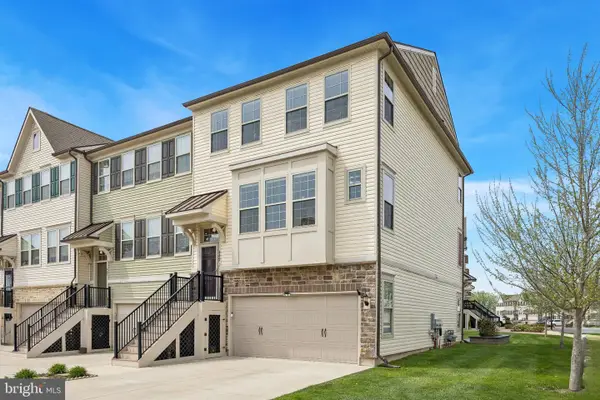 $600,000Active3 beds 4 baths2,760 sq. ft.
449 Tall Oaks Dr, WARMINSTER, PA 18974
MLS# PABU2131288Listed by: BHHS FOX & ROACH-CHERRY HILL - Open Fri, 11am to 1pmNew
 $270,000Active1 beds 1 baths951 sq. ft.
11303 Centennial Sta, WARMINSTER, PA 18974
MLS# PABU2131272Listed by: FABER REALTY INC - New
 $549,900Active4 beds 2 baths1,232 sq. ft.
262 Lea Ln, WARMINSTER, PA 18974
MLS# PABU2130948Listed by: AMERICAN DREAM REALTY SERVICE CORP. - New
 $614,900Active3 beds 3 baths2,070 sq. ft.
8 Jamies Ct, WARMINSTER, PA 18974
MLS# PABU2130834Listed by: COLDWELL BANKER REALTY - New
 $3,499,000Active5 beds 6 baths7,633 sq. ft.
7 Oxford Dr, IVYLAND, PA 18974
MLS# PABU2131076Listed by: ELITE REALTY GROUP UNL. INC.


Protect your home and budget from life's surprises with an Assurant Home Warranty, backed by a partner that supports you through every step of homeownership. Explore Plans.
©2026 Century 21 Real Estate LLC. All rights reserved. CENTURY 21®, the CENTURY 21 Logo and C21® are service marks owned by Century 21 Real Estate LLC. Century 21 Real Estate LLC fully supports the principles of the Fair Housing Act and the Equal Opportunity Act. Each office is independently owned and operated. Listing information is deemed reliable but not guaranteed accurate.