
2246 Street Rd, Warrington, PA 18976
Local realty services provided by:CENTURY 21 Rauh & Johns
2246 Street Rd,Warrington, PA 18976
$499,999
- 3 Beds
- 3 Baths
- 1,613 sq. ft.
- Single family
- Coming Soon
Listed by: diane r cardano-casacio, robert a cardano jr.
Office: cardano realtors
MLS#:PABU2134098
Source:BRIGHTMLS
Price summary
- Price:$499,999
- Price per sq. ft.:$309.98
About this home
Fantastic, Updated, Move-In, Beautifully Maintained Warrington Township Home Located in the Highly Regarded Central Bucks School District! Situated on Almost a Half Acre Lot, Very Private and Ideally Situated on the Quieter End of Street Road, Offers the Convenience Of Being Just Minutes From Shopping, Dining, Parks, and Everyday Amenities While Still Enjoying The Space and Comfort of a Generous Residential Lot; Large, Expanded Driveway, Easy to Turn Car Around and Fits 6 to 8 Cars; Attached One-Car Garage, Freshly Painted; Enjoy Entertaining on the Deck Off of Kitchen Overlooking the Large Backyard, Great For Parties and Barbequing; Side of Home Has a Large Sand Pit for Sports Such as Bocci, Corn Haul, Horseshoes and Many Other Games; Welcoming Foyer Invites You Inside To Discover Beautiful Oak Hardwood Flooring That Flows Seamlessly Through The Living And Dining Rooms; The Spacious Eat-In Kitchen with Tons of Cabinets and Counter Space, Immaculate Tile Floors, a Convenient Pantry, and Appliances All Less Than Five Years Old; Sliding Glass Doors Lead Directly To The Expansive Rear Deck, Creating The Perfect Setting For Outdoor Dining, Entertaining, Or Simply Relaxing While Overlooking The Beautifully Maintained Backyard; The Fully Fenced Rear Yard Offers Plenty Of Space For Outdoor Activities And Features Mature Trees That Add Natural Beauty And Privacy; A Convenient First-Floor Powder Room Completes The Main Level; Upstairs, Retreat To The Generously Sized Primary Bedroom Featuring Plush Carpeting and a Spacious Walk-In Closet; The Private Primary Bathroom is Completely Updated wiith a Double Granite Vanity and Clear Glass-Enclosed Stall Shower; Two Additional Nicely Sized Bedrooms Offer Comfortable Carpeting and Generous Closet Space, While The Updated Hall Bathroom Features a New Tub and Shower; Adding To The Home’s Everyday Convenience Is A Dedicated Second-Floor Laundry Room with Additional Storage Space! The Completely Dry Basement Provides An Abundance of Storage and Endless Possibilities For Future Use, Complete with a Sump Pump, French Drain System, and Updated Basement Windows; This Home Has Been Thoughtfully Maintained with Numerous Valuable Improvements Including Updated HVAC- Only 9 Years Old, Updated Electrical Systems, a Newer 80-Gallon Bradford White Water Heater Installed In 2025, Roof About 8 Years Old and a New Electrical Panel In The Garage; With Its Desirable Location, Spacious Layout, Beautiful Outdoor Setting, And Numerous Updates, This Warrington Township Home Truly Offers The Best Of Comfortable And Convenient Living. Don’t Miss Your Opportunity To Make This Wonderful Property Your New Home. Schedule Your Private Showing Today! The Home is Priced to Sell and Will Not Last!!! Certified Pre-Owned Home Has Been Pre-Inspected, Report Available in MLS Downloads, See What Repairs Have Been Made!...
Contact an agent
Home facts
- Year built:1994
- Subdivision & Development:NONE AVAILABLE
- Listing ID #:PABU2134098
- Updated:October 31, 2026 at 05:34 AM
Rooms and interior
- Bedrooms:3
- Total bathrooms:3
- Full bathrooms:2
- Half bathrooms:1
- Flooring:Ceramic Tile, Hardwood
- Dining Description:Dining Room
- Bathrooms Description:Bathroom 2, Half Bath, Primary Bathroom
- Kitchen Description:Carpet, Dishwasher, Disposal, Exhaust Fan, Kitchen - Table Space, Oven/Range - Electric, Refrigerator
- Bedroom Description:Carpet, Primary Bedroom, Walk In Closet(s)
- Basement:Yes
- Basement Description:Full, Unfinished, Water Proofing System, Windows
- Living area:1,613 sq. ft.
Heating and cooling
- Cooling:Central A/C
- Heating:Electric, Forced Air
Structure and exterior
- Roof:Pitched, Shingle
- Year built:1994
- Building area:1,613 sq. ft.
- Lot area:0.47 Acres
- Lot Features:Front Yard, Level, Rear Yard, Trees/Wooded
- Architectural Style:Colonial
- Construction Materials:Vinyl Siding
- Exterior Features:Deck(s)
- Foundation Description:Block
- Levels:2 Stories
Schools
- High school:CENTRAL BUCKS HIGH SCHOOL WEST
Utilities
- Water:Public
- Sewer:Public Sewer
Finances and disclosures
- Price:$499,999
- Price per sq. ft.:$309.98
- Tax amount:$5,965 (2026)
Features and amenities
- Laundry features:Dryer, Laundry, Washer
- Amenities:200+ Amp Service, Attic, Carbon Monoxide Detector(s), Carpet, Sprinkler System, Sprinkler System - Indoor
Parking
- Parking description:Asphalt Driveway, Attached Garage, Garage - Front Entry, Inside Access
- Garage:Yes
- Garage spaces:1
New listings near 2246 Street Rd
- Coming Soon
 $399,999Coming Soon3 beds 3 baths1,850 sq. ft.
1148 Peach Tree Ln #48, WARRINGTON, PA 18976
MLS# PABU2133692Listed by: CARDANO REALTORS - New
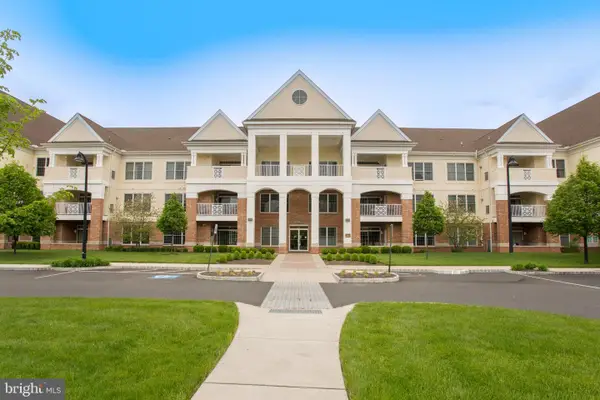 $569,900Active2 beds 2 baths2,074 sq. ft.
4327 Meridian Blvd #4327, WARRINGTON, PA 18976
MLS# PABU2134674Listed by: BHHS FOX & ROACH-DOYLESTOWN - Open Sun, 11am to 1pmNew
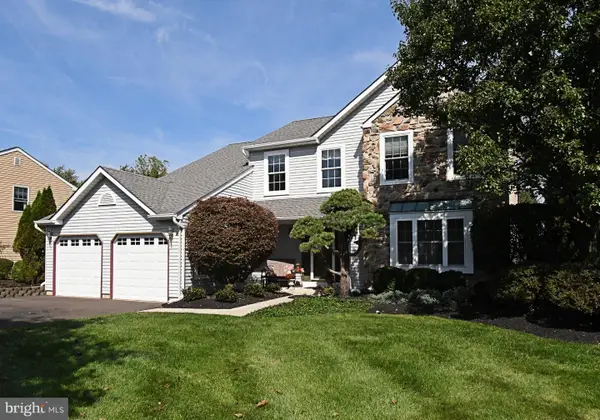 $725,000Active4 beds 3 baths3,090 sq. ft.
2147 Robin Dr, WARRINGTON, PA 18976
MLS# PABU2134596Listed by: HIGGINS & WELCH REAL ESTATE, INC. - New
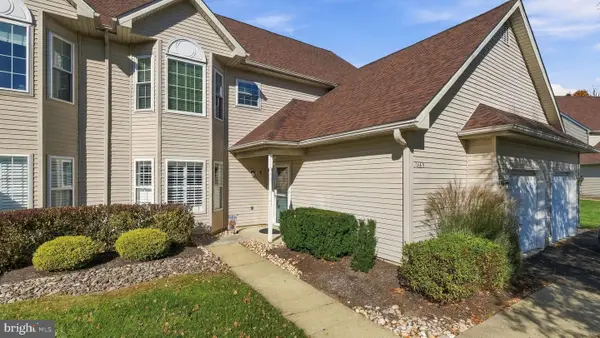 $449,900Active2 beds 2 baths1,350 sq. ft.
1665 Peach Tree Ln #65, WARRINGTON, PA 18976
MLS# PABU2134546Listed by: RE/MAX SIGNATURE - New
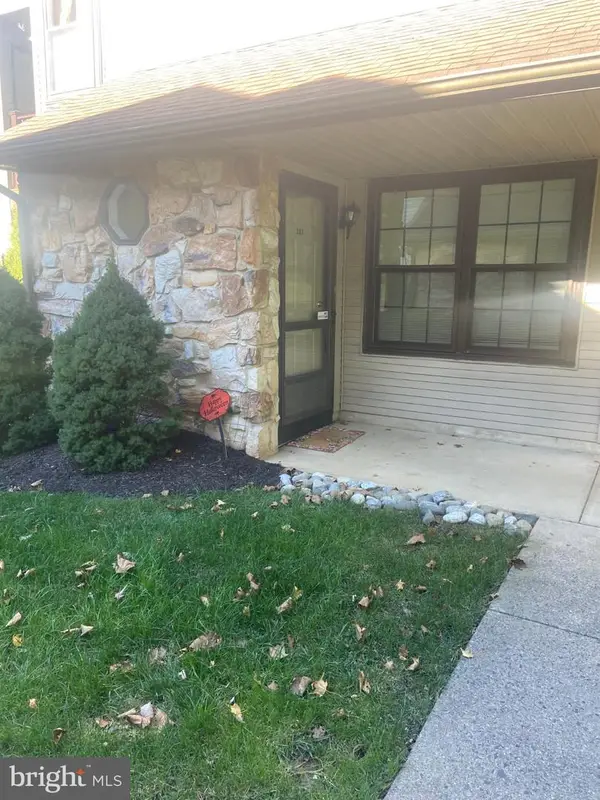 $319,900Active2 beds 2 baths900 sq. ft.
281 Sassafras Ct, WARRINGTON, PA 18976
MLS# PABU2134240Listed by: OWNERENTRY.COM  $850,000Pending5 beds 3 baths2,833 sq. ft.
158 Buttercup Blvd, WARRINGTON, PA 18976
MLS# PABU2133834Listed by: COMPASS PENNSYLVANIA, LLC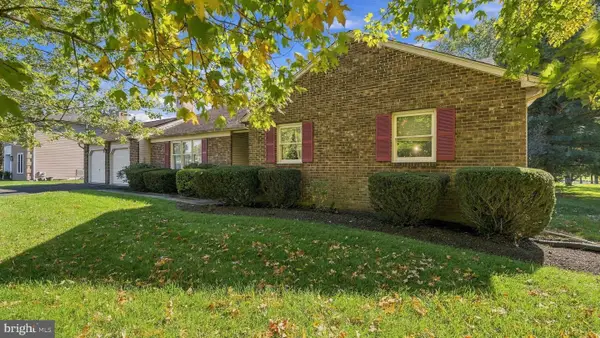 $599,000Pending3 beds 2 baths2,401 sq. ft.
791 Golf Dr, WARRINGTON, PA 18976
MLS# PABU2134038Listed by: RE/MAX SIGNATURE- New
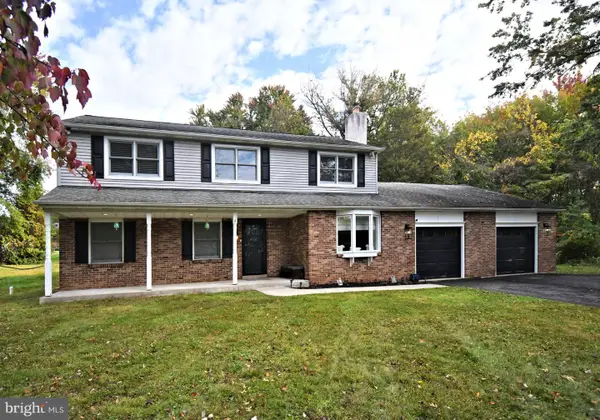 $799,900Active4 beds 3 baths3,038 sq. ft.
2221 Oakfield Rd, WARRINGTON, PA 18976
MLS# PABU2134048Listed by: HOWARD HANNA REAL ESTATE SERVICES 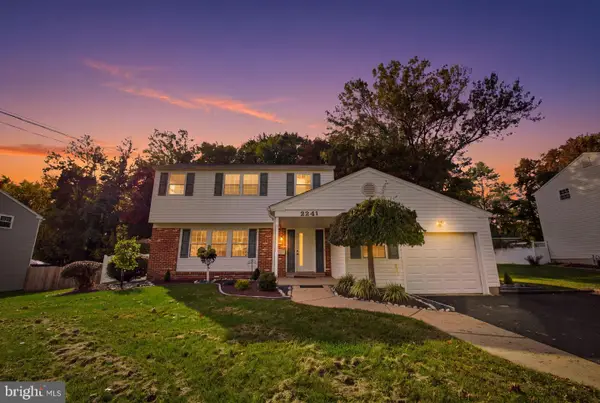 $717,500Active4 beds 3 baths2,174 sq. ft.
2241 Blackhorse Dr, WARRINGTON, PA 18976
MLS# PABU2133198Listed by: COMPASS PENNSYLVANIA, LLC


Protect your home and budget from life's surprises with an Assurant Home Warranty, backed by a partner that supports you through every step of homeownership. Explore Plans.
©2026 Century 21 Real Estate LLC. All rights reserved. CENTURY 21®, the CENTURY 21 Logo and C21® are service marks owned by Century 21 Real Estate LLC. Century 21 Real Estate LLC fully supports the principles of the Fair Housing Act and the Equal Opportunity Act. Each office is independently owned and operated. Listing information is deemed reliable but not guaranteed accurate.