
806 Devonshire Ct #59, Warrington, PA 18976
Local realty services provided by:CENTURY 21 Norris - Valley Forge
806 Devonshire Ct #59,Warrington, PA 18976
$509,000
- 2 Beds
- 2 Baths
- 1,541 sq. ft.
- Townhouse
- Active
Listed by: mary ann sundell
Office: re/max centre realtors
MLS#:PABU2131484
Source:BRIGHTMLS
Price summary
- Price:$509,000
- Price per sq. ft.:$330.3
- Monthly HOA dues:$400
About this home
Welcome to 806 Devonshire Ct in the desirable +55 Lamplighter Village! One-floor living at its finest! With thoughtfully designed living space, this home combines comfort and elegance, making it the perfect retreat. Step inside to discover a warm and inviting atmosphere - the combination Living and Dining area is perfect for entertaining. The spacious Kitchen is highlighted by upgraded granite countertops, a beautiful glass tile backsplash, attractive cabinetry and a great breakfast area that beckons for leisurely mornings. The sunlit breakfast area provides easy access to a charming patio, perfect for outdoor dining, entertaining guests, or simply unwinding in the fresh air. The Primary Suite features a walk-in closet and an en-suite bath with dual sinks and a shower stall, providing a private sanctuary for relaxation. There is also a second Bedroom and Full Bath with a tub/shower. Completing this fine home is a spacious Laundry Room with convenient storage space! Enjoy the convenience of an attached two-car Garage with side entry, ensuring easy access and ample parking. The community amenities enhance your lifestyle, featuring a clubhouse, fitness center, game room, and scenic jog/walk paths. Engage with neighbors in the meeting and party rooms, fostering a vibrant community spirit. With maintenance-free living, including lawn care and snow removal, you can spend more time enjoying the finer things in life. This home is not just a residence; it's a gateway to an exclusive lifestyle where comfort meets luxury. Experience the perfect blend of elegance and community in this remarkable property....
Contact an agent
Home facts
- Year built:2004
- Subdivision & Development:LAMPLIGHTER VILLAGE
- Listing ID #:PABU2131484
- Added:1 day(s) ago
- Updated:September 17, 2026 at 08:50 PM
Rooms and interior
- Bedrooms:2
- Total bathrooms:2
- Full bathrooms:2
- Dining Description:Combination Dining/Living, Dining Room
- Bathrooms Description:Primary Bath(s)
- Kitchen Description:Breakfast Area, Carpet, Pantry, Upgraded Countertops
- Bedroom Description:Carpet, Primary Bedroom, Walk In Closet(s)
- Living area:1,541 sq. ft.
Heating and cooling
- Cooling:Central A/C
- Heating:Forced Air, Natural Gas
Structure and exterior
- Year built:2004
- Building area:1,541 sq. ft.
- Architectural Style:Ranch/Rambler
- Construction Materials:Frame
- Foundation Description:Concrete Perimeter
- Levels:1 Story
Utilities
- Water:Public
- Sewer:Public Sewer
Finances and disclosures
- Price:$509,000
- Price per sq. ft.:$330.3
- Tax amount:$6,562 (2026)
Features and amenities
- Laundry features:Laundry
- Amenities:Carpet, Ceiling Fan(s)
Parking
- Parking description:Attached Garage, Built In, Garage - Side Entry, Garage Door Opener, Inside Access, Parking Lot
- Garage:Yes
- Garage spaces:2
New listings near 806 Devonshire Ct #59
- Open Sat, 12:30 to 2pmNew
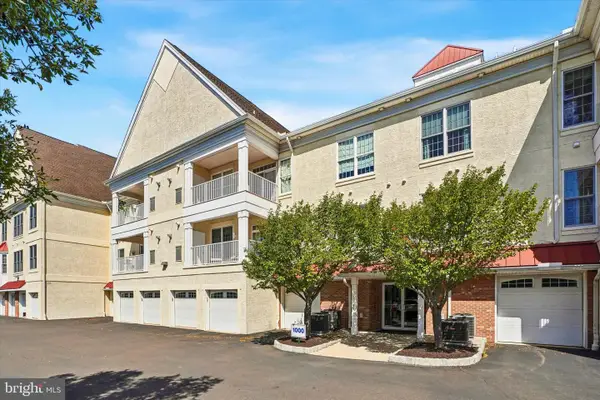 $499,990Active2 beds 2 baths1,726 sq. ft.
1212 Meridian Blvd #1212, WARRINGTON, PA 18976
MLS# PABU2131462Listed by: BHHS FOX & ROACH-BLUE BELL - New
 $399,000Active2 beds 2 baths1,350 sq. ft.
1459 Peach Tree Ln #59, WARRINGTON, PA 18976
MLS# PABU2131436Listed by: KELLER WILLIAMS REAL ESTATE - Open Sat, 11am to 1pmNew
 $369,900Active2 beds 2 baths1,305 sq. ft.
312 Goldenrod Ct, WARRINGTON, PA 18976
MLS# PABU2131162Listed by: MARCOLLA REALTY - New
 $319,000Active3 beds 1 baths1,092 sq. ft.
54 Poplar Ave, WARRINGTON, PA 18976
MLS# PABU2131100Listed by: BHHS FOX & ROACH-SOUTHAMPTON - New
 $1,695,000Active4 beds 5 baths4,000 sq. ft.
858 Elbow Ln #lot 1, WARRINGTON, PA 18976
MLS# PABU2131004Listed by: ELITE REALTY GROUP UNL. INC. - Open Sat, 1 to 3pmNew
 $999,999Active4 beds 3 baths3,130 sq. ft.
813 Princeton Dr, WARRINGTON, PA 18976
MLS# PABU2130764Listed by: COLDWELL BANKER HEARTHSIDE-DOYLESTOWN  $499,900Pending3 beds 2 baths1,500 sq. ft.
815 Philadelphia Ave, WARRINGTON, PA 18976
MLS# PABU2130890Listed by: RE/MAX KEYSTONE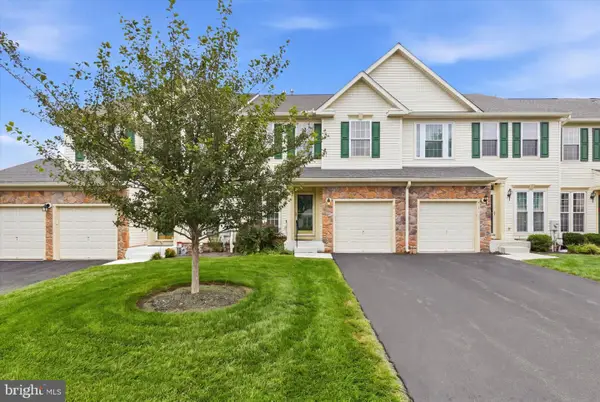 $499,900Active3 beds 4 baths3,068 sq. ft.
712 Wisteria Dr, WARRINGTON, PA 18976
MLS# PABU2130526Listed by: RE/MAX CENTRE REALTORS $239,900Pending0.92 Acres
County Line Rd, WARRINGTON, PA 18976
MLS# PABU2130498Listed by: RE/MAX LEGACY


Protect your home and budget from life's surprises with an Assurant Home Warranty, backed by a partner that supports you through every step of homeownership. Explore Plans.
©2026 Century 21 Real Estate LLC. All rights reserved. CENTURY 21®, the CENTURY 21 Logo and C21® are service marks owned by Century 21 Real Estate LLC. Century 21 Real Estate LLC fully supports the principles of the Fair Housing Act and the Equal Opportunity Act. Each office is independently owned and operated. Listing information is deemed reliable but not guaranteed accurate.