
911 Liberty Ln, Warrington, PA 18976
Local realty services provided by:CENTURY 21 The Real Estate Store
911 Liberty Ln,Warrington, PA 18976
$649,000
- 4 Beds
- 3 Baths
- 2,450 sq. ft.
- Single family
- Pending
Listed by: malkhaz chania
Office: bhhs fox & roach-jenkintown
MLS#:PABU2127606
Source:BRIGHTMLS
Price summary
- Price:$649,000
- Price per sq. ft.:$264.9
About this home
Welcome to this Wonderful Split-Level Gem in Warrington, PA!
Nestled in a highly desirable, family-friendly neighborhood within a top-rated school district, this spacious 4-bedroom, 2.5-bathroom split-level home offers the perfect blend of comfort, functionality, and fantastic community amenities.
Step outside to your huge private deck, perfect for summer BBQs, entertaining, and relaxing while overlooking a massive, sprawling backyard ready for play, gardening, or future landscaping dreams.
The home features a versatile dual-zone setup: one zone is a standard cooling system, while the second zone is a ductless mini-split heater and AC combo. Primary heating is efficient oil baseboard heat.
Community Amenities: Take advantage of fantastic neighborhood perks just steps from your door, including a community playground, tennis courts, basketball courts and a sparkling community pool for hot summer days.
Schedule your private tour today and make this incredible house your home!
Contact an agent
Home facts
- Year built:1978
- Subdivision & Development:WARRINGTON VIL
- Listing ID #:PABU2127606
- Added:45 day(s) ago
- Updated:September 12, 2026 at 08:11 AM
Rooms and interior
- Bedrooms:4
- Total bathrooms:3
- Full bathrooms:2
- Half bathrooms:1
- Flooring:Carpet, Ceramic Tile, Laminate Plank, Luxury Vinyl Plank
- Dining Description:Dining Room
- Bathrooms Description:Bathroom 1, Bathroom 2
- Kitchen Description:Built-In Microwave, Built-In Range, Dishwasher, Microwave, Stove, Water Heater
- Living area:2,450 sq. ft.
Heating and cooling
- Cooling:Central A/C, Ductless/Mini-Split, Multi Units, Zoned
- Heating:Baseboard - Hot Water, Ceiling, Electric, Oil
Structure and exterior
- Roof:Shingle
- Year built:1978
- Building area:2,450 sq. ft.
- Architectural Style:Split Level
- Construction Materials:Brick, Frame, Vinyl Siding
- Exterior Features:Deck(s), Exterior Lighting
- Foundation Description:Crawl Space
- Levels:3.5 Story
Schools
- High school:CENTRAL BUCKS HIGH SCHOOL SOUTH
- Middle school:TAMANEND
- Elementary school:TITUS
Utilities
- Water:Public
- Sewer:Public Sewer
Finances and disclosures
- Price:$649,000
- Price per sq. ft.:$264.9
- Tax amount:$6,706 (2025)
Features and amenities
- Laundry features:Dryer - Electric, Washer
Parking
- Parking description:Attached Garage, Garage - Front Entry, On Street
- Garage:Yes
- Garage spaces:1
New listings near 911 Liberty Ln
- Coming SoonOpen Sat, 1 to 3pm
 $999,999Coming Soon4 beds 3 baths3,130 sq. ft.
813 Princeton Dr, WARRINGTON, PA 18976
MLS# PABU2130764Listed by: COLDWELL BANKER HEARTHSIDE-DOYLESTOWN - New
 $319,000Active3 beds 1 baths1,092 sq. ft.
54 Poplar Ave, WARRINGTON, PA 18976
MLS# PABU2131100Listed by: BHHS FOX & ROACH-SOUTHAMPTON - New
 $1,695,000Active4 beds 5 baths4,000 sq. ft.
858 Elbow Ln #lot 1, WARRINGTON, PA 18976
MLS# PABU2131004Listed by: ELITE REALTY GROUP UNL. INC.  $499,900Pending3 beds 2 baths1,500 sq. ft.
815 Philadelphia Ave, WARRINGTON, PA 18976
MLS# PABU2130890Listed by: RE/MAX KEYSTONE- Open Sun, 12 to 2pmNew
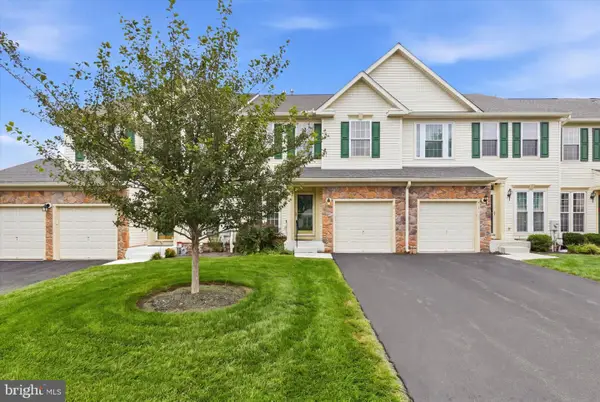 $499,900Active3 beds 4 baths3,068 sq. ft.
712 Wisteria Dr, WARRINGTON, PA 18976
MLS# PABU2130526Listed by: RE/MAX CENTRE REALTORS - New
 $239,900Active0.92 Acres
County Line Rd, WARRINGTON, PA 18976
MLS# PABU2130498Listed by: RE/MAX LEGACY - Open Sat, 12 to 3pm
 $775,000Pending4 beds 3 baths2,588 sq. ft.
172 Buttercup Blvd, WARRINGTON, PA 18976
MLS# PABU2129970Listed by: BERGSTRESSER REAL ESTATE INC - Open Sun, 1 to 3pmNew
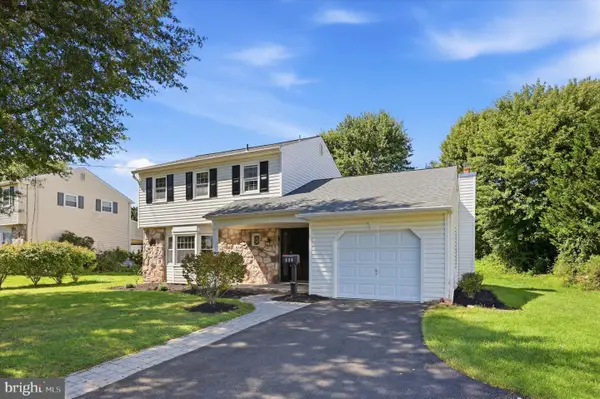 $569,000Active3 beds 2 baths1,731 sq. ft.
884 Stirrup Ln, WARRINGTON, PA 18976
MLS# PABU2130534Listed by: KELLER WILLIAMS REAL ESTATE-DOYLESTOWN  $655,000Active4 beds 3 baths2,243 sq. ft.
2201 Shetland Dr, WARRINGTON, PA 18976
MLS# PABU2129668Listed by: COLDWELL BANKER HEARTHSIDE-ALLENTOWN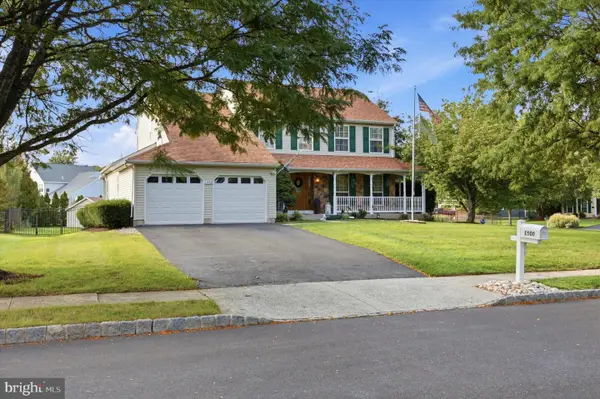 $760,000Pending4 beds 4 baths3,556 sq. ft.
1500 Laurel Cir, WARRINGTON, PA 18976
MLS# PABU2129730Listed by: RE/MAX CENTRE REALTORS


Protect your home and budget from life's surprises with an Assurant Home Warranty, backed by a partner that supports you through every step of homeownership. Explore Plans.
©2026 Century 21 Real Estate LLC. All rights reserved. CENTURY 21®, the CENTURY 21 Logo and C21® are service marks owned by Century 21 Real Estate LLC. Century 21 Real Estate LLC fully supports the principles of the Fair Housing Act and the Equal Opportunity Act. Each office is independently owned and operated. Listing information is deemed reliable but not guaranteed accurate.