
54 Poplar Ave, Warrington, PA 18976
Local realty services provided by:CENTURY 21 Harris Hawkins & Co.
54 Poplar Ave,Warrington, PA 18976
$319,000
- 3 Beds
- 1 Baths
- 1,092 sq. ft.
- Single family
- Active
Listed by: kevin p fullam
Office: bhhs fox & roach-southampton
MLS#:PABU2131100
Source:BRIGHTMLS
Price summary
- Price:$319,000
- Price per sq. ft.:$292.12
About this home
Welcome to 54 Poplar Ave, Warrington Pa. This 3 bed, 1 bath home is located in the award winning Central Bucks School District and sits on .33 acres in a quite neighborhood. This home is being sold as is with Seller making no repairs and has been priced accordingly. Buyer to make application for and make any and all repairs required for Twp U&O.
Contact an agent
Home facts
- Year built:1951
- Subdivision & Development:WILLOW FARMS
- Listing ID #:PABU2131100
- Added:1 day(s) ago
- Updated:September 12, 2026 at 01:52 PM
Rooms and interior
- Bedrooms:3
- Total bathrooms:1
- Full bathrooms:1
- Rooms Total:7
- Flooring:Carpet, Hardwood, Vinyl
- Dining Description:Dining Room
- Bathrooms Description:Bathroom 1
- Basement:Yes
- Basement Description:Full, Unfinished
- Living area:1,092 sq. ft.
Heating and cooling
- Heating:Forced Air, Oil
Structure and exterior
- Roof:Pitched, Shingle
- Year built:1951
- Building area:1,092 sq. ft.
- Lot area:0.33 Acres
- Lot Features:Backs to Trees
- Architectural Style:Ranch/Rambler
- Construction Materials:Frame, Masonry
- Foundation Description:Block
- Levels:1 Story
Schools
- High school:CENTRAL BUCKS HIGH SCHOOL EAST
Utilities
- Water:Public
- Sewer:Public Sewer
Finances and disclosures
- Price:$319,000
- Price per sq. ft.:$292.12
- Tax amount:$3,365 (2026)
Features and amenities
- Amenities:100 Amp Service, Double Hung Windows, Electric Available, Phone Available
Parking
- Parking description:Asphalt Driveway, Attached Garage, Garage - Front Entry
- Garage:Yes
- Garage spaces:1
New listings near 54 Poplar Ave
- Coming SoonOpen Sat, 1 to 3pm
 $999,999Coming Soon4 beds 3 baths3,130 sq. ft.
813 Princeton Dr, WARRINGTON, PA 18976
MLS# PABU2130764Listed by: COLDWELL BANKER HEARTHSIDE-DOYLESTOWN - New
 $1,695,000Active4 beds 5 baths4,000 sq. ft.
858 Elbow Ln #lot 1, WARRINGTON, PA 18976
MLS# PABU2131004Listed by: ELITE REALTY GROUP UNL. INC.  $499,900Pending3 beds 2 baths1,500 sq. ft.
815 Philadelphia Ave, WARRINGTON, PA 18976
MLS# PABU2130890Listed by: RE/MAX KEYSTONE- Open Sun, 12 to 2pmNew
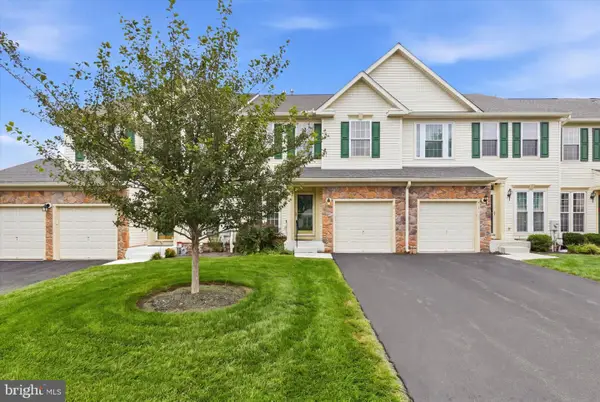 $499,900Active3 beds 4 baths3,068 sq. ft.
712 Wisteria Dr, WARRINGTON, PA 18976
MLS# PABU2130526Listed by: RE/MAX CENTRE REALTORS - New
 $239,900Active0.92 Acres
County Line Rd, WARRINGTON, PA 18976
MLS# PABU2130498Listed by: RE/MAX LEGACY - Open Sat, 12 to 3pm
 $775,000Pending4 beds 3 baths2,588 sq. ft.
172 Buttercup Blvd, WARRINGTON, PA 18976
MLS# PABU2129970Listed by: BERGSTRESSER REAL ESTATE INC - Open Sun, 1 to 3pmNew
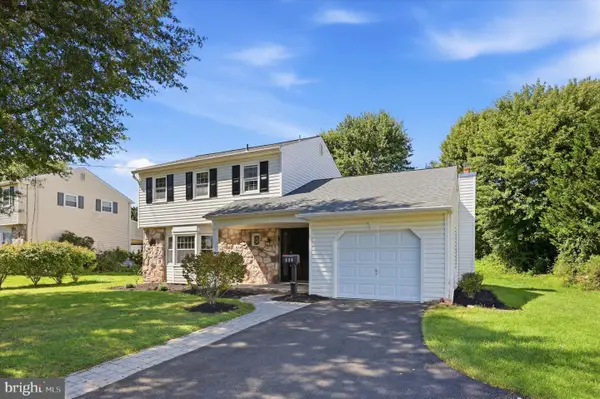 $569,000Active3 beds 2 baths1,731 sq. ft.
884 Stirrup Ln, WARRINGTON, PA 18976
MLS# PABU2130534Listed by: KELLER WILLIAMS REAL ESTATE-DOYLESTOWN  $655,000Active4 beds 3 baths2,243 sq. ft.
2201 Shetland Dr, WARRINGTON, PA 18976
MLS# PABU2129668Listed by: COLDWELL BANKER HEARTHSIDE-ALLENTOWN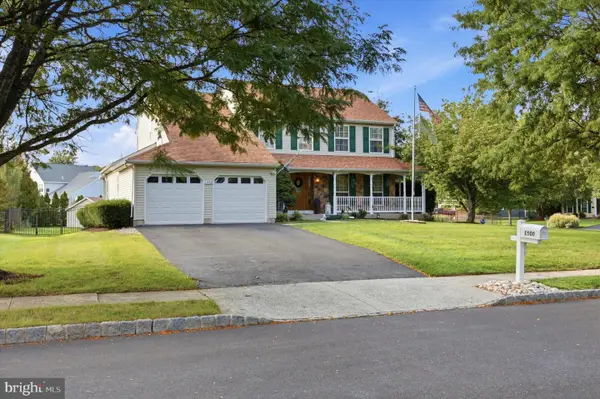 $760,000Pending4 beds 4 baths3,556 sq. ft.
1500 Laurel Cir, WARRINGTON, PA 18976
MLS# PABU2129730Listed by: RE/MAX CENTRE REALTORS


Protect your home and budget from life's surprises with an Assurant Home Warranty, backed by a partner that supports you through every step of homeownership. Explore Plans.
©2026 Century 21 Real Estate LLC. All rights reserved. CENTURY 21®, the CENTURY 21 Logo and C21® are service marks owned by Century 21 Real Estate LLC. Century 21 Real Estate LLC fully supports the principles of the Fair Housing Act and the Equal Opportunity Act. Each office is independently owned and operated. Listing information is deemed reliable but not guaranteed accurate.