
813 Princeton Dr, Warrington, PA 18976
Local realty services provided by:CENTURY 21 Rauh & Johns
813 Princeton Dr,Warrington, PA 18976
$999,999
- 4 Beds
- 3 Baths
- 3,130 sq. ft.
- Single family
- Coming Soon
Upcoming open houses
- Sat, Sep 1901:00 pm - 03:00 pm
- Sun, Sep 2001:00 pm - 03:00 pm
Listed by: ann b. bauer
Office: coldwell banker hearthside-doylestown
MLS#:PABU2130764
Source:BRIGHTMLS
Price summary
- Price:$999,999
- Price per sq. ft.:$319.49
About this home
Beautifully maintained 4-bedroom, 2.5-bath home in the desirable Estates at Warrington Ridge, situated in the top-rated Central Bucks School District. Boasting a brand-new roof installed in August 2026, this move-in-ready property offers complete peace of mind and exceptional indoor-outdoor functionality for everyday family life.
The main level features a bright, open layout designed for effortless living and entertaining. The traditional formal living and dining rooms have been thoughtfully adapted into flexible multi-use spaces- perfect for a main-floor playroom, quiet study area, or secondary family room. Large sliding barn doors provide the choice between open-concept connection or immediate privacy. A dedicated first-floor office provides a quiet, productive workspace for remote work or study.
At the heart of the home, the light-filled family room and eat-in kitchen flow directly out to a private backyard paradise. Designed for effortless outdoor living, the tree-lined yard features an in-ground pool surrounded by custom landscaping and an expansive two-tier composite deck. The deck's fan-shaped steps widen toward the lawn to offer built-in seating and seamless access to both the pool and yard. A large open lawn provides plenty of room for play and entertaining, while an in-ground sprinkler system keeps the front and back grounds lush year-round.
Upstairs, find four generously sized bedrooms, including a spacious primary suite featuring an additional enclosed room- ideal for a second home office, nursery, sitting room, or private retreat. A side-entry two-car garage and an unfinished basement provide endless storage and room to grow. Minutes from local parks, shopping, and dining, this home delivers the perfect blend of space, flexibility, and top-tier schools. Don't miss the opportunity to make this move-in-ready home your own- schedule your tour today!...
Contact an agent
Home facts
- Year built:2006
- Subdivision & Development:ESTATES AT WARRINGTON RIDGE
- Listing ID #:PABU2130764
- Updated:September 12, 2026 at 01:35 PM
Rooms and interior
- Bedrooms:4
- Total bathrooms:3
- Full bathrooms:2
- Half bathrooms:1
- Dining Description:Dining Room, Formal/Separate Dining Room
- Bathrooms Description:Half Bath
- Kitchen Description:Built-In Microwave, Built-In Range, Dishwasher, Energy Efficient Appliances, Kitchen - Gourmet, Kitchen - Island, Oven - Double, Pantry, Stainless Steel Appliances
- Bedroom Description:Walk In Closet(s)
- Basement:Yes
- Basement Description:Full
- Living area:3,130 sq. ft.
Heating and cooling
- Cooling:Central A/C
- Heating:Forced Air, Natural Gas
Structure and exterior
- Year built:2006
- Building area:3,130 sq. ft.
- Lot area:0.31 Acres
- Lot Features:Backs to Trees, Front Yard, Landscaping, Premium
- Architectural Style:Colonial
- Construction Materials:Frame
- Exterior Features:Deck(s), Extensive Hardscape, Lawn Sprinkler, Porch(es), Sidewalks
- Foundation Description:Block
- Levels:2 Stories
Schools
- High school:CENTRAL BUCKS HIGH SCHOOL WEST
- Middle school:LENAPE
- Elementary school:KUTZ
Utilities
- Water:Public
- Sewer:Public Sewer
Finances and disclosures
- Price:$999,999
- Price per sq. ft.:$319.49
- Tax amount:$11,545 (2026)
Features and amenities
- Laundry features:Dryer, Laundry, Washer
- Amenities:Ceiling Fan(s), Sprinkler System
- Pool features:Fenced, In Ground
Parking
- Parking description:Attached Garage, Garage - Side Entry, Inside Access, On Street
- Garage:Yes
- Garage spaces:2
New listings near 813 Princeton Dr
- New
 $319,000Active3 beds 1 baths1,092 sq. ft.
54 Poplar Ave, WARRINGTON, PA 18976
MLS# PABU2131100Listed by: BHHS FOX & ROACH-SOUTHAMPTON - New
 $1,695,000Active4 beds 5 baths4,000 sq. ft.
858 Elbow Ln #lot 1, WARRINGTON, PA 18976
MLS# PABU2131004Listed by: ELITE REALTY GROUP UNL. INC.  $499,900Pending3 beds 2 baths1,500 sq. ft.
815 Philadelphia Ave, WARRINGTON, PA 18976
MLS# PABU2130890Listed by: RE/MAX KEYSTONE- Open Sun, 12 to 2pmNew
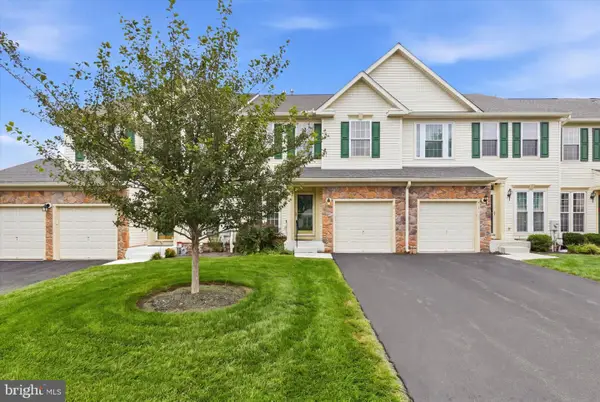 $499,900Active3 beds 4 baths3,068 sq. ft.
712 Wisteria Dr, WARRINGTON, PA 18976
MLS# PABU2130526Listed by: RE/MAX CENTRE REALTORS - New
 $239,900Active0.92 Acres
County Line Rd, WARRINGTON, PA 18976
MLS# PABU2130498Listed by: RE/MAX LEGACY - Open Sat, 12 to 3pm
 $775,000Pending4 beds 3 baths2,588 sq. ft.
172 Buttercup Blvd, WARRINGTON, PA 18976
MLS# PABU2129970Listed by: BERGSTRESSER REAL ESTATE INC - Open Sun, 1 to 3pmNew
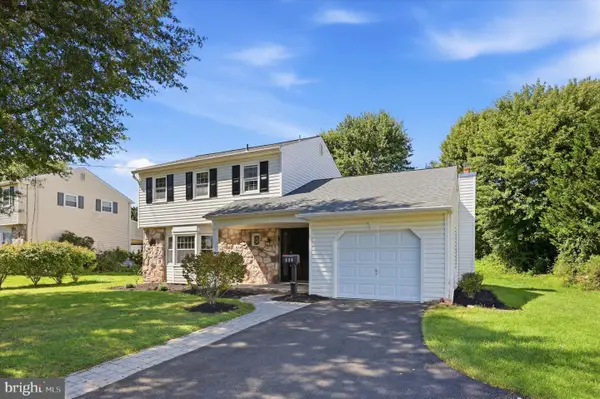 $569,000Active3 beds 2 baths1,731 sq. ft.
884 Stirrup Ln, WARRINGTON, PA 18976
MLS# PABU2130534Listed by: KELLER WILLIAMS REAL ESTATE-DOYLESTOWN  $655,000Active4 beds 3 baths2,243 sq. ft.
2201 Shetland Dr, WARRINGTON, PA 18976
MLS# PABU2129668Listed by: COLDWELL BANKER HEARTHSIDE-ALLENTOWN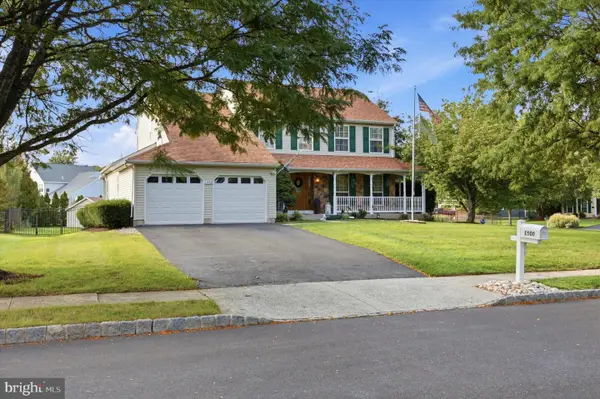 $760,000Pending4 beds 4 baths3,556 sq. ft.
1500 Laurel Cir, WARRINGTON, PA 18976
MLS# PABU2129730Listed by: RE/MAX CENTRE REALTORS


Protect your home and budget from life's surprises with an Assurant Home Warranty, backed by a partner that supports you through every step of homeownership. Explore Plans.
©2026 Century 21 Real Estate LLC. All rights reserved. CENTURY 21®, the CENTURY 21 Logo and C21® are service marks owned by Century 21 Real Estate LLC. Century 21 Real Estate LLC fully supports the principles of the Fair Housing Act and the Equal Opportunity Act. Each office is independently owned and operated. Listing information is deemed reliable but not guaranteed accurate.