
105 Silver Oak Ct, Warwick, PA 18974
Local realty services provided by:CENTURY 21 The Real Estate Store
105 Silver Oak Ct,Warwick, PA 18974
$560,000
- 3 Beds
- 3 Baths
- - sq. ft.
- Townhouse
- Sold
Listed by: peter p wu
Office: re/max one realty
MLS#:PABU2118228
Source:BRIGHTMLS
Sorry, we are unable to map this address
Price summary
- Price:$560,000
- Monthly HOA dues:$180
About this home
Country Crossing is one of the most sought-after townhome communities in central Bucks County, renowned for its top-rated blue ribbon schools. Upon entering the residence, a spacious living area with an open floor concept seamlessly transitions into a formal dining area. The entryway leads to an expansive family room, distinguished by 22-foot high ceilings and a custom gas fireplace featuring a contemporary design that spans from floor to ceiling. The family room is pre-wired for entertainment/cable hookup above a remote activated, custom gas fireplace. Four expansive windows, with custom blinds, allow an abundance of natural light to flood the space. The open-concept layout flows effortlessly into a fully updated kitchen, boasting a large island with granite countertops imported from Spain. The kitchen features 42-inch cabinets, stainless steel appliances, including a 36-inch LG French door refrigerator, matching microwave, newly replaced LG dishwasher, and 30-inch gas range. Ceramic tile flooring spans the entirety of the first level. The laundry area features a front-loading LG washer and dryer, adjacent to it accompanied by a modern custom-built powder room that completes the main floor. Double sliders with adjustable internal mini blinds provide access to huge and spacious newly installed paver patio, complete with a stone wall, ideal for indoor/outdoor entertainment and family gatherings, while maintaining privacy. A custom oak staircase with Finney metal posts and cables leads to the second floor, where the two-story aisle way boasts new custom flooring throughout this level. The master bedroom is pre-wired for entertainment cable hookup, features a custom-built walk-in closet with organizer, an en-suite master bathroom with a oversized tub, Italian and custom-built floating cabinets with LED mirrors. The two additional bedrooms feature large windows, custom-built closet organizers, and an updated bathroom with a tub, floating vanity, and mirrors. New AC unit installed 2023. Newly installed heavy duty ceiling mounted overhead metal rack added extra storage in garage. Also, garage is prewired for an electric vehicle charging station, making EV charger installation quick and convenient. Long driveway accommodates 2 parked cars. Beautiful & well maintained landscape leading to the front porch. This residence is a rare gem....
Contact an agent
Home facts
- Year built:2000
- Subdivision & Development:COUNTRY CROSSING
- Listing ID #:PABU2118228
- Added:141 day(s) ago
- Updated:June 28, 2026 at 04:40 PM
Rooms and interior
- Bedrooms:3
- Total bathrooms:3
- Full bathrooms:2
- Half bathrooms:1
- Flooring:Ceramic Tile, Engineered Wood
- Dining Description:Dining Area, Dining Room, Formal/Separate Dining Room
- Bathrooms Description:Primary Bath(s)
- Kitchen Description:Breakfast Area, Built-In Microwave, Dishwasher, Disposal, Kitchen - Eat-In, Kitchen - Island, Oven - Self Cleaning, Pantry, Recessed Lighting, Refrigerator, Stainless Steel Appliances, Upgraded Countertops, Water Heater
- Bedroom Description:Primary Bedroom, Walk In Closet(s)
Heating and cooling
- Cooling:Central A/C
- Heating:Forced Air, Natural Gas
Structure and exterior
- Roof:Shingle
- Year built:2000
- Architectural Style:Colonial, Contemporary
- Construction Materials:Frame, Stucco, Vinyl Siding
- Exterior Features:Patio(s), Sidewalks, Street Lights
- Foundation Description:Slab
- Levels:2 Stories
Schools
- High school:CENTRAL BUCKS HIGH SCHOOL EAST
- Middle school:HOLICONG
- Elementary school:WARWICK
Utilities
- Water:Public
- Sewer:Public Sewer
Finances and disclosures
- Price:$560,000
- Tax amount:$5,618 (2025)
Features and amenities
- Laundry features:Dryer - Front Loading, Washer - Front Loading
- Amenities:100 Amp Service, Ceiling Fan(s), Recessed Lighting, Sprinkler System
Parking
- Parking description:Asphalt Driveway, Attached Garage, Built In, Electric Vehicle Charging Station(s), Garage - Front Entry, Garage Door Opener, Inside Access, On Street, Shared Driveway
- Garage:Yes
- Garage spaces:1
New listings near 105 Silver Oak Ct
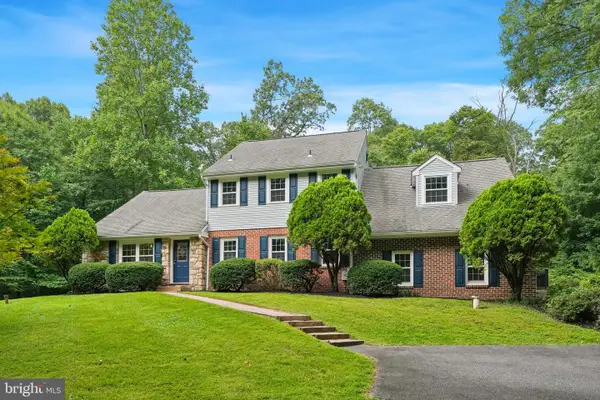 $800,000Pending5 beds 3 baths3,995 sq. ft.
2435 Saint Peters Rd, POTTSTOWN, PA 19465
MLS# PACT2133536Listed by: COMPASS PENNSYLVANIA, LLC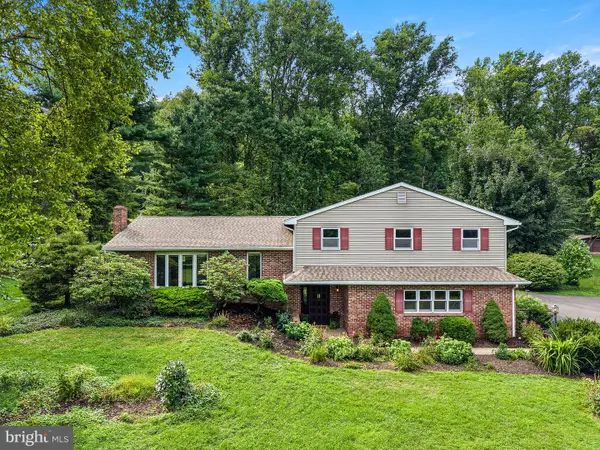 $569,900Pending4 beds 3 baths2,264 sq. ft.
2323 Harmonyville Rd, ELVERSON, PA 19520
MLS# PACT2133376Listed by: STYER REAL ESTATE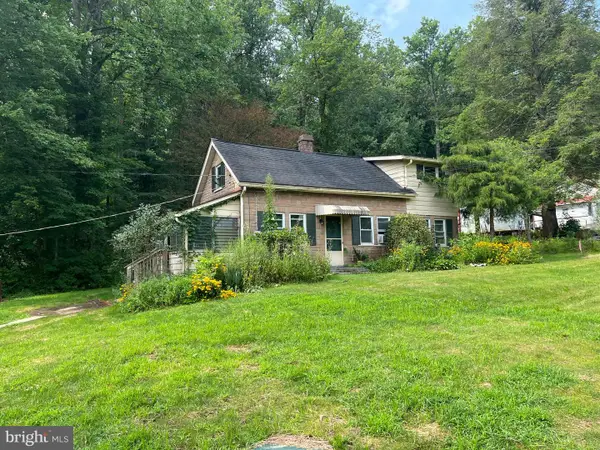 $250,000Active2 beds 1 baths1,136 sq. ft.
2962 Harmonyville Rd, ELVERSON, PA 19520
MLS# PACT2133118Listed by: KELLER WILLIAMS REAL ESTATE - WEST CHESTER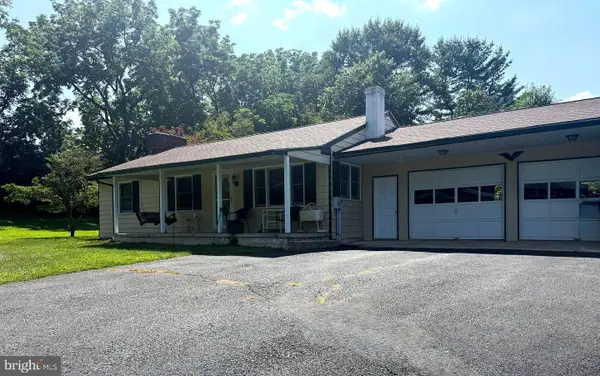 $400,000Pending3 beds 2 baths1,765 sq. ft.
209 Hill Rd, ELVERSON, PA 19520
MLS# PACT2131272Listed by: COMPASS PENNSYLVANIA, LLC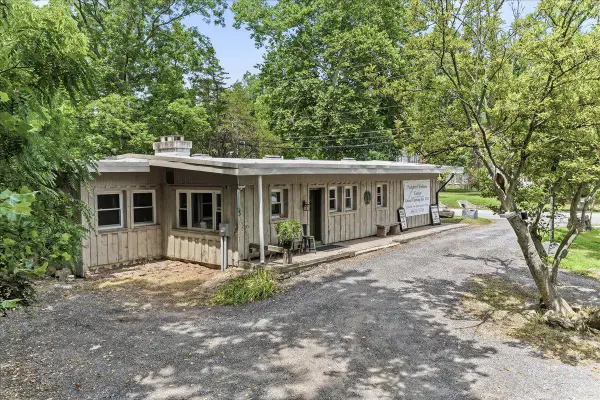 $419,999Active2 beds 3 baths1,561 sq. ft.
3671 Saint Peters Rd, ELVERSON, PA 19520
MLS# PACT2130718Listed by: KLINE REAL ESTATE WORKS $1,670,000Active4 beds 4 baths4,900 sq. ft.
The Delchester Millstone Cir, WEST CHESTER, PA 19380
MLS# PACT2128092Listed by: BHHS FOX & ROACH MALVERN-PAOLI $531,000Pending3 beds -- baths1,700 sq. ft.
3401 Saint Peters Rd, ELVERSON, PA 19520
MLS# PACT2127746Listed by: STYER REAL ESTATE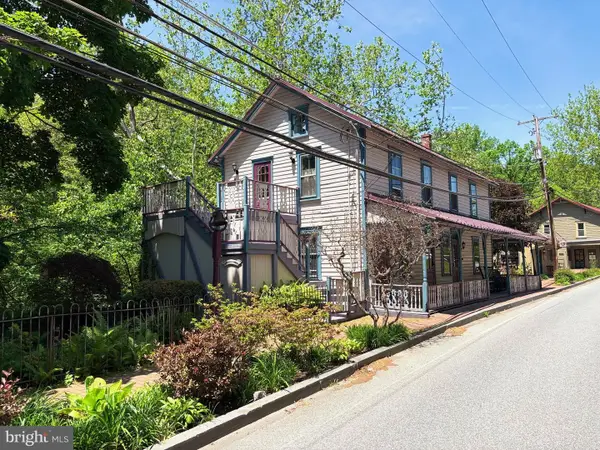 $531,000Pending3 beds 3 baths1,700 sq. ft.
3401 Saint Peters #11, ELVERSON, PA 19520
MLS# PACT2127338Listed by: STYER REAL ESTATE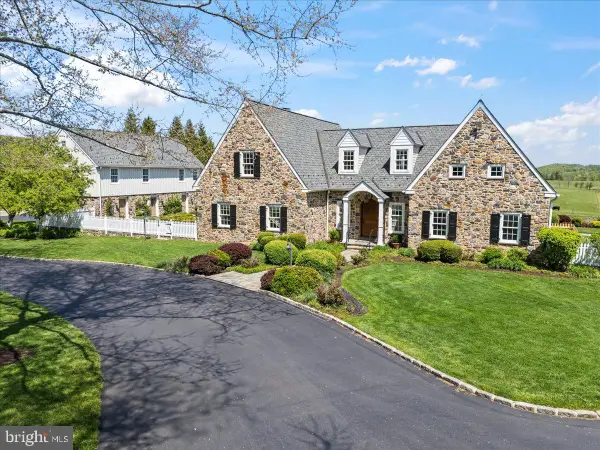 $2,925,000Pending4 beds 4 baths5,285 sq. ft.
182 Trythall Rd, ELVERSON, PA 19520
MLS# PACT2117886Listed by: STOLTZFUS REALTORS $1,395,000Pending4 beds 5 baths5,089 sq. ft.
835 County Park Rd, POTTSTOWN, PA 19465
MLS# PACT2122364Listed by: BHHS FOX & ROACH-WEST CHESTER


Protect your home and budget from life's surprises with an Assurant Home Warranty, backed by a partner that supports you through every step of homeownership. Explore Plans.
©2026 Century 21 Real Estate LLC. All rights reserved. CENTURY 21®, the CENTURY 21 Logo and C21® are service marks owned by Century 21 Real Estate LLC. Century 21 Real Estate LLC fully supports the principles of the Fair Housing Act and the Equal Opportunity Act. Each office is independently owned and operated. Listing information is deemed reliable but not guaranteed accurate.