
102 Quail Ln, Wayne, PA 19087
Local realty services provided by:CENTURY 21 Advantage Gold
102 Quail Ln,Wayne, PA 19087
$1,150,000
- 3 Beds
- 4 Baths
- 3,401 sq. ft.
- Single family
- Pending
Listed by: ryan stawasz
Office: kw empower
MLS#:PACT2135498
Source:BRIGHTMLS
Price summary
- Price:$1,150,000
- Price per sq. ft.:$338.14
- Monthly HOA dues:$92
About this home
Welcome to this beautifully expanded Colonial Cape nestled on a lushly landscaped lot in Wayne’s highly coveted Fox Chapel neighborhood which sits across the street from Villanova's new campus. Designed for effortless main-level living (primary suite on the first floor with a new ensuite bathroom in 2024) and sophisticated entertaining, this residence showcases new Hardie Board siding (stucco replaced in 2023), gleaming white oak, wide planked hardwood floors (installed in 2025), crisp crown moldings, and soaring vaulted ceilings bathed in natural light from abundant skylights (replaced in 2023). The main level opens into a cozy hearth parlor centered around a classic red-brick fireplace, seamlessly transitioning into a formal dining room and a kitchen waiting for your customization! A dramatic vaulted sunroom featuring an exposed timber beam, fieldstone fireplace, and elegant brass chandelier steps out directly to the outdoor living area, while a massive family room with updated, trendy half bath awaits. Your private backyard oasis is complete with a stamped-stone paver patio, a built-in fire pit, ambient wall lighting, and white vinyl privacy fencing set against mature trees. Retreat to the main-floor primary suite, a private sanctuary boasting an en-suite spa bath with a double oak vanity, a gorgeous walk-in shower with his/her fixtures, a skylight, and your own custom wooden sauna. Does it get any better than this? A convenient first-floor laundry room off the two-car garage, a coat closet, and a half bathroom complete the main level. Upstairs, two bedrooms and a full bath offer comfortable, private accommodations for family or guests. There is also a huge bonus room that serves as storage and a utility closet for the HVAC (replaced in 2022) and a hot water (replaced in 2020). A two-car attached garage and wide driveway offer parking for 6+ vehicles with a generator (installed around 2022-23). The location offers unmatched Main Line lifestyle convenience, placing you under ten minutes from Downtown Wayne’s vibrant boutiques, fine dining, and SEPTA/Amtrak regional rail for effortless Philadelphia or NYC commutes. World-class retail at the King of Prussia Mall and Town Center, premier fitness facilities at Life Time Athletic, local golf courses, Chanticleer Garden, and the scenic Radnor Trail are all right at your doorstep. With immediate connectivity to Routes 30, 202, I-76, I-476, and I-276, this turn-key Fox Chapel home delivers the ultimate blend of modern luxury, comfort, and location....
Contact an agent
Home facts
- Year built:1983
- Subdivision & Development:FOX CHAPEL
- Listing ID #:PACT2135498
- Added:9 day(s) ago
- Updated:September 19, 2026 at 07:51 AM
Rooms and interior
- Bedrooms:3
- Total bathrooms:4
- Full bathrooms:2
- Half bathrooms:2
- Flooring:Ceramic Tile, Hardwood
- Dining Description:Dining Area, Dining Room
- Bathrooms Description:Full Bath, Half Bath
- Kitchen Description:Breakfast Area, Crown Moldings, Dishwasher, Disposal, Oven/Range - Gas, Recessed Lighting, Refrigerator, Stainless Steel Appliances
- Living area:3,401 sq. ft.
Heating and cooling
- Cooling:Central A/C
- Heating:Central, Forced Air, Natural Gas
Structure and exterior
- Roof:Shingle
- Year built:1983
- Building area:3,401 sq. ft.
- Lot area:0.47 Acres
- Lot Features:Level
- Architectural Style:Traditional
- Construction Materials:Cement Siding
- Exterior Features:Exterior Lighting, Patio(s), Street Lights
- Foundation Description:Slab
- Levels:2 Stories
Utilities
- Water:Public
- Sewer:Public Sewer
Finances and disclosures
- Price:$1,150,000
- Price per sq. ft.:$338.14
- Tax amount:$14,268 (2026)
Features and amenities
- Laundry features:Dryer, Washer
- Amenities:Ceiling Fan(s), Crown Moldings, Recessed Lighting
Parking
- Parking description:Attached Garage, Garage Door Opener, Paved Driveway
- Garage:Yes
- Garage spaces:2
New listings near 102 Quail Ln
- Open Sun, 1 to 3pmNew
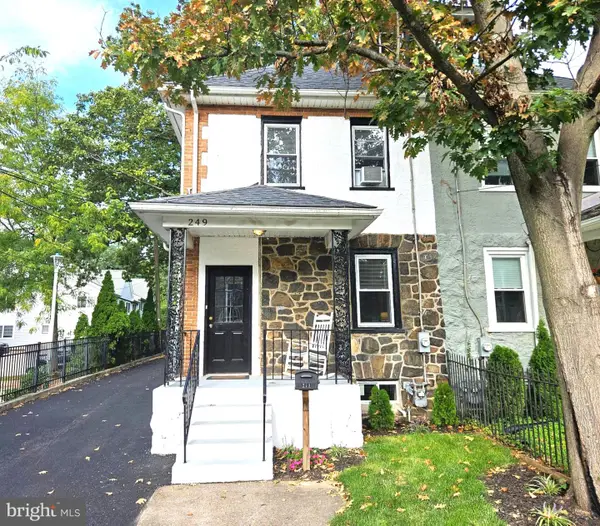 $575,000Active5 beds 3 baths1,664 sq. ft.
249 Highland Ave, WAYNE, PA 19087
MLS# PADE2124188Listed by: BHHS FOX & ROACH-ROSEMONT - New
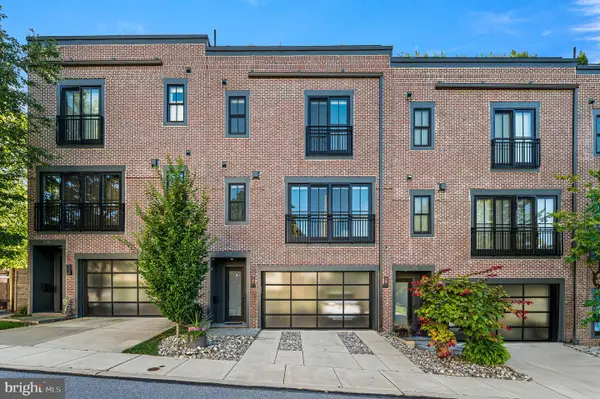 $1,250,000Active3 beds 4 baths2,628 sq. ft.
203 Willow Ave, WAYNE, PA 19087
MLS# PADE2123146Listed by: COMPASS PENNSYLVANIA, LLC - New
 $474,900Active3 beds 2 baths1,744 sq. ft.
328 Morris Rd, WAYNE, PA 19087
MLS# PADE2123770Listed by: BHHS FOX & ROACH WAYNE-DEVON - Open Sat, 12 to 2pmNew
 $619,000Active3 beds 3 baths1,440 sq. ft.
207 Bloomingdale Ave #8b, WAYNE, PA 19087
MLS# PADE2123458Listed by: BHHS FOX & ROACH WAYNE-DEVON 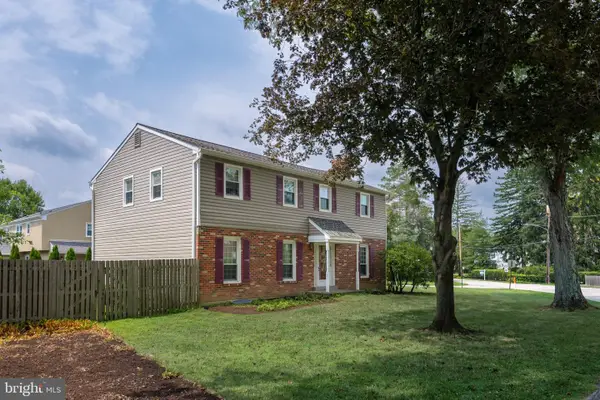 $975,000Pending5 beds 3 baths2,312 sq. ft.
5 Grant Ln, WAYNE, PA 19087
MLS# PADE2123698Listed by: RE/MAX MAIN LINE - DEVON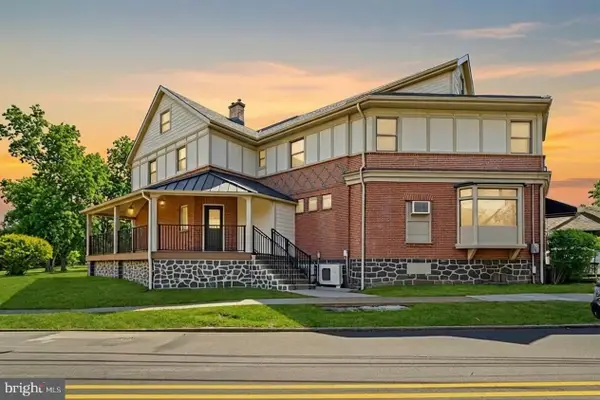 $2,100,000Active6 beds -- baths3,500 sq. ft.
1 Pennsylvania Ave, WAYNE, PA 19087
MLS# PADE2122732Listed by: COLDWELL BANKER REALTY- Open Sat, 12 to 2pm
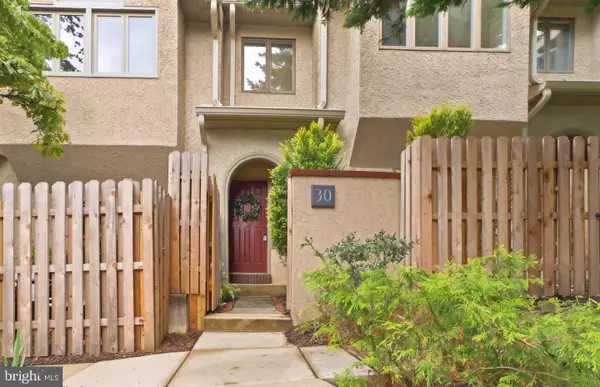 $764,000Active3 beds 3 baths2,200 sq. ft.
30 Greythorne Woods Cir, WAYNE, PA 19087
MLS# PADE2122532Listed by: COMPASS PENNSYLVANIA, LLC 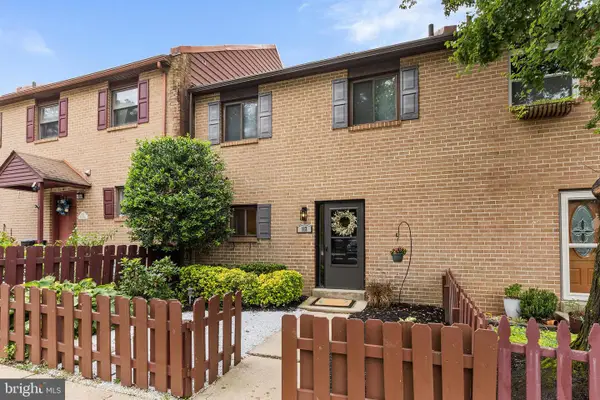 $564,999Active3 beds 3 baths2,006 sq. ft.
112 Eaton Dr, WAYNE, PA 19087
MLS# PADE2122136Listed by: BHHS FOX & ROACH WAYNE-DEVON $1,100,000Pending6 beds 3 baths2,001 sq. ft.
336 Overhill Rd, WAYNE, PA 19087
MLS# PADE2118976Listed by: KELLER WILLIAMS REALTY DEVON-WAYNE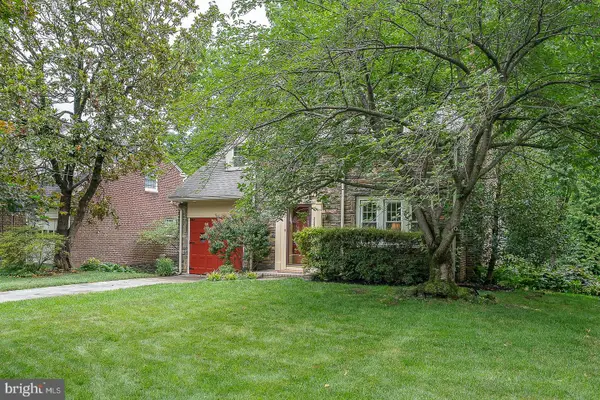 $925,000Pending3 beds 3 baths3,135 sq. ft.
525 W Beechtree Ln, WAYNE, PA 19087
MLS# PADE2118262Listed by: COMPASS PENNSYLVANIA, LLC


Protect your home and budget from life's surprises with an Assurant Home Warranty, backed by a partner that supports you through every step of homeownership. Explore Plans.
©2026 Century 21 Real Estate LLC. All rights reserved. CENTURY 21®, the CENTURY 21 Logo and C21® are service marks owned by Century 21 Real Estate LLC. Century 21 Real Estate LLC fully supports the principles of the Fair Housing Act and the Equal Opportunity Act. Each office is independently owned and operated. Listing information is deemed reliable but not guaranteed accurate.