
11 Anthony Wayne Dr, Wayne, PA 19087
Local realty services provided by:CENTURY 21 Alliance
11 Anthony Wayne Dr,Wayne, PA 19087
$575,000
- 3 Beds
- 2 Baths
- 1,958 sq. ft.
- Single family
- Active
Upcoming open houses
- Sun, Sep 2012:00 pm - 02:00 pm
Listed by: kim c esposito
Office: coldwell banker realty
MLS#:PACT2136122
Source:BRIGHTMLS
Price summary
- Price:$575,000
- Price per sq. ft.:$293.67
About this home
Welcome to 11 Anthony Wayne Drive, Wayne, PA. This well cared for home is ready for new home owners. The home has been owned by its current owners since the early 1980's. It was not only a home for a good period of time, it was also a dental office for the current owner. The new buyer can remove that medical space and make it a living area again. This nicely laid out split level home is located near Valley Forge Road and Wilson Farm Park public park. Shopping is right around the corner with wonderful restaurants, stores, and much more! Walking distance from Valley Forge Elementary School and Valley Forge Middle School in the highly rated Tredyffrin/Easttown School District, it has convenient access to Valley Forge Park. The home is located on .625 acres of land with a newer four-year-old heating and air conditioning system. Offered with this home are three good sized bedrooms, 1.5 nice sized bathrooms, and newer windows. The former dental suite could easily be converted back to a great area, adding to the living space. Outside, the large yard is great for a pool, expansive play area, and/or a closed in area for pets, with a large newly paved (2026) asphalt driveway. This home has some newer items, but is in need of modern upgrades. Come on over and take a look. You will not regret it!...
Contact an agent
Home facts
- Year built:1954
- Subdivision & Development:VALLEY FORGE ESTS
- Listing ID #:PACT2136122
- Added:1 day(s) ago
- Updated:September 19, 2026 at 10:29 AM
Rooms and interior
- Bedrooms:3
- Total bathrooms:2
- Full bathrooms:1
- Half bathrooms:1
- Rooms Total:7
- Flooring:Carpet, Ceramic Tile, Hardwood
- Dining Description:Combination Dining/Living, Combination Kitchen/Dining, Dining Area
- Bathrooms Description:Primary Bath(s)
- Kitchen Description:Built-In Range, Dishwasher, Kitchen - Eat-In, Oven - Single, Stove
- Basement:Yes
- Basement Description:Space For Rooms, Walkout Level, Windows
- Living area:1,958 sq. ft.
Heating and cooling
- Cooling:Central A/C
- Heating:Electric, Forced Air
Structure and exterior
- Roof:Shingle
- Year built:1954
- Building area:1,958 sq. ft.
- Lot area:0.66 Acres
- Architectural Style:Split Level
- Construction Materials:Brick, Concrete, Glass
- Exterior Features:Exterior Lighting, Flood Lights, Patio(s), Sidewalks
- Foundation Description:Block
- Levels:1 1/2 Story
Schools
- High school:CONESTOGA
- Middle school:VALLEY FORGE
- Elementary school:VALLEY FORGE
Utilities
- Water:Public
- Sewer:Public Sewer
Finances and disclosures
- Price:$575,000
- Price per sq. ft.:$293.67
- Tax amount:$6,489 (2026)
Features and amenities
- Laundry features:Dryer - Electric
- Amenities:200+ Amp Service
Parking
- Parking description:Asphalt Driveway, Off Street, On Street
New listings near 11 Anthony Wayne Dr
- Open Sun, 1 to 3pmNew
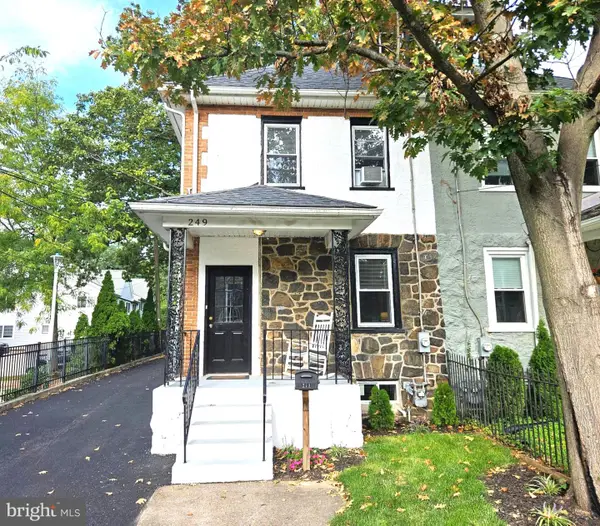 $575,000Active5 beds 3 baths1,664 sq. ft.
249 Highland Ave, WAYNE, PA 19087
MLS# PADE2124188Listed by: BHHS FOX & ROACH-ROSEMONT - New
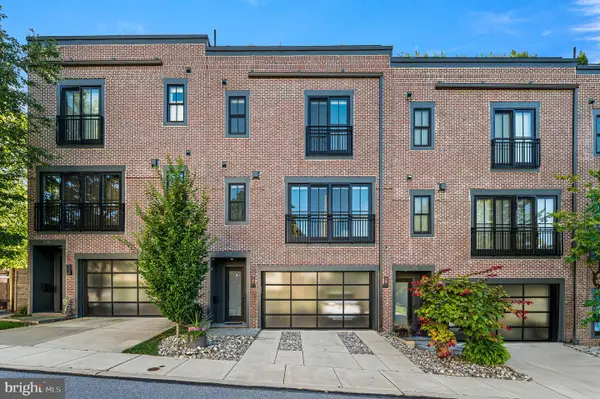 $1,250,000Active3 beds 4 baths2,628 sq. ft.
203 Willow Ave, WAYNE, PA 19087
MLS# PADE2123146Listed by: COMPASS PENNSYLVANIA, LLC - New
 $474,900Active3 beds 2 baths1,744 sq. ft.
328 Morris Rd, WAYNE, PA 19087
MLS# PADE2123770Listed by: BHHS FOX & ROACH WAYNE-DEVON - Open Sat, 12 to 2pmNew
 $619,000Active3 beds 3 baths1,440 sq. ft.
207 Bloomingdale Ave #8b, WAYNE, PA 19087
MLS# PADE2123458Listed by: BHHS FOX & ROACH WAYNE-DEVON 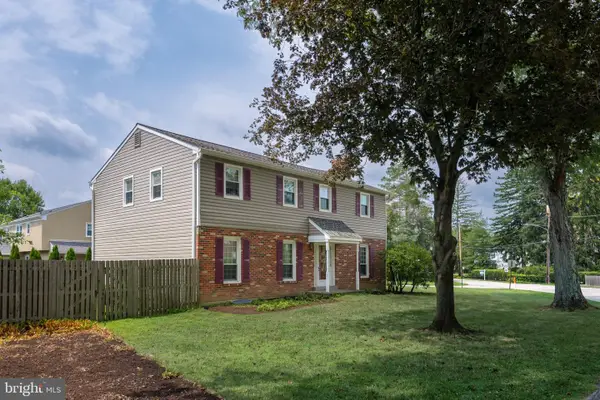 $975,000Pending5 beds 3 baths2,312 sq. ft.
5 Grant Ln, WAYNE, PA 19087
MLS# PADE2123698Listed by: RE/MAX MAIN LINE - DEVON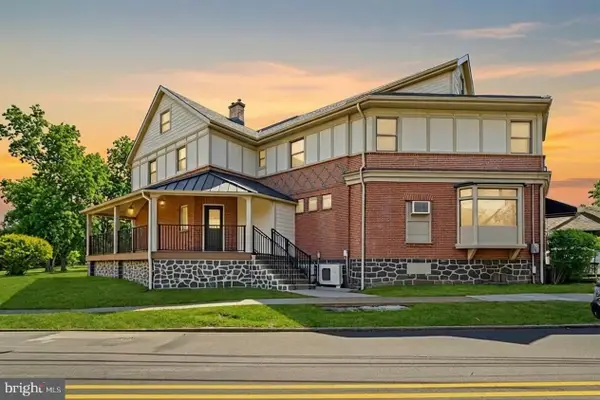 $2,100,000Active6 beds -- baths3,500 sq. ft.
1 Pennsylvania Ave, WAYNE, PA 19087
MLS# PADE2122732Listed by: COLDWELL BANKER REALTY- Open Sat, 12 to 2pm
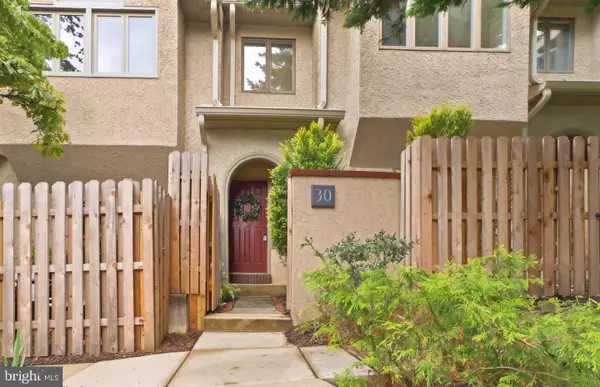 $764,000Active3 beds 3 baths2,200 sq. ft.
30 Greythorne Woods Cir, WAYNE, PA 19087
MLS# PADE2122532Listed by: COMPASS PENNSYLVANIA, LLC 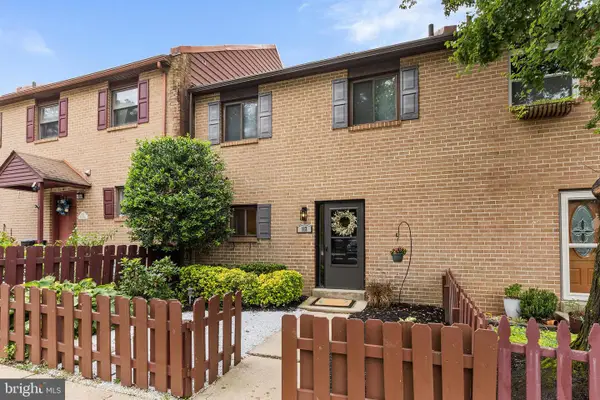 $564,999Active3 beds 3 baths2,006 sq. ft.
112 Eaton Dr, WAYNE, PA 19087
MLS# PADE2122136Listed by: BHHS FOX & ROACH WAYNE-DEVON $1,100,000Pending6 beds 3 baths2,001 sq. ft.
336 Overhill Rd, WAYNE, PA 19087
MLS# PADE2118976Listed by: KELLER WILLIAMS REALTY DEVON-WAYNE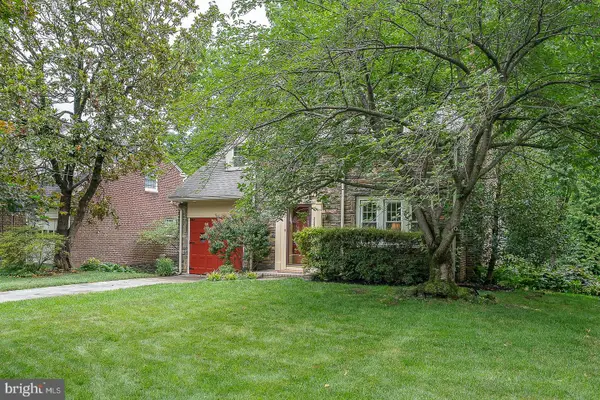 $925,000Pending3 beds 3 baths3,135 sq. ft.
525 W Beechtree Ln, WAYNE, PA 19087
MLS# PADE2118262Listed by: COMPASS PENNSYLVANIA, LLC


Protect your home and budget from life's surprises with an Assurant Home Warranty, backed by a partner that supports you through every step of homeownership. Explore Plans.
©2026 Century 21 Real Estate LLC. All rights reserved. CENTURY 21®, the CENTURY 21 Logo and C21® are service marks owned by Century 21 Real Estate LLC. Century 21 Real Estate LLC fully supports the principles of the Fair Housing Act and the Equal Opportunity Act. Each office is independently owned and operated. Listing information is deemed reliable but not guaranteed accurate.