
1162 Dewitt Rd, Wayne, PA 19087
Local realty services provided by:CENTURY 21 Mertz & Associates
1162 Dewitt Rd,Wayne, PA 19087
$835,000
- 5 Beds
- 4 Baths
- 3,371 sq. ft.
- Single family
- Pending
Listed by: erica mcdonald
Office: howard hanna real estate services
MLS#:PAMC2188786
Source:BRIGHTMLS
Price summary
- Price:$835,000
- Price per sq. ft.:$247.7
About this home
One-level living. Nearly an acre. Five bedrooms. Colonial Village. Wayne, PA.
Homes offering this combination of space, flexibility, and location rarely come to market. Located in one of Upper Merion's original neighborhoods, Colonial Village is known for its mature trees, larger homesites, and convenient Wayne location. Step inside to a light-filled family room where newer floor-to-ceiling windows at both the front and back of the home fill the space with natural light. Sliding glass doors open to the expansive, level backyard, making it easy to enjoy the private setting year-round. The original bedroom wing offers two generously sized bedrooms with large closets, a full hall bath, and a third bedroom with its own en-suite bath, originally designed as the primary suite before the addition. Just beyond, a two-step transition leads to the newer addition featuring a spacious primary suite with a custom walk-in closet, double vanity, soaking tub, and separate shower. An additional bedroom, ideal for guests, an in-law suite, or nursery, is connected to a private office or flex space with its own entrance to the side yard, creating a flexible layout for today's needs. At the center of the home is the renovated kitchen with quartz countertops, stainless steel appliances, beverage refrigerators, generous prep space, and peninsula seating that naturally becomes the gathering place. The kitchen flows directly into the oversized dining room, making everyday meals and entertaining equally comfortable. Just off the kitchen, a large den provides even more living space and is perfect as a playroom, media room, or casual family room. Additional improvements include replacement windows (2018), two-zone HVAC, a new electric water heater (2026), and a waterproofed basement with a dehumidifier....
Contact an agent
Home facts
- Year built:1951
- Subdivision & Development:COLONIAL VIL
- Listing ID #:PAMC2188786
- Added:51 day(s) ago
- Updated:September 13, 2026 at 08:06 AM
Rooms and interior
- Bedrooms:5
- Total bathrooms:4
- Full bathrooms:3
- Half bathrooms:1
- Kitchen Description:Built-Ins, Dishwasher, Disposal, Extra Refrigerator/Freezer, Range Hood, Refrigerator, Stainless Steel Appliances, Upgraded Countertops
- Bedroom Description:Entry Level Bedroom, Walk In Closet(s)
- Basement:Yes
- Basement Description:Garage Access
- Living area:3,371 sq. ft.
Heating and cooling
- Cooling:Central A/C
- Heating:Forced Air, Natural Gas
Structure and exterior
- Year built:1951
- Building area:3,371 sq. ft.
- Lot area:0.92 Acres
- Lot Features:Cleared
- Architectural Style:Ranch/Rambler
- Construction Materials:Frame, Stone
- Foundation Description:Concrete Perimeter
- Levels:1 Story
Schools
- High school:UPPER MERION
- Middle school:UPPER MERION
Utilities
- Water:Public
- Sewer:Public Sewer
Finances and disclosures
- Price:$835,000
- Price per sq. ft.:$247.7
- Tax amount:$11,634 (2026)
Features and amenities
- Laundry features:Dryer, Washer
- Amenities:200+ Amp Service, Built-Ins, Store/Office
Parking
- Parking description:Attached Garage, Garage - Side Entry, Garage Door Opener
- Garage:Yes
- Garage spaces:2
New listings near 1162 Dewitt Rd
- Coming Soon
 $474,900Coming Soon3 beds 2 baths1,744 sq. ft.
328 Morris Rd, WAYNE, PA 19087
MLS# PADE2123770Listed by: BHHS FOX & ROACH WAYNE-DEVON - Open Sun, 12 to 2pmNew
 $619,000Active3 beds 3 baths1,440 sq. ft.
207 Bloomingdale Ave #8b, WAYNE, PA 19087
MLS# PADE2123458Listed by: BHHS FOX & ROACH WAYNE-DEVON - New
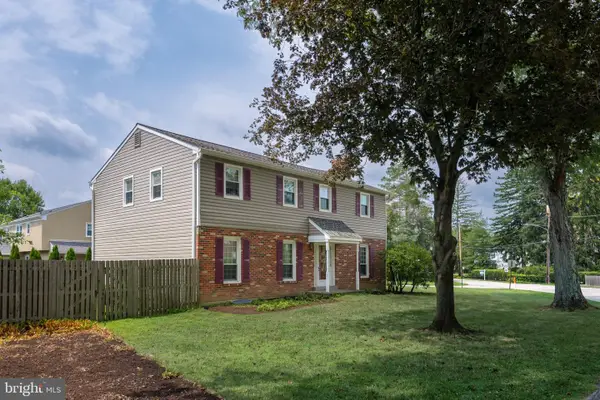 $975,000Active5 beds 3 baths2,312 sq. ft.
5 Grant Ln, WAYNE, PA 19087
MLS# PADE2123698Listed by: RE/MAX MAIN LINE - DEVON - Open Sun, 12 to 2pmNew
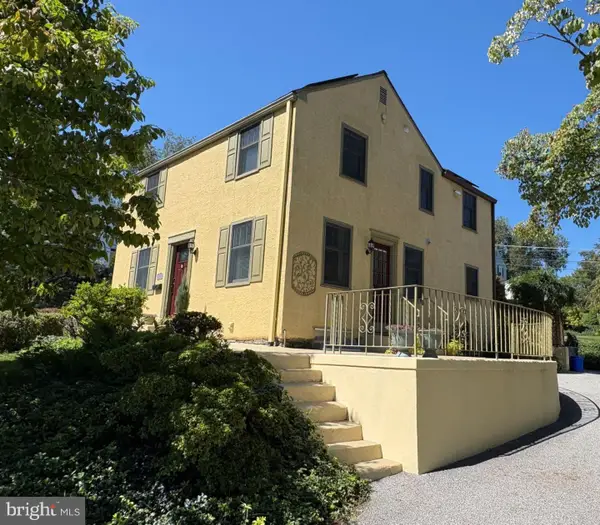 $830,000Active4 beds 3 baths1,646 sq. ft.
608 S Devon Ave, WAYNE, PA 19087
MLS# PADE2123496Listed by: BHHS FOX & ROACH WAYNE-DEVON 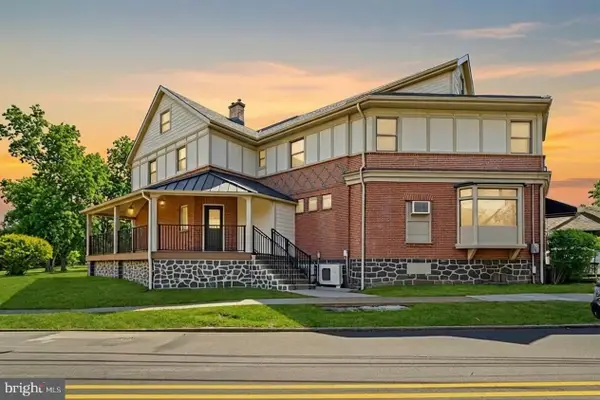 $2,100,000Active6 beds -- baths3,500 sq. ft.
1 Pennsylvania Ave, WAYNE, PA 19087
MLS# PADE2122732Listed by: COLDWELL BANKER REALTY- Open Sun, 12 to 2pm
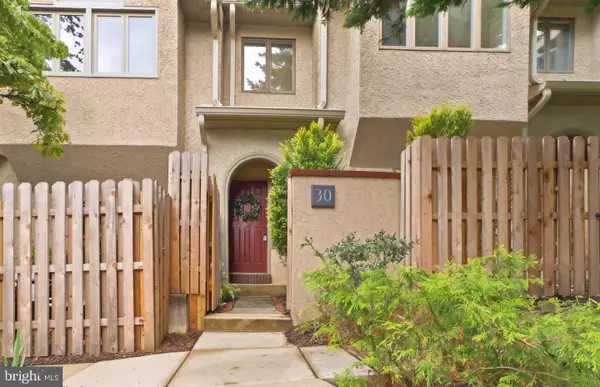 $789,000Active3 beds 3 baths2,200 sq. ft.
30 Greythorne Woods Cir, WAYNE, PA 19087
MLS# PADE2122532Listed by: COMPASS PENNSYLVANIA, LLC 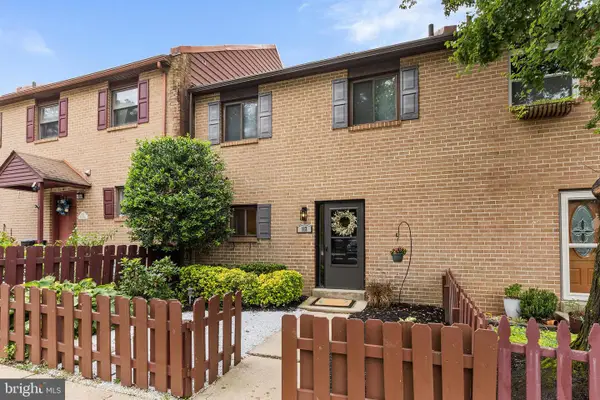 $589,000Active3 beds 3 baths2,006 sq. ft.
112 Eaton Dr, WAYNE, PA 19087
MLS# PADE2122136Listed by: BHHS FOX & ROACH WAYNE-DEVON $1,100,000Pending6 beds 3 baths2,001 sq. ft.
336 Overhill Rd, WAYNE, PA 19087
MLS# PADE2118976Listed by: KELLER WILLIAMS REALTY DEVON-WAYNE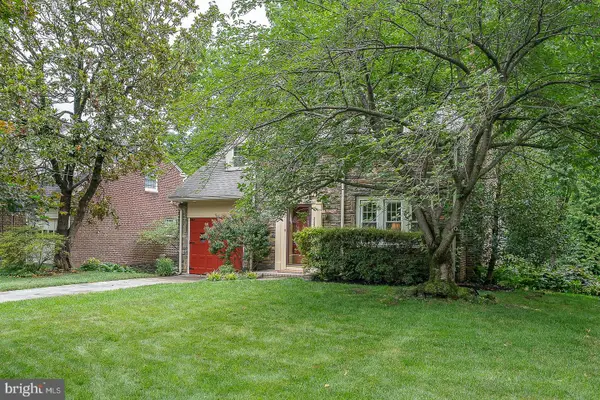 $925,000Pending3 beds 3 baths3,135 sq. ft.
525 W Beechtree Ln, WAYNE, PA 19087
MLS# PADE2118262Listed by: COMPASS PENNSYLVANIA, LLC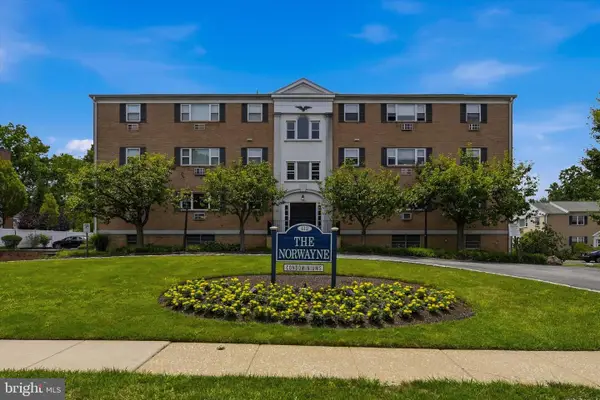 $260,000Active2 beds 2 baths1,130 sq. ft.
412 N Wayne Ave #208, WAYNE, PA 19087
MLS# PADE2118924Listed by: KELLER WILLIAMS MAIN LINE


Protect your home and budget from life's surprises with an Assurant Home Warranty, backed by a partner that supports you through every step of homeownership. Explore Plans.
©2026 Century 21 Real Estate LLC. All rights reserved. CENTURY 21®, the CENTURY 21 Logo and C21® are service marks owned by Century 21 Real Estate LLC. Century 21 Real Estate LLC fully supports the principles of the Fair Housing Act and the Equal Opportunity Act. Each office is independently owned and operated. Listing information is deemed reliable but not guaranteed accurate.