
1242 County Line Rd, Wayne, PA 19087
Local realty services provided by:CENTURY 21 New Millennium
1242 County Line Rd,Wayne, PA 19087
$979,000
- 5 Beds
- 4 Baths
- 3,000 sq. ft.
- Single family
- Pending
Listed by: moira s sims hobson
Office: bhhs fox & roach wayne-devon
MLS#:PAMC2195704
Source:BRIGHTMLS
Price summary
- Price:$979,000
- Price per sq. ft.:$326.33
About this home
Prepare to be wowed by this one-of-a-kind home, where sweeping valley views take center stage. Set back from the road on a beautifully landscaped property, this home has undergone an extensive transformation, blending distinctive architecture with modern luxury and exceptional indoor-outdoor living. The main level offers an open, airy floor plan designed for both everyday living and entertaining. The updated kitchen features 42-inch cabinetry, stainless-steel appliances, skylight, wine refrigerator, new quartz countertops, new refrigerator, and tile backsplash, and flows seamlessly into the dining and living areas.
The dramatic living room features vaulted ceilings with a center beam and a new floating stone gas fireplace. Brand-new Pella glass doors open to a composite front deck with glass railings, while an enormous rear composite deck creates even more space for outdoor dining, entertaining, and enjoying the stunning scenery.
The showstopper is the spectacular primary suite addition, thoughtfully designed by architect Tony Gerardi and built above the main level to capture the incredible views. Floating wood stairs lead to this private retreat, where oversized sliding glass doors and transoms span nearly the entire length of the bedroom, filling the space with natural light and opening to a private deck with glass railings. Imagine starting each morning here with coffee while overlooking the valley. The primary bathroom is truly extraordinary—designed to feel like a private spa. It features an expansive walk-in rain shower, an impressive double vanity, heated floors, a freestanding slipper soaking tub, and two private water closets. An expansive walk-in closet with custom built-in organizers that complete the suite. Three additional generously sized bedrooms—including an ensuite bedroom—complete the main level. The entry level provides even more flexible living space with a family room featuring a second new stone gas fireplace and sliding glass doors opening directly to a stone patio. A fifth bedroom and full bathroom, currently used as a home gym, make this level ideal for guests, extended family, a private office, or fitness space. And for a little fun—step outside onto the stone patio and try a chip shot to the flag!
Extensive improvements include all-new bathrooms, renovated kitchen, refinished and updated hardwood floors, new Arts & Crafts-style interior doors with black hardware, newer windows and siding, new HVAC, new garage doors and garage flooring, professional landscaping, a whole-house generator, fully fenced backyard and much more.
With its remarkable views, dramatic primary suite, expansive outdoor living spaces, architectural character, extensive renovations, and low taxes, this is far more than a house.
It’s a home built around the view—and a view you’ll never get tired of coming home to. It has been meticulously maintained and updated, a must see!...
Contact an agent
Home facts
- Year built:1960
- Subdivision & Development:NONE AVAILABLE
- Listing ID #:PAMC2195704
- Added:26 day(s) ago
- Updated:October 24, 2026 at 09:14 AM
Rooms and interior
- Bedrooms:5
- Total bathrooms:4
- Full bathrooms:4
- Dining Description:Combination Dining/Living, Combination Kitchen/Dining, Dining Area
- Bathrooms Description:Primary Bath(s)
- Kitchen Description:Breakfast Area, Combination Kitchen/Living, Kitchen - Gourmet
- Bedroom Description:Entry Level Bedroom, Walk In Closet(s)
- Living area:3,000 sq. ft.
Heating and cooling
- Cooling:Central A/C
- Heating:Central, Natural Gas
Structure and exterior
- Roof:Shingle
- Year built:1960
- Building area:3,000 sq. ft.
- Lot area:1.01 Acres
- Architectural Style:Contemporary, Mid-Century Modern
- Construction Materials:Frame
- Exterior Features:Extensive Hardscape, Exterior Lighting
- Foundation Description:Concrete Perimeter
- Levels:3 Story
Schools
- High school:U MERION
- Middle school:U MERION
- Elementary school:ROBERTS
Utilities
- Water:Public
- Sewer:Public Sewer
Finances and disclosures
- Price:$979,000
- Price per sq. ft.:$326.33
- Tax amount:$9,293 (2026)
Features and amenities
- Amenities:Ceiling Fan(s)
Parking
- Parking description:Attached Garage, Garage Door Opener, Inside Access
- Garage:Yes
- Garage spaces:2
New listings near 1242 County Line Rd
- Coming Soon
 $1,087,000Coming Soon3 beds 3 baths2,760 sq. ft.
391 Sugartown Rd, WAYNE, PA 19087
MLS# PADE2125628Listed by: LONG & FOSTER REAL ESTATE, INC. - Open Sun, 2 to 4pmNew
 $900,000Active4 beds 3 baths2,640 sq. ft.
6 Harrow Cir, WAYNE, PA 19087
MLS# PADE2126032Listed by: COMPASS PENNSYLVANIA, LLC - New
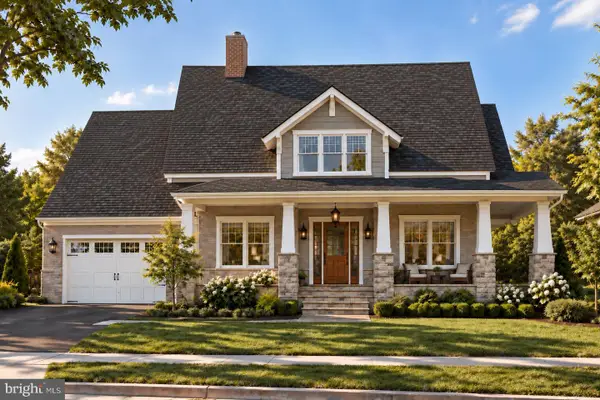 $3,059,990Active4 beds 4 baths4,015 sq. ft.
Unit 11 Strafford Walk, WAYNE, PA 19087
MLS# PADE2124074Listed by: COMPASS PENNSYLVANIA, LLC - Open Sat, 12 to 2pmNew
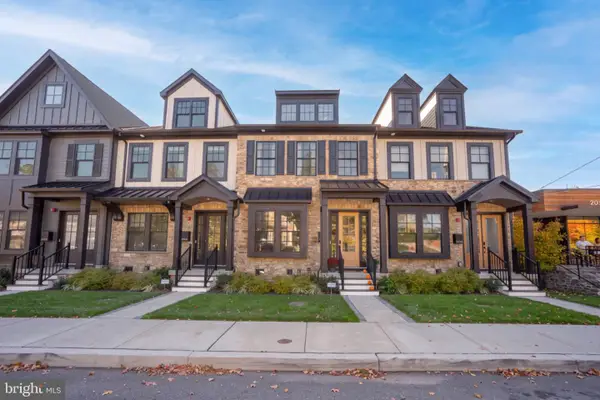 $1,200,000Active3 beds 5 baths3,100 sq. ft.
206 N Aberdeen Ave #e, WAYNE, PA 19087
MLS# PADE2126222Listed by: BHHS FOX & ROACH WAYNE-DEVON - Open Sun, 1 to 3pmNew
 $1,695,000Active3 beds 4 baths3,178 sq. ft.
1 Wicklow Ct, WAYNE, PA 19087
MLS# PADE2124292Listed by: EXP REALTY, LLC  $1,235,000Pending4 beds 3 baths3,336 sq. ft.
624 W Wayne Ave, WAYNE, PA 19087
MLS# PADE2125308Listed by: REAL OF PENNSYLVANIA- Open Sat, 1 to 3pm
 $299,999Active2 beds 1 baths900 sq. ft.
264 N Aberdeen Ave, WAYNE, PA 19087
MLS# PADE2125618Listed by: RE/MAX PREFERRED - NEWTOWN SQUARE  $1,950,000Pending5 beds 4 baths3,878 sq. ft.
103 Walnut Ave, WAYNE, PA 19087
MLS# PADE2125136Listed by: BHHS FOX & ROACH WAYNE-DEVON $650,000Active3 beds 3 baths1,500 sq. ft.
256 N Aberdeen Ave, WAYNE, PA 19087
MLS# PADE2125068Listed by: VRA REALTY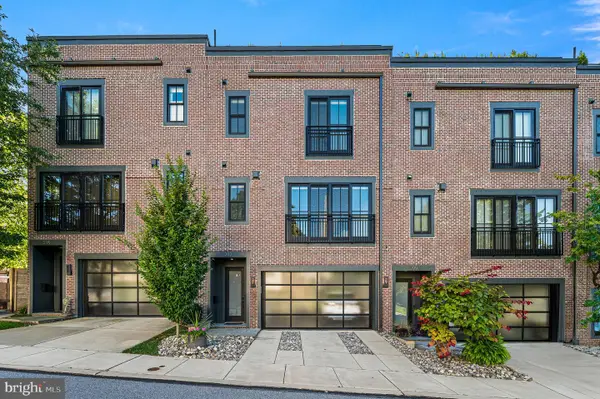 $1,250,000Pending3 beds 4 baths2,628 sq. ft.
203 Willow Ave, WAYNE, PA 19087
MLS# PADE2123146Listed by: COMPASS PENNSYLVANIA, LLC


Protect your home and budget from life's surprises with an Assurant Home Warranty, backed by a partner that supports you through every step of homeownership. Explore Plans.
©2026 Century 21 Real Estate LLC. All rights reserved. CENTURY 21®, the CENTURY 21 Logo and C21® are service marks owned by Century 21 Real Estate LLC. Century 21 Real Estate LLC fully supports the principles of the Fair Housing Act and the Equal Opportunity Act. Each office is independently owned and operated. Listing information is deemed reliable but not guaranteed accurate.